Welcome to this esteemed golf community: unbelievable, stylish, bright, open, vaulted floor plan, Move in ready. Private location steps to #10 Heather Ridge Fairway & 2 outdoor pools. Near trails, transit, restaurants and shops. No one resides above or below Only 1 common garage wall. "Privacy, convenience and beautifully maintained" are the key descriptive words for the Sausalito property.
Updated within 90 days including: totally new carpet, kitchen & bath floors, new kitchen painted cabinets, dishwasher, microwave, AC wall unit, shower enclosure, garbage disposal. Newer oven, refrigerator, 2 new vanity sinks., bath floors
The spacious living room, dining area, kitchen and 2 main floor bedrooms have tons of sun and summer breeze from the glass doors and the large private fenced patio.
The dramatic master loft suite is amazing with the vaulted ceiling, large window overlooking the private patio. Ensuite double vanity and shower plus super-size closet and storage area.
Sold for $333,000
$333,000
2490 S Worchester Court #B, Aurora, CO 80014
3beds
1,282sqft
Townhouse
Built in 1978
-- sqft lot
$329,300 Zestimate®
$260/sqft
$2,290 Estimated rent
Home value
$329,300
$310,000 - $352,000
$2,290/mo
Zestimate® history
Owner options
List your home for rent
$2,290/mo
Rent Zestimate®
Find your next renter with Zillow Rental Manager. Plus, with online applications, you can quickly screen prospective tenants – for free.
$2,290/mo
Rent Zestimate®
Refinance and save
$6,967/mo
Est. payment
Refinancing to a lower rate could help reduce your monthly payments and save thousands over the life of the loan.
$6,967/mo
Est. payment
Explore your selling options
Work with a Zillow partner agent
Leverage their expertise and Zillow's premium Showcase listings to get your home seen by more buyers.
Get startedList with your own agent
Get your home in front of millions of buyers by listing it on Zillow.
Learn how to do itSell it yourself
Take full control of how buyers see your home on Zillow by listing For Sale by Owner (FSBO).
List your homeWhat's special
Vaulted ceilingLarge private fenced patioGarbage disposalNewer ovenDramatic master loft suiteShower enclosureNew kitchen painted cabinets
Zillow last checked:
Listing updated:
Listed by:
Betty Jean Dayoub 303-667-0766 bdayoub2@gmail.com,
HomeSmart
Bought with:
Jane Pearson, 100065157
1 Percent Lists Mile High
Source: REcolorado as distributed by MLS GRID,MLS#: 5065020
Facts & features
Interior
Bedrooms & bathrooms
- Bedrooms: 3
- Bathrooms: 2
- Full bathrooms: 2
- Main level bathrooms: 1
- Main level bedrooms: 2
Bedroom
- Description: Sunny, Flexible Ensuite Loft Flexible Vltd, Bedroom Space. Hidden Storage Closet.
- Level: Upper
- Area: 195 Square Feet
- Dimensions: 13 x 15
Bedroom
- Description: Super Convenient Location To Private Patio. Full Bath.Ull Bath Few Steps To
- Features: Primary Suite
- Level: Main
- Area: 156 Square Feet
- Dimensions: 13 x 12
Bedroom
- Description: Cozy Bedroom Adjacent To Living Room. Across From Full Bath.
- Features: Primary Suite
- Level: Main
- Area: 100 Square Feet
- Dimensions: 10 x 10
Bathroom
- Description: Bright, New Sinks, Lights. Linen Closet, Ceiling Fan
- Features: Primary Suite
- Level: Upper
Bathroom
- Description: Primary Full Bath
- Features: En Suite Bathroom
- Level: Main
Dining room
- Description: Open Flow To Living Room. All Graceful Open To Private Patio Or Living Area.
- Level: Main
- Area: 88 Square Feet
- Dimensions: 8 x 11
Living room
- Description: Vaulted Open Ceiling Fan Open Dining Area, Wood Burning Fireplace, Mantle, Accent Bookshelves Each Side Of Fireplace,Open
- Level: Main
- Area: 204 Square Feet
- Dimensions: 12 x 17
Heating
- Baseboard, Electric
Cooling
- Air Conditioning-Room
Appliances
- Included: Dishwasher, Disposal, Dryer, Microwave, Oven, Refrigerator, Self Cleaning Oven, Washer
Features
- Ceiling Fan(s), High Ceilings, Open Floorplan, Smoke Free, Vaulted Ceiling(s), Walk-In Closet(s)
- Flooring: Carpet, Laminate, Linoleum, Vinyl
- Has basement: No
- Number of fireplaces: 1
- Fireplace features: Living Room, Wood Burning
- Common walls with other units/homes: 1 Common Wall
Interior area
- Total structure area: 1,282
- Total interior livable area: 1,282 sqft
- Finished area above ground: 1,282
Property
Parking
- Total spaces: 2
- Parking features: Dry Walled, Lighted, Oversized, Oversized Door
- Has garage: Yes
- Details: Off Street Spaces: 2
Features
- Levels: Two
- Stories: 2
- Entry location: Ground
- Patio & porch: Patio
- Pool features: Outdoor Pool
Lot
- Features: Near Public Transit, Sprinklers In Front
Details
- Parcel number: 031241146
- Special conditions: Standard
Construction
Type & style
- Home type: Townhouse
- Property subtype: Townhouse
- Attached to another structure: Yes
Materials
- Vinyl Siding, Wood Siding
- Roof: Composition
Condition
- Updated/Remodeled
- Year built: 1978
Details
- Warranty included: Yes
Utilities & green energy
- Electric: 220 Volts, 220 Volts in Garage
- Sewer: Public Sewer
- Water: Public
- Utilities for property: Cable Available, Electricity Connected, Natural Gas Available, Phone Available
Community & HOA
Community
- Security: 24 Hour Security, Carbon Monoxide Detector(s), Smoke Detector(s)
- Subdivision: Heather Ridge South
HOA
- Has HOA: Yes
- Amenities included: Golf Course, Parking, Pool, Security, Trail(s)
- Services included: Reserve Fund, Insurance, Maintenance Grounds, Maintenance Structure, Road Maintenance, Security, Sewer, Snow Removal, Trash, Water
- HOA fee: $5,028 annually
- HOA name: Heather Ridge South
- HOA phone: 303-369-1800
Location
- Region: Aurora
Financial & listing details
- Price per square foot: $260/sqft
- Tax assessed value: $360,600
- Annual tax amount: $2,054
- Date on market: 2/20/2026
- Listing terms: Cash,Conventional,FHA,VA Loan
- Exclusions: None
- Ownership: Individual
- Electric utility on property: Yes
- Road surface type: Alley Paved
Price history
| Date | Event | Price |
|---|---|---|
| 5/21/2026 | Sold | $333,000$260/sqft |
Source:  REcolorado as distributed by MLS GRID #5065020 Report a problem REcolorado as distributed by MLS GRID #5065020 Report a problem | ||
| 4/28/2026 | Pending sale | $333,000$260/sqft |
Source: REcolorado as distributed by MLS GRID #5065020 Report a problem | ||
| 2/23/2026 | Price change | $333,000-0.6%$260/sqft |
Source: REcolorado as distributed by MLS GRID #5065020 Report a problem | ||
| 2/20/2026 | Listed for sale | $335,000+294.1%$261/sqft |
Source: REcolorado as distributed by MLS GRID #5065020 Report a problem | ||
| 10/11/1995 | Sold | $85,000$66/sqft |
Source: Public Record Report a problem | ||
Public tax history
| Year | Property taxes | Tax assessment |
|---|---|---|
| 2025 | $2,054 +9.6% | $22,538 +16.8% |
| 2024 | $1,875 -7.4% | $19,296 -16.8% |
| 2023 | $2,025 -1.3% | $23,204 +20.2% |
| 2022 | $2,052 | $19,301 -2.8% |
| 2021 | -- | $19,856 +2.1% |
| 2020 | $2,048 +24.2% | $19,449 |
| 2019 | $1,649 | -- |
| 2018 | $1,649 +1% | $15,379 |
| 2017 | $1,633 | $15,379 +32.2% |
| 2016 | -- | $11,630 |
| 2015 | -- | $11,630 +36% |
| 2014 | -- | $8,549 -7.3% |
| 2013 | $1,075 | $9,220 |
| 2012 | -- | $9,220 |
| 2011 | $1,114 +1.7% | $9,220 -0.5% |
| 2010 | $1,094 +5% | $9,270 |
| 2009 | $1,042 | $9,270 -30.6% |
| 2008 | -- | $13,357 |
| 2007 | -- | $13,357 +3.6% |
| 2006 | -- | $12,895 |
| 2005 | -- | $12,895 -3.8% |
| 2002 | $988 +11.6% | $13,410 +17.6% |
| 2001 | $885 | $11,400 |
Find assessor info on the county website
Neighborhood: Heather Ridge
Nearby homes
- $339,2003 bd3 ba1.2k sqft2490 S Worchester Ct UNIT F, Aurora, CO 80014Off Market
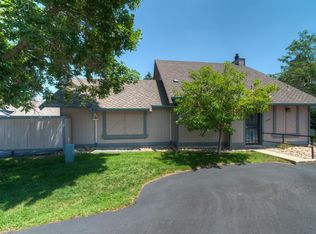
- $330,3003 bd2 ba1.2k sqft2490 S Worchester Ct UNIT E, Aurora, CO 80014Off Market
- $340,5003 bd2 ba1.2k sqft2490 S Worchester Ct UNIT D, Aurora, CO 80014Off Market
- $344,2003 bd2 ba1.2k sqft2490 S Worchester Ct UNIT C, Aurora, CO 80014Off Market

- $344,9002 bd2 ba1k sqft2504 S Victor St UNIT E, Aurora, CO 80014Sold
- $322,5003 bd2 ba1.2k sqft2504 S Victor St UNIT A, Aurora, CO 80014Off Market
- $293,6002 bd2 ba1k sqft2504 S Victor St UNIT B, Aurora, CO 80014Off Market
- $368,7003 bd2 ba1.2k sqft2504 S Victor St UNIT C, Aurora, CO 80014Off Market
Nearby schools
GreatSchools rating
- 2/10Eastridge Community Elementary SchoolGrades: PK-5Distance: 1 mi
- 4/10Prairie Middle SchoolGrades: 6-8Distance: 0.8 mi
- 4/10Overland High SchoolGrades: 9-12Distance: 0.9 mi
Schools provided by the listing agent
- Elementary: Eastridge
- Middle: Prairie
- High: Overland
- District: Cherry Creek 5
Source: REcolorado as distributed by MLS GRID. This data may not be complete. We recommend contacting the local school district to confirm school assignments for this home.
Get a cash offer in 3 minutes
Find out how much your home could sell for in as little as 3 minutes with a no-obligation cash offer.
Estimated market value
$329,300
Get a cash offer in 3 minutes
Find out how much your home could sell for in as little as 3 minutes with a no-obligation cash offer.
Estimated market value
$329,300
- Colorado
- Arapahoe County
- Aurora
- 80014
- Heather Ridge
- 2490 S Worchester Court Unit B
Nearby cities
Nearby neighborhoods
Nearby zip codes
Other Aurora Topics
