PRICE REDUCTION! Located in Sausalito, this fantastic ranch style townhome is everything you've been searching for! Fabulous 2 bed/1.5 bath townhome with a two car garage! Large living room with fireplace, ceiling fan and vaulted ceiling! LVP flooring! Plantation shutters throughout! Tall baseboards! The open floor plan of this home makes for an easy and comfortable lifestyle! The oversized living rooms open to the eating nook. From the eating nook, there is a sliding door to the private and enclosed patio! Adjacent to the eating nook is the kitchen with butcher block c-tops, white cabinetry, a pantry. All kitchen appliances are included! The stove has the solid surface cooktop! The kitchen is light and bright and has a stackable, full sized washer and dryer included. Just think: No more late night trips to the laundromat--you will have your own appliances here! The home boasts 2 bedrooms--the primary bedroom is quite large; easily handles a king sized bed. The primary bedroom has its own en suite bath for the privacy you have been wanting! The bathroom has been updated with a new tub, new tile surround, tile flooring, new vanity with integrated sink, new fixtures & new lights! The primary bedroom also boasts a large, walk-in closet! There is a sliding door from the primary bedroom to the private patio--such a serene setting! The secondary bedroom is good sized too--perfect for guests or make it an office, if you prefer! Works great either way! Did we mention the 2 car garage? It is attached to the home and has access directly into the kitchen! Just think about how easy it will be to unload the groceries here! AND, you will never have to hunt for a parking space again! The location of the home is fabulous too! Centrally located to downtown, the DEN airport, the Tech Center, Aurora City Center with easy access to transportation including I-225 and lightrail R & H lines. Call your agent today to seize this great opportunity!
Sold for $344,900
$344,900
2504 S Victor Street #E, Aurora, CO 80014
2beds
1,025sqft
Townhouse
Built in 1978
1,917 Square Feet Lot
$331,200 Zestimate®
$336/sqft
$1,948 Estimated rent
Home value
$331,200
$308,000 - $354,000
$1,948/mo
Zestimate® history
Owner options
List your home for rent
$1,948/mo
Rent Zestimate®
Find your next renter with Zillow Rental Manager. Plus, with online applications, you can quickly screen prospective tenants – for free.
$1,948/mo
Rent Zestimate®
Refinance and save
$2,415/mo
Est. payment
Refinancing to a lower rate could help reduce your monthly payments and save thousands over the life of the loan.
$2,415/mo
Est. payment
Explore your selling options
Work with a Zillow partner agent
Leverage their expertise and Zillow's premium Showcase listings to get your home seen by more buyers.
Get startedList with your own agent
Get your home in front of millions of buyers by listing it on Zillow.
Learn how to do itSell it yourself
Take full control of how buyers see your home on Zillow by listing For Sale by Owner (FSBO).
List your homeWhat's special
Private and enclosed patioVaulted ceilingButcher block c-topsPlantation shuttersLvp flooringWalk-in closetWhite cabinetry
Zillow last checked:
Listing updated:
Listed by:
Cline Team 303-523-2722 bcbarbcline@gmail.com,
Colorado Realty NOW, Inc,
David Cline 719-924-0595,
Colorado Realty NOW, Inc
Bought with:
Najib Alami, 100089740
Coldwell Banker Realty 24
Source: REcolorado as distributed by MLS GRID,MLS#: 8861512
Facts & features
Interior
Bedrooms & bathrooms
- Bedrooms: 2
- Bathrooms: 2
- Full bathrooms: 1
- 1/2 bathrooms: 1
- Main level bathrooms: 2
- Main level bedrooms: 2
Primary bedroom
- Description: Large Primary Bedroom With Ensuite Bath And Walk In Closet
- Level: Main
Bedroom
- Description: Large Secondary Bedroom Makes A Great Office
- Level: Main
Primary bathroom
- Description: Beautifully Remodeled Primary Bathroom Attached To Bedroom
- Level: Main
Bathroom
- Description: Half Bath In Hallway
- Level: Main
Dining room
- Description: Dining Area Open To The Family Room And Next To The Kitchen
- Level: Main
Family room
- Description: Curl Up Around The Wood Burning Fireplace
- Level: Main
Kitchen
- Description: Butcher Block Countertops And Appliances Included
Heating
- Baseboard
Cooling
- Air Conditioning-Room
Appliances
- Included: Dishwasher, Disposal, Dryer, Oven, Refrigerator, Washer
- Laundry: In Unit
Features
- Flooring: Carpet, Laminate
- Has basement: No
- Has fireplace: Yes
- Fireplace features: Family Room, Wood Burning
- Common walls with other units/homes: 2+ Common Walls
Interior area
- Total structure area: 1,025
- Total interior livable area: 1,025 sqft
- Finished area above ground: 1,025
Property
Parking
- Total spaces: 2
- Parking features: Asphalt, Concrete
- Attached garage spaces: 2
Features
- Levels: One
- Stories: 1
- Entry location: Exterior Access
- Patio & porch: Patio
- Exterior features: Garden, Private Yard
- Fencing: Full
Lot
- Size: 1,917 Square Feet
- Features: Near Public Transit, On Golf Course
Details
- Parcel number: 031240841
- Zoning: SFR
- Special conditions: Standard
Construction
Type & style
- Home type: Townhouse
- Architectural style: Contemporary
- Property subtype: Townhouse
- Attached to another structure: Yes
Materials
- Frame, Wood Siding
- Roof: Composition
Condition
- Updated/Remodeled
- Year built: 1978
Utilities & green energy
- Electric: 110V, 220 Volts
- Sewer: Public Sewer
- Water: Public
- Utilities for property: Cable Available, Electricity Connected, Internet Access (Wired), Natural Gas Available, Phone Available
Community & HOA
Community
- Subdivision: Heather Ridge South
HOA
- Has HOA: Yes
- HOA fee: $374 monthly
- HOA name: Sausalito
- HOA phone: 303-221-1117
Location
- Region: Aurora
Financial & listing details
- Price per square foot: $336/sqft
- Tax assessed value: $360,300
- Annual tax amount: $2,056
- Date on market: 2/21/2025
- Listing terms: Cash,Conventional,FHA,VA Loan
- Exclusions: None
- Ownership: Individual
- Electric utility on property: Yes
- Road surface type: Paved
Price history
| Date | Event | Price |
|---|---|---|
| 5/27/2025 | Sold | $344,900+1.5%$336/sqft |
Source:  REcolorado as distributed by MLS GRID #8861512 Report a problem REcolorado as distributed by MLS GRID #8861512 Report a problem | ||
| 4/27/2025 | Pending sale | $339,900$332/sqft |
Source: REcolorado as distributed by MLS GRID #8861512 Report a problem | ||
| 4/22/2025 | Price change | $339,900-1.5%$332/sqft |
Source: REcolorado as distributed by MLS GRID #8861512 Report a problem | ||
| 3/22/2025 | Price change | $345,000-2.8%$337/sqft |
Source: REcolorado as distributed by MLS GRID #8861512 Report a problem | ||
| 2/21/2025 | Listed for sale | $355,000+10.9%$346/sqft |
Source: REcolorado as distributed by MLS GRID #8861512 Report a problem | ||
| 5/4/2021 | Sold | $320,000+20.8%$312/sqft |
Source: Public Record Report a problem | ||
| 10/23/2020 | Sold | $265,000$259/sqft |
Source: Public Record Report a problem | ||
| 10/5/2020 | Pending sale | $265,000$259/sqft |
Source: Madison & Company Properties #8960754 Report a problem | ||
| 9/24/2020 | Price change | $265,000-1.9%$259/sqft |
Source: Madison & Company Properties #8960754 Report a problem | ||
| 9/18/2020 | Listed for sale | $270,000+17.4%$263/sqft |
Source: Madison & Company Properties #8960754 Report a problem | ||
| 12/7/2018 | Sold | $230,000$224/sqft |
Source: Public Record Report a problem | ||
| 11/7/2018 | Pending sale | $230,000$224/sqft |
Source: RE/MAX Masters Millennium #8974728 Report a problem | ||
| 10/16/2018 | Listed for sale | $230,000$224/sqft |
Source: RE/MAX Masters Millennium #8974728 Report a problem | ||
| 10/16/2018 | Pending sale | $230,000$224/sqft |
Source: RE/MAX Masters Millennium #8974728 Report a problem | ||
| 10/2/2018 | Price change | $230,000-3.6%$224/sqft |
Source: RE/MAX Masters Millennium #8974728 Report a problem | ||
| 7/11/2018 | Price change | $238,500-1.4%$233/sqft |
Source: RE/MAX Masters Millennium #8974728 Report a problem | ||
| 7/6/2018 | Listed for sale | $242,000$236/sqft |
Source: RE/MAX Masters Millennium #8974728 Report a problem | ||
| 7/2/2018 | Pending sale | $242,000$236/sqft |
Source: RE/MAX Masters Millennium #8974728 Report a problem | ||
| 6/29/2018 | Listed for sale | $242,000$236/sqft |
Source: RE/MAX Masters Millennium #8974728 Report a problem | ||
Public tax history
| Year | Property taxes | Tax assessment |
|---|---|---|
| 2025 | $2,252 +9.6% | $22,519 +6.4% |
| 2024 | $2,056 +15% | $21,159 -15.7% |
| 2023 | $1,787 -1.3% | $25,085 +47.3% |
| 2022 | $1,810 | $17,028 -2.8% |
| 2021 | -- | $17,518 +4.6% |
| 2020 | $1,764 +11.9% | $16,753 |
| 2019 | $1,576 | -- |
| 2018 | $1,576 +1% | $14,702 |
| 2017 | $1,561 | $14,702 +29.2% |
| 2016 | -- | $11,383 |
| 2015 | -- | $11,383 +38.8% |
| 2014 | $1,323 +28.3% | $8,199 -7.7% |
| 2013 | $1,031 | $8,880 |
| 2012 | -- | $8,880 |
| 2011 | $1,001 +1.7% | $8,880 +6.6% |
| 2010 | $983 -1.3% | $8,330 |
| 2009 | $997 | $8,330 -34.9% |
| 2008 | -- | $12,792 |
| 2007 | -- | $12,792 +2.2% |
| 2006 | -- | $12,521 |
| 2005 | -- | $12,521 +3.7% |
| 2002 | $890 +16.1% | $12,080 +22.4% |
| 2001 | $767 | $9,870 |
Find assessor info on the county website
Neighborhood: Heather Ridge
Nearby homes
- $328,2003 bd2 ba1.2k sqft2504 S Victor St UNIT A, Aurora, CO 80014Off Market
- $294,6002 bd2 ba1k sqft2504 S Victor St UNIT B, Aurora, CO 80014Off Market
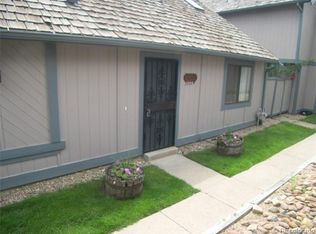
- $374,9003 bd2 ba1.2k sqft2504 S Victor St UNIT C, Aurora, CO 80014Off Market
- $348,3003 bd2 ba1.4k sqft2504 S Victor St UNIT D, Aurora, CO 80014Off Market
- $326,6003 bd2 ba1.2k sqft2504 S Victor St UNIT F, Aurora, CO 80014Off Market
- $312,5003 bd3 ba1.2k sqft2490 S Worchester Ct UNIT A, Aurora, CO 80014Sold
- $337,4003 bd2 ba1.2k sqft2504 S. Victor S. #C, Aurora, CO 80014Off Market
- $333,0003 bd2 ba1.2k sqft2490 S Worchester Ct UNIT B, Aurora, CO 80014Sold
Nearby schools
GreatSchools rating
- 4/10Eastridge Community Elementary SchoolGrades: PK-5Distance: 1 mi
- 3/10Prairie Middle SchoolGrades: 6-8Distance: 0.8 mi
- 6/10Overland High SchoolGrades: 9-12Distance: 0.9 mi
Schools provided by the listing agent
- Elementary: Eastridge
- Middle: Prairie
- High: Overland
- District: Cherry Creek 5
Source: REcolorado as distributed by MLS GRID. This data may not be complete. We recommend contacting the local school district to confirm school assignments for this home.
Get a cash offer in 3 minutes
Find out how much your home could sell for in as little as 3 minutes with a no-obligation cash offer.
Estimated market value
$331,200
Get a cash offer in 3 minutes
Find out how much your home could sell for in as little as 3 minutes with a no-obligation cash offer.
Estimated market value
$331,200
- Colorado
- Arapahoe County
- Aurora
- 80014
- Heather Ridge
- 2504 S Victor Street Unit E
Nearby cities
Nearby neighborhoods
Nearby zip codes
Other Aurora Topics
