This well-maintained 3-bedroom, 2-bath home with impact windows & front door offers a bright, functional split floor plan with comfortable living spaces, 2019 roof, indoor laundry room, and a lanai overlooking the backyard. The one-car garage provides additional storage and convenience. Located just minutes from the C-24 Canal boat ramp with ocean access, and close to the Florida Turnpike, US-1, shopping, dining, and parks, this home is a great opportunity for a primary residence, seasonal getaway, or investment property.
Pending
Price cut: $5K (7/30)
$324,999
2490 SE Whitehorse Street, Port St Lucie, FL 34984
3beds
1,307sqft
Single Family Residence
Built in 1981
10,000 Square Feet Lot
$321,100 Zestimate®
$249/sqft
$-- HOA
What's special
Indoor laundry roomComfortable living spacesLanai overlooking the backyard
- 47 days
- 309
- 16
Zillow last checked:
Listing updated:
Listed by:
Leigha Webb 508-579-8944,
Real Broker, LLC
Source: BeachesMLS,MLS#: B26052904 Originating MLS: BeachesMLS
Originating MLS: BeachesMLSFacts & features
Interior
Bedrooms & bathrooms
- Bedrooms: 3
- Bathrooms: 2
- Full bathrooms: 2
- Main level bathrooms: 2
- Main level bedrooms: 3
Primary bedroom
- Level: Main
- Area: 180
- Dimensions: 15 X 12
Bedroom 2
- Level: Main
- Area: 121
- Dimensions: 11 X 11
Bedroom 3
- Area: 121
- Dimensions: 11 X 11
Kitchen
- Level: Main
- Area: 96
- Dimensions: 12 X 8
Laundry
- Level: Main
- Area: 48
- Dimensions: 8 X 6
Living room
- Level: Main
- Area: 247
- Dimensions: 19 X 13
Heating
- Central, Electric
Cooling
- Central Air, Ceiling Fan(s), Electric
Appliances
- Included: Cooktop, Dryer, Dishwasher, Electric Cooktop, Electric Range, Electric Water Heater, Disposal, Microwave, Oven, Range, Refrigerator, Water Heater, Washer
- Laundry: Washer Hookup, Inside, Laundry Room
Features
- Bedroom on Main Level, Breakfast Area, Eat-in Kitchen, Living/Dining Room, Main Level Primary, Split Bedrooms, Walk-In Closet(s)
- Flooring: Laminate, Tile
- Doors: French Doors
- Windows: Storm Window(s)
- Has fireplace: No
Interior area
- Total structure area: 2,160
- Total interior livable area: 1,307 sqft
Video & virtual tour
Property
Parking
- Total spaces: 4
- Parking features: Attached, Driveway, Garage, Paver Block
- Attached garage spaces: 1
- Has uncovered spaces: Yes
Accessibility
- Accessibility features: None
Features
- Levels: One
- Stories: 1
- Patio & porch: Covered, Deck, Patio, Porch
- Exterior features: Outdoor Living Area, Room For Pool
- Fencing: Back Yard,Fenced
Lot
- Size: 10,000 Square Feet
- Features: < 1/4 Acre
Details
- Additional structures: Pergola
- Parcel number: 342058519410002
- Zoning: RS-2 PSL
- Special conditions: Standard
Construction
Type & style
- Home type: SingleFamily
- Architectural style: Cape Cod,Ranch,Traditional
- Property subtype: Single Family Residence
Materials
- Frame, Vinyl Siding
- Foundation: Concrete Perimeter
- Roof: Composition,Shingle
Condition
- Resale
- New construction: No
- Year built: 1981
Utilities & green energy
- Sewer: Public Sewer
- Water: Public
- Utilities for property: Cable Available, Electricity Available, Phone Available, Sewer Available, Water Available
Community & HOA
Community
- Security: Smoke Detector(s)
- Subdivision: PORT ST LUCIE SECTION 18
HOA
- Has HOA: No
Location
- Region: Port Saint Lucie
Financial & listing details
- Price per square foot: $249/sqft
- Tax assessed value: $255,000
- Annual tax amount: $6,345
- Date on market: 7/16/2026
- Cumulative days on market: 21 days
- Listing terms: Cash,Conventional,FHA,VA Loan
- Electric utility on property: Yes
- Road surface type: Paved
Estimated market value
$321,100
$305,000 - $337,000
$2,410/mo
Price history
| Date | Event | Price |
|---|---|---|
| 8/25/2026 | Pending sale | $324,999$249/sqft |
Source:  BeachesMLS #B26052904 Report a problem BeachesMLS #B26052904 Report a problem | ||
| 7/30/2026 | Price change | $324,999-1.5%$249/sqft |
Source: BeachesMLS #B26052904 Report a problem | ||
| 7/16/2026 | Listed for sale | $330,000-9.6%$252/sqft |
Source: BeachesMLS #B26052904 Report a problem | ||
| 2/19/2024 | Listing removed | -- |
Source: BeachesMLS #R10959291 Report a problem | ||
| 2/13/2024 | Listing removed | -- |
Source: BeachesMLS #RX-10936158 Report a problem | ||
| 2/13/2024 | Listed for rent | $1,900$1/sqft |
Source: BeachesMLS #R10959291 Report a problem | ||
| 11/16/2023 | Listed for sale | $365,000+143.5%$279/sqft |
Source: BeachesMLS #RX-10936158 Report a problem | ||
| 3/15/2017 | Sold | $149,900-6.3%$115/sqft |
Source: BeachesMLS #R10304461 Report a problem | ||
| 2/7/2017 | Pending sale | $159,900$122/sqft |
Source: Re/Max Community #RX-10304461 Report a problem | ||
| 1/29/2017 | Listed for sale | $159,900+204%$122/sqft |
Source: RE/MAX Community #M20003344 Report a problem | ||
| 4/14/2011 | Sold | $52,600-7.7%$40/sqft |
Source: Public Record Report a problem | ||
| 1/30/2011 | Listed for sale | $57,000+58.3%$44/sqft |
Source: isNowListed.com Report a problem | ||
| 10/13/2010 | Sold | $36,000-69.2%$28/sqft |
Source: Public Record Report a problem | ||
| 3/11/2003 | Sold | $117,000+80%$90/sqft |
Source: Public Record Report a problem | ||
| 9/4/1996 | Sold | $65,000$50/sqft |
Source: Public Record Report a problem | ||
Public tax history
| Year | Property taxes | Tax assessment |
|---|---|---|
| 2025 | $6,345 +129.7% | $255,000 +84.3% |
| 2024 | $2,762 +2.7% | $138,371 +3% |
| 2023 | $2,689 +5.1% | $134,341 +3% |
| 2022 | $2,559 +3.8% | $130,429 +3% |
| 2021 | $2,465 -0.2% | $126,631 +1.4% |
| 2020 | $2,471 | $124,883 +2.3% |
| 2019 | $2,471 +1.3% | $122,076 +1.9% |
| 2018 | $2,440 +5.6% | $119,800 +16% |
| 2017 | $2,311 -8% | $103,300 +32.4% |
| 2016 | $2,511 +11.2% | $78,000 +34.3% |
| 2015 | $2,258 +10.2% | $58,100 +21.1% |
| 2014 | $2,049 | $47,960 +10% |
| 2013 | -- | $43,600 -0.2% |
| 2012 | -- | $43,700 +1.6% |
| 2011 | -- | $43,000 -2.7% |
| 2010 | -- | $44,200 -19.5% |
| 2009 | -- | $54,900 -39.7% |
| 2008 | -- | $91,000 -1.7% |
| 2007 | -- | $92,540 +2.5% |
| 2006 | -- | $90,283 +3% |
| 2005 | -- | $87,653 +3% |
| 2004 | -- | $85,100 |
| 2003 | -- | -- |
| 2002 | -- | -- |
| 2001 | -- | -- |
| 2000 | -- | -- |
Find assessor info on the county website
Monthly payment
Est. payment
Payment breakdown
Explore the cost of this home by adjusting the details. Changes won't be saved.Climate risks
Neighborhood: Canal Pointe
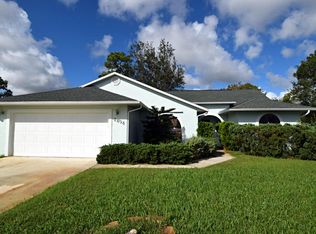
- $372,0003 bd2 ba1.4k sqft2494 SE Whitehorse St, Port Saint Lucie, FL 34984Off Market
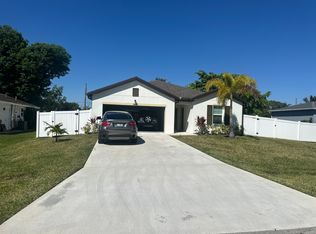
- $450,7001 bd1 ba650 sqft2486 SE Whitehorse St, Port Saint Lucie, FL 34984Off Market
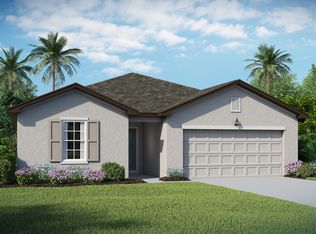
- $479,1004 bd3 ba2.1k sqft2486 SE Whitehorse St, Pt Saint Lucie, FL 34953Off Market
- $393,8004 bd2 ba1.7k sqft2533 SE Carpenter St, Port Saint Lucie, FL 34953Off Market

Similar homes
- $349,9003 bd2 ba1.6k sqft2550 SE Hemsing Street, Port St Lucie, FL 34984For Sale

 MLS ID #B26051340, Debora Mashaw, RE/MAX Masterpiece Realty. BeachesMLS
 - $345,0003 bd2 ba1.2k sqft441 SE Glenwood Drive, Port St Lucie, FL 34984For Sale
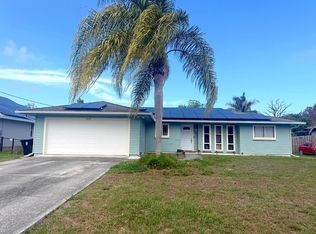 MLS ID #B26013256, Suzette A Gardner, Century 21 WC Realty. BeachesMLS
 - $350,0003 bd2 ba1.2k sqft471 SE Lancaster Avenue, Port St Lucie, FL 34984For Sale
 MLS ID #B26064254, Mark Naumovitz, Keller Williams Realty of PSL. BeachesMLS
 - $279,9993 bd2 ba1.3k sqft2565 SE HEMSING Street, Port St Lucie, FL 34984For Sale
 MLS ID #B26056863, Chelsea Loiseau, Compass Florida LLC. BeachesMLS
 - $360,0003 bd2 ba1.6k sqft255 SW GLENWOOD Drive, Port St Lucie, FL 34984For SaleMLS ID #B26057664, Alicia I Milian, Phoenix Team Realty Inc.. BeachesMLS
- $379,0003 bd2 ba1.8k sqft2402 SW SUMMIT Street, Port St Lucie, FL 34984For SaleMLS ID #B26062347, Traciann Williams, Century 21 Hansen Realty Inc. BeachesMLS
- $329,9992 bd2 ba1.3k sqft366 SE Lancaster Avenue, Port St Lucie, FL 34984For SaleMLS ID #B26050969, Vital Philma, VP Realty & Professional Services LLC. BeachesMLS
- $345,0003 bd2 ba1.7k sqft2485 SE Alden Street, Port St Lucie, FL 34984For SaleMLS ID #B26045227, Michael Chollette, Central Coast Realty. BeachesMLS
- $382,4503 bd2 ba1.4k sqft443 SE Langfield Avenue, Port St Lucie, FL 34984For SaleMLS ID #B26031541, Amy Wallace, Coastal Reef Realty LLC. BeachesMLS
- $339,9003 bd2 ba1.4k sqft491 SE STARFLOWER Avenue, Port St Lucie, FL 34983For SaleMLS ID #B26060373, Erik James Beiser, Bradley & Associates Real Est. BeachesMLS
- $379,9993 bd2 ba1.6k sqft662 SE Essex Drive, Port St Lucie, FL 34984For SaleMLS ID #B26062697, Richard L. McKinney, RE/MAX Gold. BeachesMLS
- $330,0002 bd2 ba1.1k sqft161 SW Dalva Avenue, Port St Lucie, FL 34984For SaleMLS ID #B26016602, Alla Kalkis, Coldwell Banker Realty. BeachesMLS
- $329,9993 bd2 ba1.2k sqft1832 SE MANTH Lane, Port St Lucie, FL 34983For SaleMLS ID #B26064375, Bruce G. Hammond, RE/MAX Masterpiece Realty. BeachesMLS
- $374,9003 bd2 ba1.8k sqft2262 SE Glover Street, Port St Lucie, FL 34984For SaleMLS ID #B26066739, William Funkey, Seawinds Realty. BeachesMLS
- $269,9003 bd2 ba1.1k sqft2118 SW Airoso Boulevard, Port St Lucie, FL 34984For SaleMLS ID #B26052294, Daniela Del Toro, RE/MAX of Stuart. BeachesMLS
- $338,0003 bd2 ba1.1k sqft1842 SE CARVALHO Street, Port St Lucie, FL 34983For SaleMLS ID #B26062374, Joseph Sanchez, Coldwell Banker Paradise. BeachesMLS
- $429,9003 bd2 ba1.5k sqft2410 SE Warwick Street, Port St Lucie, FL 34984For SaleMLS ID #B26065464, Donna E Cameron, Home Free Today Realty. BeachesMLS
- $340,0003 bd2 ba1.2k sqft450 SE Thornhill Drive, Port St Lucie, FL 34983For SaleMLS ID #B26051766, Vanessa Rowe, Real Broker, LLC. BeachesMLS
