Welcome home to this 3 bed 2 bath CBS home with a newer roof and newer AC. Major components have been taken care. Home is centrally located in the heart of PSL. Home features a split plan with plenty of room to entertain. Whether you are a first time home buyer, looking to downsize, or searching for a great rental property this is the one you have been searching for.
Accepting backups
$339,900
491 SE STARFLOWER Avenue, Port St Lucie, FL 34983
3beds
1,417sqft
Single Family Residence
Built in 2003
10,018 Square Feet Lot
$339,800 Zestimate®
$240/sqft
$-- HOA
What's special
Newer roofSplit planNewer ac
- 23 days |
- 347 |
- 29 |
Zillow last checked:
Listing updated:
Listed by:
Erik James Beiser 772-342-0644,
Bradley & Associates Real Est,
Joshua Bradley 772-370-6424,
Bradley & Associates Real Est
Source: BeachesMLS,MLS#: B26060373 Originating MLS: BeachesMLS
Originating MLS: BeachesMLSFacts & features
Interior
Bedrooms & bathrooms
- Bedrooms: 3
- Bathrooms: 2
- Full bathrooms: 2
- Main level bathrooms: 2
- Main level bedrooms: 3
Primary bedroom
- Area: 192
- Dimensions: 16 X 12
Bedroom 2
- Area: 0
- Dimensions: 12 X 0
Bedroom 3
- Area: 100
- Dimensions: 10 X 10
Dining room
- Area: 90
- Dimensions: 9 X 10
Kitchen
- Area: 240
- Dimensions: 20 X 12
Living room
- Area: 364
- Dimensions: 14 X 26
Utility room
- Width: 8
Heating
- Central
Cooling
- Central Air, Ceiling Fan(s)
Appliances
- Included: Dryer, Dishwasher, Electric Range, Electric Water Heater, Ice Maker, Microwave, Range, Refrigerator, Water Heater, Washer
- Laundry: Washer Hookup, Inside, Laundry Closet, Laundry Room
Features
- Breakfast Bar, Breakfast Area, Cathedral Ceiling(s), Dining Area, Separate/Formal Dining Room, Entrance Foyer, Eat-in Kitchen, Split Bedrooms, Tub Shower, Vaulted Ceiling(s), Walk-In Closet(s)
- Flooring: Carpet, Ceramic Tile, Laminate, Tile, Wood
- Doors: French Doors
- Has fireplace: No
Interior area
- Total structure area: 2,053
- Total interior livable area: 1,417 sqft
Video & virtual tour
Property
Parking
- Total spaces: 2
- Parking features: Attached, Driveway, Garage
- Attached garage spaces: 2
- Has uncovered spaces: Yes
Accessibility
- Accessibility features: None
Features
- Levels: One
- Stories: 1
- Patio & porch: Patio, Screened
- Exterior features: None, Outdoor Living Area
- Fencing: Back Yard,Fenced,Partial
- Has view: Yes
- View description: City
- Waterfront features: None
Lot
- Size: 10,018 Square Feet
- Dimensions: 80 x 125
- Features: Interior Lot, None, < 1/4 Acre
Details
- Additional structures: None
- Parcel number: 342056014930009
- Zoning: RS-2 PSL
- Special conditions: Standard,Listed As-Is
Construction
Type & style
- Home type: SingleFamily
- Architectural style: Ranch,Traditional
- Property subtype: Single Family Residence
Materials
- Block, Stucco
- Roof: Composition,Shingle
Condition
- Resale
- New construction: No
- Year built: 2003
Utilities & green energy
- Sewer: Public Sewer
- Water: Public
- Utilities for property: Sewer Available, Water Available
Community & HOA
Community
- Security: None, Smoke Detector(s)
- Subdivision: PORT ST LUCIE SECTION 13
HOA
- Has HOA: No
Location
- Region: Port Saint Lucie
Financial & listing details
- Price per square foot: $240/sqft
- Tax assessed value: $109,536
- Annual tax amount: $2,130
- Date on market: 8/5/2026
- Cumulative days on market: 24 days
- Listing terms: Cash,Conventional,FHA,VA Loan
Estimated market value
$339,800
$323,000 - $357,000
$2,198/mo
Price history
| Date | Event | Price |
|---|---|---|
| 8/5/2026 | Listed for sale | $339,900+265.9%$240/sqft |
Source:  BeachesMLS #B26060373 Report a problem BeachesMLS #B26060373 Report a problem | ||
| 12/14/2012 | Sold | $92,900$66/sqft |
Source: BeachesMLS #R3320597 Report a problem | ||
| 10/29/2012 | Pending sale | $92,900$66/sqft |
Source: Real Estate of Florida #R3320597 Report a problem | ||
| 10/28/2012 | Listed for sale | $92,900-36.8%$66/sqft |
Source: Real Estate of Florida #R3320597 Report a problem | ||
| 11/20/2003 | Sold | $146,900+1038.8%$104/sqft |
Source: Public Record Report a problem | ||
| 11/4/2002 | Sold | $12,900$9/sqft |
Source: Public Record Report a problem | ||
Public tax history
| Year | Property taxes | Tax assessment |
|---|---|---|
| 2025 | $2,130 +4% | $109,536 +2.9% |
| 2024 | $2,048 +3.2% | $106,449 +3% |
| 2023 | $1,984 +6.2% | $103,349 +3% |
| 2022 | $1,867 +6% | $100,339 +3% |
| 2021 | $1,762 +0.2% | $97,417 +1.4% |
| 2020 | $1,758 | $96,072 +2.3% |
| 2019 | $1,758 +1.6% | $93,913 +1.9% |
| 2018 | $1,730 +6.2% | $92,162 -34.6% |
| 2017 | $1,630 -3.7% | $141,000 +15.2% |
| 2016 | $1,693 +1.9% | $122,400 +22.4% |
| 2015 | $1,662 -0.6% | $100,000 +14.8% |
| 2014 | $1,671 | $87,100 +17.9% |
| 2013 | -- | $73,900 +3.2% |
| 2012 | -- | $71,600 -3.2% |
| 2011 | -- | $74,000 -4.5% |
| 2010 | -- | $77,500 -12.9% |
| 2009 | -- | $89,000 -28.2% |
| 2008 | -- | $123,900 +1.9% |
| 2007 | -- | $121,619 +2.5% |
| 2006 | -- | $118,653 +3% |
| 2005 | -- | $115,197 +4.8% |
| 2004 | -- | $109,900 |
| 2003 | -- | -- |
| 2002 | -- | -- |
| 2001 | -- | -- |
| 2000 | -- | -- |
Find assessor info on the county website
Monthly payment
Est. payment
Payment breakdown
Explore the cost of this home by adjusting the details. Changes won't be saved.Climate risks
Neighborhood: Floresta Gardens
Nearby schools
GreatSchools rating
- 4/10Floresta Elementary SchoolGrades: PK-5Distance: 1 mi
- 7/10Southport Middle SchoolGrades: 6-8Distance: 2.6 mi
- 3/10St. Lucie West Centennial High SchoolGrades: PK,9-12Distance: 2.7 mi
- $317,9003 bd2 ba1.3k sqft495 SE Starflower Ave, Port Saint Lucie, FL 34983Off Market
- $345,8003 bd2 ba1.5k sqft481 SE Starflower Ave, Port Saint Lucie, FL 34983Off Market
- $377,8003 bd2 ba1.4k sqft456 SE Streamlet Ave, Port Saint Lucie, FL 34983Off Market
- $388,2003 bd2 ba1.7k sqft450 SE Streamlet Ave, Port Saint Lucie, FL 34983Off Market
- $111,800-- bd-- ba-- sqft471 SE Starflower Ave, Port Saint Lucie, FL 34983Off Market
- $318,4003 bd2 ba1.4k sqft462 SE Streamlet Ave, Port Saint Lucie, FL 34983Off Market
- $386,1003 bd2 ba2k sqft1862 SE Sandia Dr, Pt Saint Lucie, FL 34953Off Market
- $437,5003 bd2 ba2k sqft1862 SE Sandia Dr, Port Saint Lucie, FL 34983Off Market
A local agent can set up tours, give advice and negotiate with sellers.
Similar homes
- $319,9003 bd2 ba1.3k sqft458 SE Galleon Lane, Port St Lucie, FL 34983For Sale
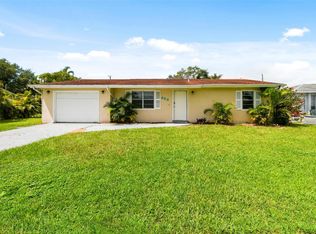
 MLS ID #F10523761, Hayley Cole Dunford, Realty Center International. BeachesMLS
 - $395,0003 bd2 ba1.7k sqft1091 SE Preston Lane, Port St Lucie, FL 34983For Sale
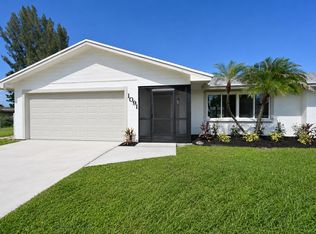 MLS ID #B26067605, Joshua Bradley, Bradley & Associates Real Est. BeachesMLS
 - $369,9003 bd2 ba1.6k sqft501 NW COLONIAL Street, Port St Lucie, FL 34983For Sale
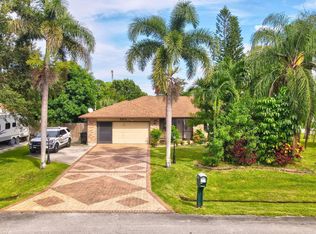 MLS ID #B26062354, Norman B Futrell, Future Rlty & Develpment, LLC. BeachesMLS
 - $331,0003 bd2 ba1.4k sqft413 Willows Avenue, Port St Lucie, FL 34952For Sale
 MLS ID #F10535062, Hayley Cole Dunford, Realty Center International. BeachesMLS
 - $374,9003 bd2 ba1.6k sqft974 SE BELFAST Avenue, Port St Lucie, FL 34983For SaleMLS ID #B26054695, Shannon Whiteley Meizinger, Century 21 All Professional. BeachesMLS
- $349,9003 bd2 ba1.6k sqft2550 SE Hemsing Street, Port St Lucie, FL 34984For SaleMLS ID #B26051340, Debora Mashaw, RE/MAX Masterpiece Realty. BeachesMLS
- $329,9003 bd2 ba1.2k sqft2485 SE SIDONIA Street, Port St Lucie, FL 34952For SaleMLS ID #B26062233, Erik James Beiser, Bradley & Associates Real Est. BeachesMLS
- $334,9002 bd2 ba1.6k sqft371 SW Butler Avenue, Port St Lucie, FL 34983For SaleMLS ID #B26034870, Brenda Mayorga, Lifestyle International Realty. BeachesMLS
- $354,9003 bd2 ba1.5k sqft261 SW Parish Terrace, Port St Lucie, FL 34984For SaleMLS ID #B26000686, Edward Caussade, Choice Properties. BeachesMLS
- $379,0003 bd2 ba1.6k sqft619 SE Forgal Street, Port St Lucie, FL 34983For SaleMLS ID #B26041984, Kathy L Gagnon, Real Estate Expo Inc. BeachesMLS
- $374,8883 bd2 ba1.4k sqft615 NE Canoe Park Circle, Port St Lucie, FL 34983For SaleMLS ID #R11169475, Phillip A. Parisi, Sea Flag Homes. BeachesMLS
- $379,0003 bd2 ba1.8k sqft2402 SW SUMMIT Street, Port St Lucie, FL 34984For SaleMLS ID #B26062347, Traciann Williams, Century 21 Hansen Realty Inc. BeachesMLS
- $369,5003 bd3 ba1.3k sqft2388 SW FERN Circle, Port St Lucie, FL 34953For SaleMLS ID #B26062630, Douglas James Jackson, Dalton Wade Inc. BeachesMLS
- $375,0003 bd2 ba1.7k sqft1149 SW Hogan Street, Port St Lucie, FL 34983For SaleMLS ID #B26007451, Khaliq Jacas, RT Commercial Real Estate LLC. BeachesMLS
- $331,8003 bd2 ba1.4k sqft833 NW Rutherford Court NW, Port St Lucie, FL 34983For SaleMLS ID #B26014925, Kathleen Villandry, Pro-Net Realty LLC. BeachesMLS
- $399,9003 bd3 ba1.5k sqft403 SW Cahoon Court, Port St Lucie, FL 34953For SaleMLS ID #B26069288, Dustin Wright, Keller Williams Realty of PSL. BeachesMLS
- $315,0002 bd2 ba954 sqft610 NW Marion Avenue, Port St Lucie, FL 34983For SaleMLS ID #B26035701, Gary Sacrestano, Coldwell Banker Paradise. BeachesMLS
- $314,9003 bd2 ba1.7k sqft9573 SW Flowermound Circle, Port St Lucie, FL 34987For SaleMLS ID #B26010741, Michael McGee, Mainstay Brokerage LLC. BeachesMLS
- $315,0003 bd2 ba1k sqft3873 SW Daisy Street, Port St Lucie, FL 34953For SaleMLS ID #B26059565, Margaret E. Good, m.e.Good Realty, inc. BeachesMLS
- $299,9502 bd2 ba1.4k sqft549 SE Marydale Terrace, Port St Lucie, FL 34983For SaleMLS ID #B26032172, Daniel Graham Robinson, Houwzer LLC. BeachesMLS
