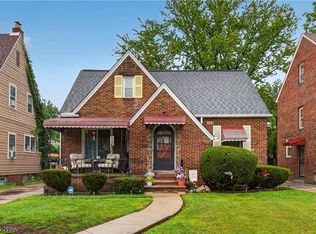
Charming and well-maintained, this classic three-bedroom bungalow offers comfortable living space, and plenty of practical features. The first floor includes two bedrooms with beautifully refinished hardwood floors, while the spacious finished second floor provides flexible additional living space that can serve as a third bedroom, home office, hobby area, or whatever best suits your needs.
The inviting living room features refinished hardwood flooring and a large picture window that fills the space with natural light. The living room flows conveniently into the eat-in kitchen, creating a comfortable setting for everyday living and casual meals.
The first-floor full bath has been thoughtfully updated with a newer vanity and sink, a quality replacement bathtub, and the legendary Gerber Viper toilet?an especially nice touch for those who appreciate quality fixtures.
Downstairs, the basement offers even more usable space and versatility, including a convenient half bath featuring a Gerber toilet and updated wall-mounted sink. A utility tub, washer connections, and electric dryer hookup add to the basement's functionality. A dedicated workbench and spacious unfinished room provide excellent options for a workshop, storage, hobbies, or future use. Glass block windows provide security and natural light.
Most of the home's windows have been replaced, adding to its practicality and comfort. Outside, a newer, high-quality wood storage shed provides plenty of room for lawn equipment, tools, bicycles, and other outdoor necessities.
The location adds even more appeal, with convenient access to a variety of shopping, restaurants, and everyday amenities. The home is also close to the beautiful Euclid lakefront parks, providing easy access to the lakefront for recreation or just enjoying the outdoors.
Active
$124,900
24900 Zeman Ave, Euclid, OH 44123
3beds
1,246sqft
Single Family Residence
Built in 1956
5,558 Square Feet Lot
$-- Zestimate®
$100/sqft
$-- HOA
What's special
Spacious finished second floorLegendary gerber viper toiletNewer vanity and sinkBeautifully refinished hardwood floorsUpdated wall-mounted sinkQuality replacement bathtub
- 3 days
- 357
- 28
Zillow last checked:
Listing updated:
Listed by:
Steve Baird 440-299-7626 neorealestategroup@gmail.com,
Berkshire Hathaway HomeServices Professional Realty,
Eileen Baur 216-536-8265,
Berkshire Hathaway HomeServices Professional Realty
Source: MLS Now,MLS#: 5241746 Originating MLS: Lake Geauga Area Association of REALTORS
Originating MLS: Lake Geauga Area Association of REALTORSFacts & features
Interior
Bedrooms & bathrooms
- Bedrooms: 3
- Bathrooms: 2
- Full bathrooms: 1
- 1/2 bathrooms: 1
- Main level bathrooms: 1
- Main level bedrooms: 2
Bedroom
- Description: Flooring: Hardwood
- Level: First
- Dimensions: 11 x 10
Bedroom
- Description: Flooring: Hardwood
- Level: First
- Dimensions: 11 x 12
Bedroom
- Description: Flooring: Wood
- Level: Second
- Dimensions: 26 x 19
Eat in kitchen
- Description: Flooring: Laminate
- Features: Laminate Counters
- Level: First
- Dimensions: 10 x 14
Laundry
- Level: Lower
- Dimensions: ND x ND
Living room
- Description: Hardwood flooring, large picture window, open to kitchen.,Flooring: Hardwood
- Level: First
- Dimensions: 13 x 16
Heating
- Forced Air, Gas
Cooling
- Window Unit(s)
Appliances
- Included: Range, Refrigerator
- Laundry: Laundry Chute, Washer Hookup, Electric Dryer Hookup, In Basement, Laundry Tub, Sink
Features
- Eat-in Kitchen, Laminate Counters
- Windows: Screens
- Basement: Full
- Has fireplace: No
Interior area
- Total structure area: 1,246
- Total interior livable area: 1,246 sqft
- Finished area above ground: 1,246
Video & virtual tour
Property
Parking
- Parking features: Driveway, No Garage
Accessibility
- Accessibility features: None
Features
- Levels: One and One Half
Lot
- Size: 5,558 Square Feet
Details
- Additional structures: Outbuilding, Shed(s), Storage
- Parcel number: 64417075
Construction
Type & style
- Home type: SingleFamily
- Architectural style: Bungalow
- Property subtype: Single Family Residence
Materials
- Block, Frame
- Foundation: Block
- Roof: Asphalt
Condition
- Year built: 1956
Utilities & green energy
- Sewer: Public Sewer
- Water: Public
Community & HOA
Community
- Features: Street Lights, Sidewalks
- Subdivision: Knickerbocker Land Cos Burkla
HOA
- Has HOA: No
Location
- Region: Euclid
Financial & listing details
- Price per square foot: $100/sqft
- Tax assessed value: $95,000
- Annual tax amount: $2,295
- Date on market: 9/2/2026
- Listing terms: Cash,Conventional
Estimated market value
Not available
Estimated sales range
Not available
Not available
Price history
| Date | Event | Price |
|---|---|---|
| 9/2/2026 | Listed for sale | $124,900+87.8%$100/sqft |
Source:  MLS Now #5241746 Report a problem MLS Now #5241746 Report a problem | ||
| 1/23/2025 | Listing removed | $1,190$1/sqft |
Source: Zillow Rentals Report a problem | ||
| 1/16/2025 | Listed for rent | $1,190$1/sqft |
Source: Zillow Rentals Report a problem | ||
| 11/20/2000 | Sold | $66,500$53/sqft |
Source: Public Record Report a problem | ||
Public tax history
| Year | Property taxes | Tax assessment |
|---|---|---|
| 2025 | $2,112 -4% | $33,250 |
| 2024 | $2,199 +2% | $33,250 +27.3% |
| 2023 | $2,157 +4.5% | $26,110 |
| 2022 | $2,064 -11.1% | $26,110 |
| 2021 | $2,321 -1.5% | $26,110 +7.9% |
| 2020 | $2,357 +8.4% | $24,190 +0% |
| 2019 | $2,175 -5.1% | $24,180 0% |
| 2018 | $2,292 -4.6% | $24,190 +14.2% |
| 2017 | $2,402 +8.4% | $21,180 |
| 2016 | $2,216 | $21,180 |
| 2015 | $2,216 +1.1% | $21,180 |
| 2014 | $2,192 +3.5% | $21,180 |
| 2013 | $2,117 +4.1% | $21,180 |
| 2012 | $2,034 -7% | $21,180 -25.7% |
| 2011 | $2,188 -1.3% | $28,500 |
| 2010 | $2,217 +7.8% | $28,500 |
| 2009 | $2,057 +2.3% | $28,500 -9.9% |
| 2008 | $2,011 +12.1% | $31,640 |
| 2007 | $1,794 +0% | $31,640 |
| 2006 | $1,794 +6.9% | $31,640 +14.6% |
| 2005 | $1,678 +12.4% | $27,620 |
| 2004 | $1,492 +5.4% | $27,620 |
| 2003 | $1,416 +13.6% | $27,620 +18.6% |
| 2002 | $1,246 -52.1% | $23,280 -6.5% |
| 2001 | $2,601 -0.1% | $24,890 |
| 2000 | $2,604 | $24,890 |
Find assessor info on the county website
Monthly payment
Est. payment
Payment breakdown
Explore the cost of this home by adjusting the details. Changes won't be saved.Climate risks
Neighborhood: 44123
Nearby schools
Schools provided by the listing agent
- District: Euclid CSD - 1813
Source: MLS Now. This data may not be complete. We recommend contacting the local school district to confirm school assignments for this home.
Similar homes
- $--3 bd1 ba1k sqft121 E 220th St, Euclid, OH 44123Auction
 ServiceLink Auction
 - $150,0003 bd1 ba1.4k sqft115 Sunnycliff Dr, Euclid, OH 44123For Sale
 MLS ID #5239323, Amanda S Pohlman, Keller Williams Living. MLS Now
 - $126,9003 bd2 ba1.4k sqft23020 Tracy Ave, Euclid, OH 44123For Sale
 MLS ID #5220209, Mike Mendoza, FASS Management Real Estate Services LLC. MLS Now
 - $129,9003 bd1 ba1k sqft23166 Gay St, Euclid, OH 44123For Sale
 MLS ID #5236382, Michael Azzam, RE/MAX Haven Realty. MLS Now
