Discover the epitome of luxury living in this stunning Mediterranean style estate, situated on over 5.57 acres of pristine land with breathtaking sunset views over Lake Palestine. You'll enter this exclusive property through a private gate and traverse a picturesque three-quarter-mile drive lined with majestic tall pine trees, setting the stage for a truly exceptional retreat. This exquisite home features 4 bedrooms and 3 baths, a designated office with built-ins, and a versatile craft and or bonus room perfect for creative endeavors. The home's design flows beautifully, enhancing the connection to the natural surroundings while ensuring a harmonious transition between indoor and outdoor living. The covered back patio invites you to savor the tranquility of your environment. Gourmet moments await in the chef’s kitchen, boasting granite countertops, a sizeable island with a cozy sitting area, and a stunning crushed seashell chandelier that adds a touch of coastal charm. A butler's walk-in pantry provides additional storage and functionality, making entertaining effortless. Enjoy the inviting seating area designed for entertaining while overlooking the mesmerizing lake views. But the allure doesn’t end there. This estate also includes an 800-square-foot guest home, ideal for hosting family and friends, and a two-stall boathouse featuring a jet ski lift and pergola-covered seating area, perfect for sunset gatherings. With a pristine private beach, a swim platform, and an outdoor kitchen, your summer days will be filled with relaxation and enjoyment.
A dedicated shop offers ample space for RV or boat storage, while an outdoor hot tub and inviting seating area provides the ultimate outdoor retreat. Embrace the freedom of no restrictions and the luxury of this unparalleled property, where every detail has been thoughtfully designed for the ultimate lifestyle. This is more than a home; it's a secluded sanctuary where luxury meets nature, inviting you to live your dream.
Sold
Price Unknown
24901 County Road 4117 #14, Frankston, TX 75763
4beds
3,563sqft
Single Family Residence
Built in 2007
5.57 Acres Lot
$-- Zestimate®
$--/sqft
$3,203 Estimated rent
Home value
Not available
Estimated sales range
Not available
$3,203/mo
Zestimate® history
Owner options
List your home for rent
$3,203/mo
Rent Zestimate®
Find your next renter with Zillow Rental Manager. Plus, with online applications, you can quickly screen prospective tenants – for free.
$3,203/mo
Rent Zestimate®
Refinance and save
Refinancing to a lower rate could help reduce your monthly payments and save thousands over the life of the loan.
Explore your selling options
Work with a Zillow partner agent
Leverage their expertise and Zillow's premium Showcase listings to get your home seen by more buyers.
Get startedList with your own agent
Get your home in front of millions of buyers by listing it on Zillow.
Learn how to do itSell it yourself
Take full control of how buyers see your home on Zillow by listing For Sale by Owner (FSBO).
List your homeWhat's special
Swim platformOutdoor kitchenPrivate gateOutdoor hot tubPergola-covered seating areaGranite countertopsPristine private beach
Zillow last checked:
Listing updated:
Listed by:
Jena Waldron 0710120 903-736-8311,
Keller Williams Realty-Tyler 903-534-6600
Bought with:
Jena Waldron, 0710120
Keller Williams Realty-Tyler
Source: NTREIS,MLS#: 21278217
Facts & features
Interior
Bedrooms & bathrooms
- Bedrooms: 4
- Bathrooms: 4
- Full bathrooms: 4
Primary bedroom
- Level: First
- Dimensions: 0 x 0
Living room
- Level: First
- Dimensions: 0 x 0
Heating
- Central, Electric, Fireplace(s), Zoned
Cooling
- Central Air, Ceiling Fan(s), Electric, Zoned
Appliances
- Included: Double Oven, Dishwasher, Electric Cooktop, Electric Oven, Disposal, Microwave, Refrigerator, Wine Cooler
Features
- Wet Bar, Built-in Features, Chandelier, Dry Bar, Decorative/Designer Lighting Fixtures, Double Vanity, Eat-in Kitchen, Granite Counters, High Speed Internet, Kitchen Island, Pantry, Vaulted Ceiling(s), Walk-In Closet(s), Wired for Sound
- Flooring: Carpet, Marble, Tile
- Windows: Shutters
- Has basement: No
- Number of fireplaces: 2
- Fireplace features: Electric, Living Room, Wood Burning
Interior area
- Total interior livable area: 3,563 sqft
Property
Parking
- Total spaces: 5
- Parking features: Attached Carport, Additional Parking, Converted Garage, Covered, Carport, Detached Carport, Driveway, Garage Faces Front, Garage, Garage Door Opener, RV Garage, Storage, Workshop in Garage, Boat, RV Access/Parking
- Attached garage spaces: 3
- Carport spaces: 2
- Covered spaces: 5
Features
- Levels: One
- Stories: 1
- Patio & porch: Covered, Front Porch, Mosquito System
- Exterior features: Built-in Barbecue, Barbecue, Boat Slip, Rain Gutters
- Pool features: None
- Has spa: Yes
- Spa features: Hot Tub
- Fencing: Barbed Wire,Pipe
- On waterfront: Yes
- Waterfront features: Boat Dock/Slip, Beach Access, Boat Ramp/Lift Access, Lake Front, Waterfront
- Body of water: Palestine
Lot
- Size: 5.57 Acres
- Dimensions: 1918 x 383 x 1845 x 232
- Features: Acreage, Many Trees, Waterfront, Retaining Wall
- Residential vegetation: Partially Wooded, Pine
Details
- Additional structures: Boat House, Garage(s), Guest House, Greenhouse, Outbuilding, Outdoor Kitchen, Pergola, RV/Boat Storage
- Parcel number: 03880190000087
Construction
Type & style
- Home type: SingleFamily
- Architectural style: Mediterranean,Spanish,Detached
- Property subtype: Single Family Residence
Materials
- Stucco
- Foundation: Slab
- Roof: Metal,Spanish Tile
Condition
- Year built: 2007
Utilities & green energy
- Sewer: Aerobic Septic
- Utilities for property: Septic Available
Community & HOA
Community
- Security: Security System, Security Gate
- Subdivision: Na
HOA
- Has HOA: No
Location
- Region: Frankston
Financial & listing details
- Annual tax amount: $15,477
- Date on market: 5/22/2026
- Cumulative days on market: 44 days
- Listing terms: Cash,Conventional,1031 Exchange,FHA,Other,VA Loan
- Exclusions: personal possessions
Price history
| Date | Event | Price |
|---|---|---|
| 7/20/2026 | Sold | -- |
Source: NTREIS #21278217 Report a problem | ||
| 7/13/2026 | Pending sale | $1,850,000$519/sqft |
Source: NTREIS #21278217 Report a problem | ||
| 7/6/2026 | Contingent | $1,850,000$519/sqft |
Source: NTREIS #21278217 Report a problem | ||
| 5/22/2026 | Listed for sale | $1,850,000$519/sqft |
Source: NTREIS #21278217 Report a problem | ||
Public tax history
Tax history is unavailable.
Neighborhood: 75763
Nearby homes
- $1,487,1003 bd3 ba3.1k sqft24961 County Road 4117, Frankston, TX 75763Off Market

- $59,6592.56 Acres24885 County Road 4117, Frankston, TX 75763Off Market
- $204,600-- bd-- ba943 sqft24871 County Road 4117, Frankston, TX 75763Off Market
- $--9.33 Acres24983 County Road 4117, Frankston, TX 75763Off Market
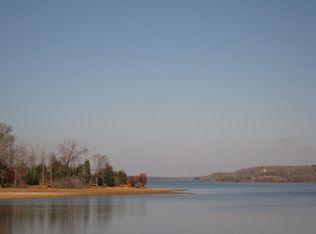
- $1,569,700-- bd2 ba5.1k sqft24755 County Road 4117, Frankston, TX 75763Off Market
- $192,100-- bd-- ba1.4k sqft24931 County Road 4117, Frankston, TX 75763Off Market
- $39,525-- bd2 ba1.6k sqft11220 Sunset Dr, Frankston, TX 75763Off Market
- $2,495,0004 bd4 ba3.5k sqft24901 County Road 4117, Frankston, TX 75763Pending
Nearby schools
GreatSchools rating
- 9/10Frankston Elementary SchoolGrades: PK-5Distance: 3.3 mi
- 7/10Frankston Middle SchoolGrades: 6-8Distance: 3.3 mi
- 6/10Frankston High SchoolGrades: 9-12Distance: 3.3 mi
Schools provided by the listing agent
- Elementary: Frankston
- Middle: Frankston
- High: Frankston
- District: Frankston ISD
Source: NTREIS. This data may not be complete. We recommend contacting the local school district to confirm school assignments for this home.
- Texas
- Henderson County
- Berryville
- 75763
- 24901 County Road 4117 Unit 14
Nearby cities
Nearby zip codes
Other Berryville Topics
