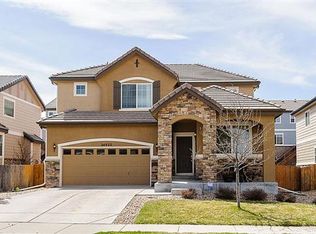
Welcome to this meticulously maintained and generously upgraded home nestled in the popular Wheatlands neighborhood. Benefit from the award-winning Cherry Creek School District and community features, including membership to the newly constructed YMCA, neighborhood pool and clubhouse just down the street, and many parks. The owner has made countless upgrades throughout to enhance style and enjoyment of the home. Fresh paint throughout the interior and exterior, gorgeous new fireplace stone, as well as brand new carpet and luxury vinyl plank flooring throughout. The kitchen is a chef's delight, featuring stainless steel appliances, upgraded designer lighting, beautifully painted cabinets with new hardware, new sink and faucet, and in-cabinet trash and recycle. The pantry allows for ample storage as does the large laundry space complete with mud room sink. The upper floor accommodates all three bedrooms on the same level and opens to the loft area with the potential for a great office/flex space or playroom for the kids. The primary suite is quietly situated on the back of the home with abundant light, a walk-in closet, and an ensuite five piece bath. The bright and open living room features plenty of room to relax by the fire or entertain your friends and family for the big game. The landscaping has been meticulously upgraded featuring a garden on the west side of the home, raised garden bed along the front patio, more than 50 new plants including a variety of roses and a new concrete stone path leading the the backyard. The garage features shop quality lights and the home comes complete with a Vivint security system for which the buyer can engage monthly monitoring. The unfinished basement is a great workout and storage space or and opportunity to expand your living space and value. No detail has been overlooked!
Sold for $685,000
$685,000
24902 E Hoover Place, Aurora, CO 80016
3beds
3,368sqft
Single Family Residence
Built in 2008
5,739 Square Feet Lot
$661,900 Zestimate®
$203/sqft
$3,196 Estimated rent
Home value
$661,900
$629,000 - $695,000
$3,196/mo
Zestimate® history
Owner options
List your home for rent
$3,196/mo
Rent Zestimate®
Find your next renter with Zillow Rental Manager. Plus, with online applications, you can quickly screen prospective tenants – for free.
$3,196/mo
Rent Zestimate®
Refinance and save
$4,715/mo
Est. payment
Refinancing to a lower rate could help reduce your monthly payments and save thousands over the life of the loan.
$4,715/mo
Est. payment
Explore your selling options
Work with a Zillow partner agent
Leverage their expertise and Zillow's premium Showcase listings to get your home seen by more buyers.
Get startedList with your own agent
Get your home in front of millions of buyers by listing it on Zillow.
Learn how to do itSell it yourself
Take full control of how buyers see your home on Zillow by listing For Sale by Owner (FSBO).
List your homeWhat's special
Zillow last checked:
Listing updated:
Listed by:
Diona Gouker 720-220-8853 diona@urbanluxerealestate.com,
Urban Luxe Real Estate
Bought with:
Harrison McWilliams, 100092416
Compass - Denver
Source: REcolorado as distributed by MLS GRID,MLS#: 3397064
Facts & features
Interior
Bedrooms & bathrooms
- Bedrooms: 3
- Bathrooms: 3
- Full bathrooms: 1
- 3/4 bathrooms: 1
- 1/2 bathrooms: 1
- Main level bathrooms: 1
Primary bedroom
- Description: Walk-In Closet And New Paint Throughout!
- Level: Upper
Bedroom
- Level: Upper
Bedroom
- Level: Upper
Primary bathroom
- Description: 5-Piece Bath!
- Level: Upper
Bathroom
- Level: Upper
Bathroom
- Level: Main
Dining room
- Level: Main
Family room
- Description: New Fireplace Tile And Plenty Of Room To Relax!
- Level: Main
Kitchen
- Description: Newly Painted Cabinets, Sink/Faucet, Cabinet Hardware, Light Fixture And In-Cabinet Trash/Recycle
- Level: Main
Laundry
- Description: Mudroom Sink In This Oversized Laundry Space!
- Level: Main
Loft
- Description: Bonus Space For Living Room, Office Or Kids Play Space!
- Level: Upper
Heating
- Forced Air
Cooling
- Central Air
Appliances
- Included: Cooktop, Dishwasher, Disposal, Microwave, Oven, Range, Range Hood, Refrigerator
Features
- Ceiling Fan(s), Eat-in Kitchen, Five Piece Bath, High Ceilings, Kitchen Island, Walk-In Closet(s)
- Flooring: Carpet, Vinyl
- Basement: Unfinished
- Has fireplace: Yes
- Fireplace features: Family Room
Interior area
- Total structure area: 3,368
- Total interior livable area: 3,368 sqft
- Finished area above ground: 2,248
- Finished area below ground: 0
Property
Parking
- Total spaces: 2
- Parking features: Concrete
- Attached garage spaces: 2
Features
- Levels: Two
- Stories: 2
- Patio & porch: Patio
Lot
- Size: 5,739 Square Feet
Details
- Parcel number: 034633065
- Special conditions: Standard
Construction
Type & style
- Home type: SingleFamily
- Architectural style: Contemporary
- Property subtype: Single Family Residence
Materials
- Stone, Stucco
- Foundation: Slab, Structural
- Roof: Composition,Concrete
Condition
- Year built: 2008
Community & HOA
Community
- Security: Carbon Monoxide Detector(s), Smoke Detector(s)
- Subdivision: Wheatlands
HOA
- Has HOA: Yes
- Amenities included: Clubhouse, Park, Playground, Pool, Trail(s)
- Services included: Reserve Fund, Maintenance Grounds, Recycling, Trash
- HOA fee: $780 annually
- HOA name: Wheatlands Metropolitan District
- HOA phone: 303-459-4919
Location
- Region: Aurora
Financial & listing details
- Price per square foot: $203/sqft
- Tax assessed value: $660,900
- Annual tax amount: $4,590
- Date on market: 5/9/2024
- Listing terms: Cash,Conventional,FHA,VA Loan
- Exclusions: Sellers Personal Property, Washer, Dryer, Refrigerator In Garage, Mounted Tv In Loft, Curtains In Loft, Entryway Shelves, Entryway Mirror, Main Floor Tv, Basement Tv, Bike Wheel Trellises In Backyard.
- Ownership: Individual
Price history
| Date | Event | Price |
|---|---|---|
| 6/25/2024 | Sold | $685,000+1.5%$203/sqft |
Source:  REcolorado as distributed by MLS GRID #3397064 Report a problem REcolorado as distributed by MLS GRID #3397064 Report a problem | ||
| 5/15/2024 | Pending sale | $675,000$200/sqft |
Source: REcolorado as distributed by MLS GRID #3397064 Report a problem | ||
| 5/9/2024 | Listed for sale | $675,000+23.6%$200/sqft |
Source: REcolorado as distributed by MLS GRID #3397064 Report a problem | ||
| 4/27/2021 | Sold | $546,000+12.6%$162/sqft |
Source: Public Record Report a problem | ||
| 3/23/2021 | Pending sale | $484,900$144/sqft |
Source:  RE/MAX International #4859592 Report a problem RE/MAX International #4859592 Report a problem | ||
| 3/17/2021 | Listed for sale | $484,900+44.7%$144/sqft |
Source: RE/MAX International #4859592 Report a problem | ||
| 1/7/2016 | Listing removed | $2,300$1/sqft |
Source: Property Alliance, Inc. Report a problem | ||
| 12/4/2015 | Price change | $2,300-6.1%$1/sqft |
Source: Property Alliance, Inc. Report a problem | ||
| 11/11/2015 | Listed for rent | $2,450$1/sqft |
Source: Property Alliance, Inc. Report a problem | ||
| 8/16/2013 | Listing removed | $334,995$99/sqft |
Source: Bellissimo Homes, Inc #1181693 Report a problem | ||
| 8/14/2013 | Price change | $334,995+5.3%$99/sqft |
Source: Bellissimo Homes, Inc #1181693 Report a problem | ||
| 8/10/2013 | Price change | $317,995-5.1%$94/sqft |
Source: Bellissimo Homes, Inc #1181693 Report a problem | ||
| 8/6/2013 | Listed for sale | $334,995+5%$99/sqft |
Source: Bellissimo Homes, Inc #1181693 Report a problem | ||
| 7/26/2013 | Sold | $319,000+0.3%$95/sqft |
Source: Public Record Report a problem | ||
| 6/7/2013 | Price change | $317,995-2.2%$94/sqft |
Source: Bellissimo Homes Inc #1181693 Report a problem | ||
| 6/1/2013 | Price change | $324,995-3%$96/sqft |
Source: Bellissimo Homes Inc #1181693 Report a problem | ||
| 5/4/2013 | Listed for sale | $334,995+14.8%$99/sqft |
Source: Bellissimo Homes Inc #1181693 Report a problem | ||
| 11/6/2008 | Sold | $291,800$87/sqft |
Source: Public Record Report a problem | ||
Public tax history
| Year | Property taxes | Tax assessment |
|---|---|---|
| 2025 | $6,091 +9.1% | $41,307 +2% |
| 2024 | $5,582 +21.6% | $40,481 -9.2% |
| 2023 | $4,590 +0.6% | $44,595 +37.1% |
| 2022 | $4,560 | $32,519 -2.8% |
| 2021 | -- | $33,455 +2.9% |
| 2020 | $4,462 -1.2% | $32,504 |
| 2019 | $4,517 | $32,504 +9.4% |
| 2018 | $4,517 +0.7% | $29,714 |
| 2017 | $4,485 | $29,714 +18.9% |
| 2016 | -- | $24,987 |
| 2015 | -- | $24,987 +30.5% |
| 2014 | $3,617 +18.6% | $19,152 -8% |
| 2013 | $3,050 | $20,820 |
| 2012 | -- | $20,820 |
| 2011 | $3,668 +8.5% | $20,820 -12.8% |
| 2010 | $3,380 +382.5% | $23,880 |
| 2009 | $701 | $23,880 +350.9% |
| 2008 | -- | $5,296 -26.2% |
| 2007 | -- | $7,178 |
| 2006 | -- | -- |
Find assessor info on the county website
Neighborhood: Wheatlands
Nearby homes
- $623,3004 bd4 ba2.6k sqft24882 E Hoover Pl, Aurora, CO 80016Off Market

- $626,7003 bd3 ba3.3k sqft24922 E Hoover Pl, Aurora, CO 80016Off Market
- $644,8004 bd4 ba2.2k sqft24862 E Hoover Pl, Aurora, CO 80016Off Market
- $625,0005 bd4 ba2.4k sqft24901 E Euclid Pl, Aurora, CO 80016Sold

- $3,6565 bd4 ba3.3k sqft24881 E Euclid Pl, Aurora, CO 80016For Rent
- $673,4004 bd3 ba2.5k sqft24921 E Euclid Pl, Aurora, CO 80016Off Market
- $629,5003 bd3 ba3.3k sqft24942 E Hoover Pl, Aurora, CO 80016Off Market
- $668,7004 bd4 ba3.3k sqft24861 E Euclid Pl, Aurora, CO 80016Off Market
Nearby schools
GreatSchools rating
- 5/10Pine Ridge Elementary SchoolGrades: PK-5Distance: 0.3 mi
- 6/10Infinity Middle SchoolGrades: 6-8Distance: 1.7 mi
- 8/10Cherokee Trail High SchoolGrades: 9-12Distance: 1 mi
Schools provided by the listing agent
- Elementary: Pine Ridge
- Middle: Infinity
- High: Cherokee Trail
- District: Cherry Creek 5
Source: REcolorado as distributed by MLS GRID. This data may not be complete. We recommend contacting the local school district to confirm school assignments for this home.
Get a cash offer in 3 minutes
Find out how much your home could sell for in as little as 3 minutes with a no-obligation cash offer.
Estimated market value
$661,900
Get a cash offer in 3 minutes
Find out how much your home could sell for in as little as 3 minutes with a no-obligation cash offer.
Estimated market value
$661,900
- Colorado
- Arapahoe County
- Aurora
- 80016
- Wheatlands
- 24902 E Hoover Place
Nearby cities
Nearby neighborhoods
Nearby zip codes
Other Aurora Topics
