Discover your dream home in the heart of Wheatlands! This stunning 5BR/4Bth Richmond home offers more than just a beautiful living space. Imagine the savings with OWNED solar panels—no leases and lowering monthly utility expenses, and potential for monthly rebates back to you! Relax and unwind on the inviting front porch, upper-level Trex deck, or backyard patio. Worth noting, the south-facing driveway minimizes your winter shoveling chores.
Enjoy new, DURABLE, NuCore luxury flooring throughout the main floor. Take in the ambiance with surround sound, under-cabinet lighting and generous natural lighting. Picture yourself snuggled up by the fireplace, watching the sunset or snowfall. Love to cook? This kitchen is your haven! Featuring ample counter space and all stainless-steel appliances, including a double oven, dishwasher, microwave, and a spacious pantry.
Head upstairs to find four bedrooms and a dedicated laundry room—no more trips to the basement! The four generously sized bedrooms ensure plenty of space for everyone, and the primary suite is your personal oasis with those stunning views.
The professionally finished walkout basement adds a secondary family room, fifth bedroom/office, a 3/4 bathroom, flooded with natural light. Step outside to your covered back patio or back deck. There is even a watered, tiered garden to enjoy home-grown produce!
Conveniently located just minutes from Pineridge Elementary and a short walk to the middle school bus stop. With easy access to 470, you're less than 20 minutes from DIA and 15 minutes to Buckley Air Force Base. Aurora Reservoir is 1.5 miles away through trail access. The HOA even includes your YMCA membership, parks, pool, adding to the prime location and family-friendly activities. Southlands shopping are just minutes away
Welcome to your new home in the prestigious Cherry Creek School District—don't miss out on this incredible opportunity!
Sold for $625,000
$625,000
24901 E Euclid Place, Aurora, CO 80016
5beds
2,485sqft
Single Family Residence
Built in 2009
5,227 Square Feet Lot
$598,900 Zestimate®
$252/sqft
$3,666 Estimated rent
Home value
$598,900
$557,000 - $641,000
$3,666/mo
Zestimate® history
Owner options
List your home for rent
$3,666/mo
Rent Zestimate®
Find your next renter with Zillow Rental Manager. Plus, with online applications, you can quickly screen prospective tenants – for free.
$3,666/mo
Rent Zestimate®
Refinance and save
$3,660/mo
Est. payment
Refinancing to a lower rate could help reduce your monthly payments and save thousands over the life of the loan.
$3,660/mo
Est. payment
Explore your selling options
Work with a Zillow partner agent
Leverage their expertise and Zillow's premium Showcase listings to get your home seen by more buyers.
Get startedList with your own agent
Get your home in front of millions of buyers by listing it on Zillow.
Learn how to do itSell it yourself
Take full control of how buyers see your home on Zillow by listing For Sale by Owner (FSBO).
List your homeWhat's special
Back deckWatered tiered gardenDedicated laundry roomUpper-level trex deckInviting front porchSouth-facing drivewayStainless-steel appliances
Zillow last checked:
Listing updated:
Listed by:
Ryan Reece 720-309-4381 ryanreececo@gmail.com,
HomeSmart
Bought with:
Fang Zhang, 100051749
AnJoy Realty, LLC
Source: REcolorado as distributed by MLS GRID,MLS#: 4077487
Facts & features
Interior
Bedrooms & bathrooms
- Bedrooms: 5
- Bathrooms: 4
- Full bathrooms: 2
- 3/4 bathrooms: 1
- 1/2 bathrooms: 1
- Main level bathrooms: 1
Primary bedroom
- Description: With Walk-In Closet
- Level: Upper
- Area: 169 Square Feet
- Dimensions: 13 x 13
Bedroom
- Level: Upper
- Area: 120 Square Feet
- Dimensions: 10 x 12
Bedroom
- Level: Upper
- Area: 100 Square Feet
- Dimensions: 10 x 10
Bedroom
- Level: Upper
- Area: 100 Square Feet
- Dimensions: 10 x 10
Bedroom
- Level: Basement
Primary bathroom
- Level: Upper
Bathroom
- Level: Upper
Bathroom
- Level: Main
Bathroom
- Level: Basement
Bonus room
- Level: Basement
Family room
- Level: Main
- Area: 238 Square Feet
- Dimensions: 14 x 17
Kitchen
- Level: Main
- Area: 220 Square Feet
- Dimensions: 10 x 22
Laundry
- Level: Upper
Utility room
- Level: Basement
Heating
- Forced Air
Cooling
- Air Conditioning-Room
Appliances
- Included: Cooktop, Dishwasher, Disposal, Double Oven, Dryer, Microwave, Oven, Refrigerator, Washer
Features
- Built-in Features, Ceiling Fan(s), Eat-in Kitchen, High Ceilings, High Speed Internet, Kitchen Island, Laminate Counters, Pantry, Primary Suite, Radon Mitigation System, Smart Thermostat, Vaulted Ceiling(s), Walk-In Closet(s)
- Flooring: Carpet, Concrete, Laminate, Tile
- Windows: Double Pane Windows
- Basement: Bath/Stubbed,Partial,Sump Pump,Walk-Out Access
- Number of fireplaces: 2
- Fireplace features: Electric, Insert
Interior area
- Total structure area: 2,485
- Total interior livable area: 2,485 sqft
- Finished area above ground: 1,786
- Finished area below ground: 442
Property
Parking
- Total spaces: 2
- Parking features: Concrete, Storage
- Attached garage spaces: 2
Features
- Levels: Two
- Stories: 2
- Patio & porch: Covered, Deck, Front Porch
- Exterior features: Balcony, Garden, Private Yard, Rain Gutters
- Fencing: Full
Lot
- Size: 5,227 Square Feet
- Features: Sprinklers In Front, Sprinklers In Rear
Details
- Parcel number: 034632972
- Special conditions: Standard
Construction
Type & style
- Home type: SingleFamily
- Architectural style: Traditional
- Property subtype: Single Family Residence
Materials
- Brick, Concrete, Frame, Wood Siding
- Foundation: Concrete Perimeter, Slab
- Roof: Composition
Condition
- Updated/Remodeled
- Year built: 2009
Details
- Builder name: Richmond American Homes
Utilities & green energy
- Electric: 110V, 220 Volts
- Sewer: Public Sewer
- Water: Public
- Utilities for property: Cable Available, Electricity Connected, Internet Access (Wired), Natural Gas Connected, Phone Connected
Community & HOA
Community
- Security: Carbon Monoxide Detector(s), Security System
- Subdivision: Wheatlands
HOA
- Has HOA: Yes
- Amenities included: Clubhouse, Fitness Center, Park, Playground, Pool, Trail(s)
- Services included: Maintenance Grounds, Recycling, Trash
- HOA fee: $70 monthly
- HOA name: Wheatlands Metro District
- HOA phone: 720-870-2221
Location
- Region: Aurora
Financial & listing details
- Price per square foot: $252/sqft
- Tax assessed value: $600,500
- Annual tax amount: $5,448
- Date on market: 1/9/2025
- Listing terms: 1031 Exchange,Cash,Conventional,FHA,VA Loan
- Exclusions: Seller's Personal Property
- Ownership: Individual
- Electric utility on property: Yes
- Road surface type: Paved
Price history
| Date | Event | Price |
|---|---|---|
| 3/21/2025 | Sold | $625,000-1.6%$252/sqft |
Source:  REcolorado as distributed by MLS GRID #4077487 Report a problem REcolorado as distributed by MLS GRID #4077487 Report a problem | ||
| 2/25/2025 | Pending sale | $635,000$256/sqft |
Source: REcolorado as distributed by MLS GRID #4077487 Report a problem | ||
| 1/9/2025 | Listed for sale | $635,000+35.1%$256/sqft |
Source: REcolorado as distributed by MLS GRID #4077487 Report a problem | ||
| 9/15/2020 | Sold | $470,000+1.1%$189/sqft |
Source: Public Record Report a problem | ||
| 8/2/2020 | Pending sale | $465,000$187/sqft |
Source: Coldwell Banker Residential 24 #3063813 Report a problem | ||
| 7/30/2020 | Price change | $465,000-0.6%$187/sqft |
Source: Coldwell Banker Residential 24 #3063813 Report a problem | ||
| 7/11/2020 | Listed for sale | $468,000$188/sqft |
Source: Coldwell Banker Residential 24 #3063813 Report a problem | ||
| 7/6/2020 | Pending sale | $468,000$188/sqft |
Source: Coldwell Banker Residential 24 #3063813 Report a problem | ||
| 7/3/2020 | Listed for sale | $468,000+97.3%$188/sqft |
Source: Coldwell Banker Residential 24 #3063813 Report a problem | ||
| 9/8/2009 | Sold | $237,200$95/sqft |
Source: Public Record Report a problem | ||
Public tax history
| Year | Property taxes | Tax assessment |
|---|---|---|
| 2025 | $5,945 +9.1% | $37,532 -5% |
| 2024 | $5,448 +22.8% | $39,510 -9.4% |
| 2023 | $4,435 +0.7% | $43,614 +38.8% |
| 2022 | $4,406 | $31,421 -2.8% |
| 2021 | -- | $32,325 +4.4% |
| 2020 | $4,252 +2.5% | $30,974 |
| 2019 | $4,148 | $30,974 +13.5% |
| 2018 | $4,148 +0.7% | $27,288 |
| 2017 | $4,119 | $27,288 +18.8% |
| 2016 | -- | $22,973 |
| 2015 | -- | $22,973 +27.4% |
| 2014 | $3,325 +15.8% | $18,030 +1% |
| 2013 | $2,871 | $17,850 |
| 2012 | -- | $17,850 |
| 2011 | $3,333 +362.6% | $17,850 -17.7% |
| 2010 | $721 -28.1% | $21,700 +326.3% |
| 2009 | $1,003 | $5,090 -32.8% |
| 2008 | -- | $7,569 +5.4% |
| 2007 | -- | $7,178 |
| 2006 | -- | -- |
Find assessor info on the county website
Neighborhood: Wheatlands
Nearby homes
- $3,6865 bd4 ba3.3k sqft24881 E Euclid Pl, Aurora, CO 80016For Rent
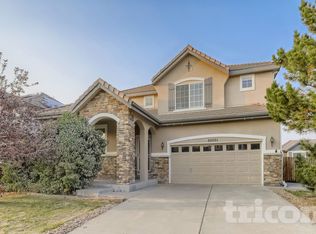
- $676,2004 bd3 ba2.5k sqft24921 E Euclid Pl, Aurora, CO 80016Off Market
- $685,0003 bd3 ba3.3k sqft24902 E Hoover Pl, Aurora, CO 80016Sold

- $668,7004 bd4 ba3.3k sqft24861 E Euclid Pl, Aurora, CO 80016Off Market
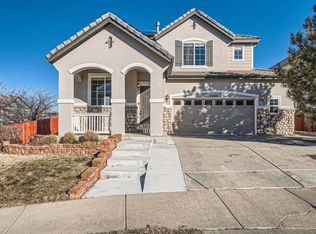
- $621,2004 bd4 ba2.6k sqft24882 E Hoover Pl, Aurora, CO 80016Off Market
- $626,7003 bd3 ba3.3k sqft24922 E Hoover Pl, Aurora, CO 80016Off Market
- $712,0005 bd4 ba3.2k sqft24941 E Euclid Pl, Aurora, CO 80016Sold
- $644,8004 bd4 ba2.2k sqft24862 E Hoover Pl, Aurora, CO 80016Off Market
Nearby schools
GreatSchools rating
- 5/10Pine Ridge Elementary SchoolGrades: PK-5Distance: 0.3 mi
- 6/10Infinity Middle SchoolGrades: 6-8Distance: 1.7 mi
- 8/10Cherokee Trail High SchoolGrades: 9-12Distance: 1 mi
Schools provided by the listing agent
- Elementary: Pine Ridge
- Middle: Infinity
- High: Cherokee Trail
- District: Cherry Creek 5
Source: REcolorado as distributed by MLS GRID. This data may not be complete. We recommend contacting the local school district to confirm school assignments for this home.
Get a cash offer in 3 minutes
Find out how much your home could sell for in as little as 3 minutes with a no-obligation cash offer.
Estimated market value
$598,900
Get a cash offer in 3 minutes
Find out how much your home could sell for in as little as 3 minutes with a no-obligation cash offer.
Estimated market value
$598,900
- Colorado
- Arapahoe County
- Aurora
- 80016
- Wheatlands
- 24901 E Euclid Place
Nearby cities
Nearby neighborhoods
Nearby zip codes
Other Aurora Topics
