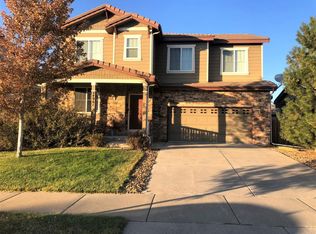
Welcome home to this beautifully updated home in the heart of the Southlands community. If you have been waiting for the perfect place with a main floor bedroom and bath then look no further. Perfect for multi-generational living. The open concept kitchen, dining and family room is the gathering place you've been looking for and the large exterior deck just off the kitchen makes this a fantastic place for relaxing at the end of a busy day. Upstairs you will find two additional spacious bedrooms and the primary suite that is well appointed with french doors, a five piece master bath and a grand walk-in closet. Downstairs you'll find additional living space to host the big game and set up your perfect home gym. You'll also love having a fifth private bedroom in the basement along with its own private bath. The best part about this basement is it's a walk-out that brings in so much natural light. Low maintenance living is exactly what you will get with this beauty, the entire main and upper floor have had all new paint and all new flooring to include carpet and luxury vinyl plank flooring.
The exterior of this home has been freshly painted, couple that with the freshly stained deck and the cement shake roof and you will love the low maintenance living of this home both inside and out. The backyard is the perfect size for easy maintenance yet flat for play, gardening or relaxing at the end of a busy day. Don't miss the chance to call this gorgeous home yours!
You'll love having a newly built large YMCA included in this community featuring a large open gym, indoor pool and community events along with additional rooms for pilates, yoga, HIIT and so much more. You'll also enjoy the newly remodeled huge park adjacent to the Y with a beautiful playground, multiple pavilions, basketball courts and so much more
Sold for $712,000
$712,000
24941 E Euclid Place, Aurora, CO 80016
5beds
3,265sqft
Single Family Residence
Built in 2009
5,227 Square Feet Lot
$703,200 Zestimate®
$218/sqft
$3,702 Estimated rent
Home value
$703,200
$668,000 - $738,000
$3,702/mo
Zestimate® history
Owner options
List your home for rent
$3,702/mo
Rent Zestimate®
Find your next renter with Zillow Rental Manager. Plus, with online applications, you can quickly screen prospective tenants – for free.
$3,702/mo
Rent Zestimate®
Refinance and save
$4,160/mo
Est. payment
Refinancing to a lower rate could help reduce your monthly payments and save thousands over the life of the loan.
$4,160/mo
Est. payment
Explore your selling options
Work with a Zillow partner agent
Leverage their expertise and Zillow's premium Showcase listings to get your home seen by more buyers.
Get startedList with your own agent
Get your home in front of millions of buyers by listing it on Zillow.
Learn how to do itSell it yourself
Take full control of how buyers see your home on Zillow by listing For Sale by Owner (FSBO).
List your homeWhat's special
Zillow last checked:
Listing updated:
Listed by:
Jennifer Hall 801-310-8083 jen.djrealestate@gmail.com,
eXp Realty, LLC
Bought with:
Trina Oyloe, 100024676
HomeSmart
Source: REcolorado as distributed by MLS GRID,MLS#: 3592599
Facts & features
Interior
Bedrooms & bathrooms
- Bedrooms: 5
- Bathrooms: 4
- Full bathrooms: 3
- 3/4 bathrooms: 1
- Main level bathrooms: 1
- Main level bedrooms: 1
Primary bedroom
- Level: Upper
Bedroom
- Level: Main
Bedroom
- Level: Upper
Bedroom
- Level: Upper
Bedroom
- Level: Basement
Primary bathroom
- Level: Upper
Bathroom
- Level: Main
Bathroom
- Level: Upper
Bathroom
- Level: Basement
Dining room
- Level: Main
Family room
- Level: Main
Family room
- Level: Basement
Kitchen
- Level: Main
Laundry
- Level: Main
Media room
- Level: Basement
Utility room
- Level: Basement
Heating
- Forced Air
Cooling
- Central Air
Appliances
- Included: Dishwasher, Disposal, Dryer, Gas Water Heater, Microwave, Oven, Range, Refrigerator, Washer
Features
- Ceiling Fan(s), Entrance Foyer, Five Piece Bath, Granite Counters, High Ceilings, Kitchen Island, Pantry, Primary Suite, Smoke Free, Walk-In Closet(s)
- Flooring: Carpet, Vinyl
- Basement: Finished,Full,Walk-Out Access
Interior area
- Total structure area: 3,265
- Total interior livable area: 3,265 sqft
- Finished area above ground: 2,131
- Finished area below ground: 1,134
Property
Parking
- Total spaces: 2
- Parking features: Concrete
- Attached garage spaces: 2
Features
- Levels: Two
- Stories: 2
- Patio & porch: Covered, Deck, Front Porch, Patio
- Exterior features: Garden, Private Yard, Rain Gutters
- Fencing: Full
Lot
- Size: 5,227 Square Feet
- Features: Irrigated, Landscaped, Many Trees
Details
- Parcel number: 034632999
- Special conditions: Standard
Construction
Type & style
- Home type: SingleFamily
- Property subtype: Single Family Residence
Materials
- Cement Siding, Stone
Condition
- Updated/Remodeled
- Year built: 2009
Utilities & green energy
- Sewer: Public Sewer
- Water: Public
Community & HOA
Community
- Subdivision: Wheatlands
HOA
- Has HOA: Yes
- Amenities included: Clubhouse, Fitness Center, Laundry, Park, Playground, Pool
- Services included: Maintenance Grounds
- HOA fee: $70 monthly
- HOA name: Wheatlands
- HOA phone: 303-351-5411
Location
- Region: Aurora
Financial & listing details
- Price per square foot: $218/sqft
- Tax assessed value: $684,400
- Annual tax amount: $4,842
- Date on market: 5/23/2024
- Listing terms: 1031 Exchange,Cash,Conventional,FHA,Jumbo,Other,VA Loan
- Exclusions: Sellers Personal Property And Staging Decor
- Ownership: Individual
- Road surface type: Paved
Price history
| Date | Event | Price |
|---|---|---|
| 6/14/2024 | Sold | $712,000+1.7%$218/sqft |
Source:  REcolorado as distributed by MLS GRID #3592599 Report a problem REcolorado as distributed by MLS GRID #3592599 Report a problem | ||
| 5/26/2024 | Pending sale | $700,000$214/sqft |
Source: REcolorado as distributed by MLS GRID #3592599 Report a problem | ||
| 5/23/2024 | Listed for sale | $700,000+42.9%$214/sqft |
Source: REcolorado as distributed by MLS GRID #3592599 Report a problem | ||
| 8/21/2019 | Listing removed | $490,000$150/sqft |
Source: Keller Williams Integrity Real Estate LLC #3406702 Report a problem | ||
| 7/18/2019 | Listed for sale | $490,000+57.1%$150/sqft |
Source: Keller Williams Integrity Real Estate LLC #3406702 Report a problem | ||
| 7/29/2013 | Sold | $312,000-1%$96/sqft |
Source: Public Record Report a problem | ||
| 5/13/2013 | Price change | $315,000-4%$96/sqft |
Source: RE/MAX MASTERS INC #1185740 Report a problem | ||
| 5/3/2013 | Price change | $328,000-1.5%$100/sqft |
Source: RE/MAX MASTERS INC #1185740 Report a problem | ||
| 4/17/2013 | Listed for sale | $333,000+27.9%$102/sqft |
Source: RE/MAX Masters, Inc. #1177302 Report a problem | ||
| 6/14/2010 | Sold | $260,400$80/sqft |
Source: Public Record Report a problem | ||
Public tax history
| Year | Property taxes | Tax assessment |
|---|---|---|
| 2025 | $6,526 +9.1% | $42,776 -1.4% |
| 2024 | $5,982 +23.5% | $43,376 -8.7% |
| 2023 | $4,842 +0.7% | $47,518 +38.5% |
| 2022 | $4,811 | $34,305 -2.8% |
| 2021 | -- | $35,292 -0.1% |
| 2020 | $4,849 +3.1% | $35,321 |
| 2019 | $4,703 | $35,321 +14.2% |
| 2018 | $4,703 +0.7% | $30,938 |
| 2017 | $4,670 | $30,938 +16% |
| 2016 | -- | $26,682 |
| 2015 | -- | $26,682 +33.6% |
| 2014 | $3,862 +21.4% | $19,972 -0.1% |
| 2013 | $3,180 | $20,000 |
| 2012 | -- | $20,000 |
| 2011 | $1,485 +106.2% | $20,000 +106.8% |
| 2010 | $721 -28.1% | $9,670 +90% |
| 2009 | $1,003 | $5,090 -32.8% |
| 2008 | -- | $7,569 +5.4% |
| 2007 | -- | $7,178 |
| 2006 | -- | -- |
Find assessor info on the county website
Neighborhood: Wheatlands
Nearby homes
- $610,7004 bd3 ba2.2k sqft24961 E Euclid Pl, Aurora, CO 80016Off Market
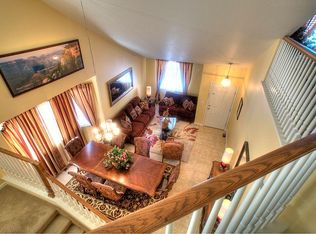
- $673,4004 bd3 ba2.5k sqft24921 E Euclid Pl, Aurora, CO 80016Off Market
- $629,5003 bd3 ba3.3k sqft24942 E Hoover Pl, Aurora, CO 80016Off Market
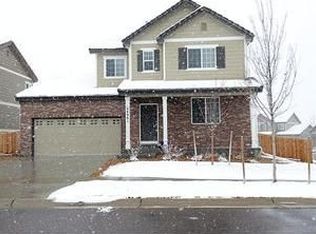
- $641,7003 bd4 ba2.8k sqft24981 E Euclid Pl, Aurora, CO 80016Off Market
- $666,1005 bd4 ba3k sqft24962 E Hoover Pl, Aurora, CO 80016Off Market
- $626,7003 bd3 ba3.3k sqft24922 E Hoover Pl, Aurora, CO 80016Off Market
- $625,0005 bd4 ba2.4k sqft24901 E Euclid Pl, Aurora, CO 80016Sold
- $590,5003 bd3 ba2.2k sqft24982 E Hoover Pl, Aurora, CO 80016Off Market
Nearby schools
GreatSchools rating
- 5/10Pine Ridge Elementary SchoolGrades: PK-5Distance: 0.3 mi
- 6/10Infinity Middle SchoolGrades: 6-8Distance: 1.7 mi
- 8/10Cherokee Trail High SchoolGrades: 9-12Distance: 1 mi
Schools provided by the listing agent
- Elementary: Pine Ridge
- Middle: Infinity
- High: Cherokee Trail
- District: Cherry Creek 5
Source: REcolorado as distributed by MLS GRID. This data may not be complete. We recommend contacting the local school district to confirm school assignments for this home.
Get a cash offer in 3 minutes
Find out how much your home could sell for in as little as 3 minutes with a no-obligation cash offer.
Estimated market value
$703,200
Get a cash offer in 3 minutes
Find out how much your home could sell for in as little as 3 minutes with a no-obligation cash offer.
Estimated market value
$703,200
- Colorado
- Arapahoe County
- Aurora
- 80016
- Wheatlands
- 24941 E Euclid Place
Nearby cities
Nearby neighborhoods
Nearby zip codes
Other Aurora Topics
