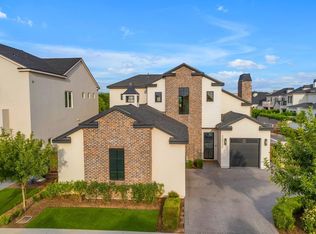
Your Dream Home Awaits in Prestigious Pecan Lake! Welcome to one of Queen Creek's most coveted gated lake communities, featuring just 29 exquisite semi-custom residences. This stunning 4-bedroom, 4-bathroom estate offers the perfect blend of luxury, comfort, and timeless design, crafted for both everyday living and impressive entertaining.
From the moment you arrive, the curb appeal is undeniable. Stone accents, a paver driveway, manicured landscaping with synthetic turf, and an elegant custom glass entry all set the tone for what's inside. The oversized two-car garage is a showstopper, complete with marble inspired epoxy flooring, custom cabinetry, and ambient honeycomb LED lighting. Step inside to a light-filled interior where high ceilings, extensive millwork, crown molding, and thoughtfully curated finishes create an atmosphere of refined elegance. Wired for a Control4 Smart Home System that seamlessly integrates lighting, audio, and more, putting advanced home automation at your fingertips. The expansive living area features a cozy fireplace and multi-sliding glass doors, inviting seamless indoor-outdoor flow for year-round enjoyment.
The gourmet kitchen is a chef's dream, anchored by a massive 7.5 x 9 ft island with 3" granite countertops and bar seating. Outfitted with top-of-the-line appliances, including a 48" Wolf range with griddle and 30" Sub-Zero refrigerator and freezer, the kitchen also boasts a full-height subway tile backsplash, wood plank ceiling, and a spacious walk-in pantry, all surrounded by crisp white shaker cabinetry.
Enjoy formal gatherings in the sophisticated dining room or relax in the flexible upstairs loft, perfect for a home office, movie room, or play area. Every bedroom is a private suite with walk-in closets and en-suite bathrooms. One of the rooms features French doors that open to a private balcony. The luxurious owner's suite includes an oversized walk-in shower with multiple body sprays, a soaking tub, dual vanities, and a walk-in closet that truly delivers.
Additional highlights include designer lighting, energy-efficient Windsor windows, two Trane AC units, and a downstairs guest suite with a bay window, ideal for visitors or multigenerational living. The laundry room is equally upscale with a utility sink, quartz countertops, and custom gray shaker cabinetry.
Step outside to a beautifully finished backyard featuring a covered patio, lush artificial turf, well-laid travertine pavers, and an ideal setup for relaxing or entertaining around a cozy fire pit. Nestled in a tranquil gated community, you're just a short walk from the shimmering lake and the popular Pecan Lake Entertainment District, where dining, drinks, and fun are always close by. This incredible home also puts you minutes from the Queen Creek Marketplace, parks, and top-rated schools. Truly a rare find in one of the area's most sought-after neighborhoods.
Sold for $1,350,000
$1,350,000
24905 S 206TH Place, Queen Creek, AZ 85142
4beds
4baths
3,861sqft
Single Family Residence
Built in 2021
6,160 Square Feet Lot
$1,368,600 Zestimate®
$350/sqft
$4,431 Estimated rent
Home value
$1,368,600
$1.30M - $1.44M
$4,431/mo
Zestimate® history
Owner options
List your home for rent
$4,431/mo
Rent Zestimate®
Find your next renter with Zillow Rental Manager. Plus, with online applications, you can quickly screen prospective tenants – for free.
$4,431/mo
Rent Zestimate®
Refinance and save
$8,039/mo
Est. payment
Refinancing to a lower rate could help reduce your monthly payments and save thousands over the life of the loan.
$8,039/mo
Est. payment
Explore your selling options
Work with a Zillow partner agent
Leverage their expertise and Zillow's premium Showcase listings to get your home seen by more buyers.
Get startedList with your own agent
Get your home in front of millions of buyers by listing it on Zillow.
Learn how to do itSell it yourself
Take full control of how buyers see your home on Zillow by listing For Sale by Owner (FSBO).
List your homeWhat's special
Covered patioCozy fireplacePrivate balconyHigh ceilingsManicured landscapingPaver drivewayStone accents
Zillow last checked:
Listing updated:
Listed by:
Dayton Toombs 480-296-9469,
HomeSmart Lifestyles
Bought with:
Michelle Kramer, SA715036000
Coldwell Banker Realty
Source: ARMLS,MLS#: 6872257
Facts & features
Interior
Bedrooms & bathrooms
- Bedrooms: 4
- Bathrooms: 4
Heating
- Natural Gas
Cooling
- Central Air, Programmable Thmstat
Appliances
- Included: Water Softener Owned, Refrigerator, Built-in Microwave, Dishwasher, Disposal, Gas Range, Gas Oven
- Laundry: Upper Level, Inside
Features
- Pantry, High Speed Internet, Smart Home, Granite Counters, Double Vanity, Upstairs, Breakfast Bar, 9+ Flat Ceilings, Kitchen Island, Full Bth Master Bdrm, Separate Shwr & Tub
- Flooring: Tile, Wood
- Windows: Double Pane Windows
- Has basement: No
- Number of fireplaces: 1
- Fireplace features: Fire Pit, Living Room
Interior area
- Total structure area: 3,861
- Total interior livable area: 3,861 sqft
Property
Parking
- Total spaces: 4
- Parking features: Garage Door Opener, Direct Access
- Garage spaces: 2
- Uncovered spaces: 2
Features
- Stories: 2
- Patio & porch: Covered, Patio
- Exterior features: Balcony
- Pool features: None
- Spa features: None
- Fencing: Block
- Has view: Yes
- View description: Mountain(s)
Lot
- Size: 6,160 Square Feet
- Features: East/West Exposure, Sprinklers In Rear, Sprinklers In Front, Synthetic Grass Frnt, Synthetic Grass Back
Details
- Parcel number: 31401629
Construction
Type & style
- Home type: SingleFamily
- Architectural style: Contemporary
- Property subtype: Single Family Residence
Materials
- Spray Foam Insulation, Stucco, Wood Frame, Painted, Stone
- Roof: Tile
Condition
- Year built: 2021
Details
- Builder name: Luxe Homes of Arizona
Utilities & green energy
- Sewer: Public Sewer
- Water: City Water
Green energy
- Water conservation: Tankless Ht Wtr Heat
Community & HOA
Community
- Features: Lake, Gated, Biking/Walking Path
- Subdivision: REPLAT OF PECAN LAKE
HOA
- Has HOA: Yes
- Services included: Maintenance Grounds, Street Maint, Front Yard Maint
- HOA fee: $190 monthly
- HOA name: Pecan Lake HOA
- HOA phone: 480-635-1133
Location
- Region: Queen Creek
Financial & listing details
- Price per square foot: $350/sqft
- Tax assessed value: $914,600
- Annual tax amount: $3,793
- Date on market: 1/3/2026
- Cumulative days on market: 93 days
- Listing terms: Cash,Conventional,VA Loan
- Ownership: Fee Simple
Price history
| Date | Event | Price |
|---|---|---|
| 5/19/2026 | Listing removed | $1,400,000$363/sqft |
Source:  ARMLS #7018495 Report a problem ARMLS #7018495 Report a problem | ||
| 4/24/2026 | Listed for sale | $1,400,000+3.7%$363/sqft |
Source: ARMLS #7018495 Report a problem | ||
| 8/29/2025 | Sold | $1,350,000+5.4%$350/sqft |
Source: ARMLS #6872257 Report a problem | ||
| 8/5/2025 | Listed for sale | $1,280,499$332/sqft |
Source: ARMLS #6872257 Report a problem | ||
| 7/25/2025 | Contingent | $1,280,499$332/sqft |
Source: ARMLS #6872257 Report a problem | ||
| 6/24/2025 | Price change | $1,280,499-1.5%$332/sqft |
Source: ARMLS #6872257 Report a problem | ||
| 5/28/2025 | Listed for sale | $1,299,999+20.9%$337/sqft |
Source: ARMLS #6872257 Report a problem | ||
| 9/26/2022 | Sold | $1,075,000-4.4%$278/sqft |
Source: ARMLS #6428839 Report a problem | ||
| 7/5/2022 | Listed for sale | $1,125,000+47.7%$291/sqft |
Source: ARMLS #6428839 Report a problem | ||
| 4/9/2021 | Sold | $761,629$197/sqft |
Source: Public Record Report a problem | ||
Public tax history
| Year | Property taxes | Tax assessment |
|---|---|---|
| 2025 | $3,020 -4.2% | $91,460 +7.1% |
| 2024 | $3,153 +14.1% | $85,380 +214% |
| 2023 | $2,765 -2.4% | $27,189 -28.6% |
| 2022 | $2,834 | $38,080 +784.8% |
| 2021 | -- | $4,304 |
Find assessor info on the county website
Neighborhood: 85142
Nearby homes
- $1,062,5003 bd4 ba2.8k sqft24953 S 206th Pl, Queen Creek, AZ 85142Sold
- $1,200,800-- bd-- ba3.8k sqft24937 S 206th Pl, Queen Creek, AZ 85142Off Market
- $1,305,100-- bd-- ba3.8k sqft24873 S 206th Pl, Queen Creek, AZ 85142Off Market
- $1,136,000-- bd4 ba3.8k sqft24904 S 206th Pl, Queen Creek, AZ 85142Off Market
- $378,9006,710 Square Feet24888 S 206th Pl, Queen Creek, AZ 85142Off Market
- $1,350,0003 bd4 ba2.8k sqft24920 S 206th Pl, Queen Creek, AZ 85142Sold
- $1,339,000-- bd4 ba3.8k sqft24872 S 206th Pl, Queen Creek, AZ 85142Off Market
- $1,600,0004 bd5 ba4.7k sqft24936 S 206th Pl, Queen Creek, AZ 85142Sold
Nearby schools
GreatSchools rating
- 9/10Queen Creek Elementary SchoolGrades: PK-6Distance: 0.8 mi
- 5/10Crismon High SchoolGrades: 7-11Distance: 1.6 mi
Schools provided by the listing agent
- Elementary: Queen Creek Elementary School
- Middle: Queen Creek Junior High School
- High: Crismon High School
- District: Queen Creek Unified District
Source: ARMLS. This data may not be complete. We recommend contacting the local school district to confirm school assignments for this home.
Get a cash offer in 3 minutes
Find out how much your home could sell for in as little as 3 minutes with a no-obligation cash offer.
Estimated market value
$1,368,600
Get a cash offer in 3 minutes
Find out how much your home could sell for in as little as 3 minutes with a no-obligation cash offer.
Estimated market value
$1,368,600
- Arizona
- Maricopa County
- Queen Creek
- 85142
- 24905 S 206TH Place
Nearby cities
Nearby neighborhoods
Nearby zip codes
Other Queen Creek Topics
