Its not every day a home becomes available that not only is exquisitely designed, but also sits on one of the most desirable lots in the neighborhood, giving the term location location location a whole new meaning! Welcome to 24920 S 206th Place, I am SO excited to show this incredible property today.
Nestled in the small boutique community of Pecan Lake, this home demands your attention upon entering, with a beautiful glass wrought iron door that welcomes you into this incredible space. Featuring an open floor plan with soaring 22 foot ceilings in the family room, tons of natural light, and an impeccably designed and thoughtfully planned kitchen. A chefs dream, the kitchen has been curated to to not only be stunningly beautiful but incredibly functional, with a built in ice maker, gas range, SUB Zero appliances, and walk in pantry. Function meets beauty, with marble counters, designer custom cabinetry, and custom lighting. Even the outlets and light switches were placed with convenience and esthetic in mind! Every detail has been considered, & Nothing was overlooked in this home!
The family room beckons you to relax with family & friends, with a custom limestone fireplace as the centerpiece, oak hardwood flooring, and beautifully selected lighting.
The downstairs master suite is just off the main living area, and includes beautiful millwork, a large ensuite bath with double sinks, a huge walk-in shower, marble flooring, and a walk-in closet with custom organization.
A guest bath, and a custom gorgeous laundry room with built in bins for everyone, tiled walls, and herringbone brick flooring complete the first floor.
Head up the beautiful oak steps to a loft, perfect for movie nights, a teen hangout space, or home gym.
You'll also discover an ensuite bedroom w/full bath plus 2 additional bedrooms, both with walk in closets, sharing a hall bath. An office, plus an outdoor loft to take in the incredible lake views complete the second floor. NO expense was spared and every detail was considered down to cohesive hardwood flooring throughout the home, marble in all the baths, and custom millwork throughout.
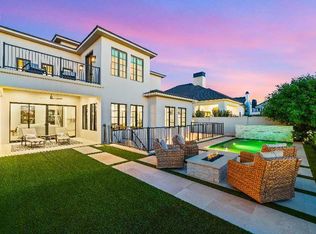
Picking my favorite part about this home is hard, but it may be this resort style backyard that is perfect for entertaining, or enjoying a relaxing day with family. Arizona begs for beautiful outdoor spaces to enjoy our amazing weather, and this one does NOT disappoint! I don't think I have to say much here, it speaks for itself!
Home owners are also granted private access to the lake that sits directly behind the property, taking advantage of all that Pecan Lake, and Pecan Lake entertainment complex have to offer!
Sold for $1,350,000
$1,350,000
24920 S 206TH Place, Queen Creek, AZ 85142
3beds
4baths
2,897sqft
Single Family Residence
Built in 2021
6,710 Square Feet Lot
$1,199,100 Zestimate®
$466/sqft
$3,585 Estimated rent
Home value
$1,199,100
$1.12M - $1.28M
$3,585/mo
Zestimate® history
Owner options
List your home for rent
$3,585/mo
Rent Zestimate®
Find your next renter with Zillow Rental Manager. Plus, with online applications, you can quickly screen prospective tenants – for free.
$3,585/mo
Rent Zestimate®
Refinance and save
$6,359/mo
Est. payment
Refinancing to a lower rate could help reduce your monthly payments and save thousands over the life of the loan.
$6,359/mo
Est. payment
Explore your selling options
Work with a Zillow partner agent
Leverage their expertise and Zillow's premium Showcase listings to get your home seen by more buyers.
Get startedList with your own agent
Get your home in front of millions of buyers by listing it on Zillow.
Learn how to do itSell it yourself
Take full control of how buyers see your home on Zillow by listing For Sale by Owner (FSBO).
List your homeWhat's special
Custom limestone fireplaceOpen floor planThoughtfully planned kitchenIncredible lake viewsWalk in pantryBuilt in ice makerCustom organization
Zillow last checked:
Listing updated:
Listed by:
Thea R Marr 610-227-5586,
Keller Williams Realty Sonoran Living
Bought with:
Cindy Flowers, BR006158000
Keller Williams Integrity First
Kari R Fletcher, SA709403000
Keller Williams Integrity First
Source: ARMLS,MLS#: 6682951
Facts & features
Interior
Bedrooms & bathrooms
- Bedrooms: 3
- Bathrooms: 4
Heating
- Electric
Cooling
- Central Air, ENERGY STAR Qualified Equipment
Appliances
- Included: Gas Cooktop
Features
- High Speed Internet, Smart Home, Double Vanity, Master Downstairs, Vaulted Ceiling(s), Kitchen Island, Pantry, Separate Shwr & Tub
- Flooring: Wood
- Windows: Double Pane Windows, ENERGY STAR Qualified Windows
- Has basement: No
Interior area
- Total structure area: 2,897
- Total interior livable area: 2,897 sqft
Property
Parking
- Total spaces: 5
- Parking features: Direct Access, Electric Vehicle Charging Station(s)
- Garage spaces: 3
- Uncovered spaces: 2
Features
- Stories: 2
- Patio & porch: Covered
- Exterior features: Balcony, Misting System, Private Yard
- Has private pool: Yes
- Pool features: Heated
- Spa features: None
- Fencing: Block,Wrought Iron
- On waterfront: Yes
- Waterfront features: Waterfront
Lot
- Size: 6,710 Square Feet
- Features: Waterfront, Synthetic Grass Frnt, Synthetic Grass Back
Details
- Additional structures: Gazebo
- Parcel number: 31401608
Construction
Type & style
- Home type: SingleFamily
- Property subtype: Single Family Residence
Materials
- Spray Foam Insulation, Stucco, Wood Frame
- Roof: Composition
Condition
- Year built: 2021
Details
- Builder name: LUXE
Utilities & green energy
- Sewer: Public Sewer
- Water: City Water
Green energy
- Water conservation: Tankless Ht Wtr Heat
Community & HOA
Community
- Features: Lake, Gated, Biking/Walking Path
- Subdivision: REPLAT OF PECAN LAKE
HOA
- Has HOA: Yes
- Services included: Maintenance Grounds, Street Maint, Front Yard Maint
- HOA fee: $190 monthly
- HOA name: Pecan Lake
- HOA phone: 480-635-1133
Location
- Region: Queen Creek
Financial & listing details
- Price per square foot: $466/sqft
- Tax assessed value: $858,500
- Annual tax amount: $2,770
- Date on market: 3/28/2024
- Cumulative days on market: 32 days
- Listing terms: Cash,Conventional,VA Loan
- Ownership: Fee Simple
Price history
| Date | Event | Price |
|---|---|---|
| 4/29/2024 | Sold | $1,350,000+1.9%$466/sqft |
Source:  ARMLS #6682951 Report a problem ARMLS #6682951 Report a problem | ||
| 3/28/2024 | Listed for sale | $1,325,000+43%$457/sqft |
Source: ARMLS #6682951 Report a problem | ||
| 7/7/2021 | Sold | $926,257$320/sqft |
Source: Public Record Report a problem | ||
Public tax history
| Year | Property taxes | Tax assessment |
|---|---|---|
| 2025 | $2,431 -5.4% | $85,850 +6.7% |
| 2024 | $2,569 -2.4% | $80,450 +210.7% |
| 2023 | $2,633 -2.4% | $25,890 -28.6% |
| 2022 | $2,698 | $36,260 +673.3% |
| 2021 | -- | $4,689 |
Find assessor info on the county website
Neighborhood: 85142
Nearby homes
- $1,600,0004 bd5 ba4.7k sqft24936 S 206th Pl, Queen Creek, AZ 85142Sold
- $1,160,800-- bd4 ba3.8k sqft24904 S 206th Pl, Queen Creek, AZ 85142Off Market
- $8,396,720-- bd-- ba-- sqft24998 S 206th St, Queen Creek, AZ 85142Off Market
- $378,9006,710 Square Feet24888 S 206th Pl, Queen Creek, AZ 85142Off Market
- $1,062,5003 bd4 ba2.8k sqft24953 S 206th Pl, Queen Creek, AZ 85142Sold
- $1,402,7005 bd3 ba4.6k sqft24910 S Ellsworth Rd, Queen Creek, AZ 85142Off Market
- $1,196,500-- bd-- ba3.8k sqft24937 S 206th Pl, Queen Creek, AZ 85142Off Market
- $1,350,0004 bd4 ba3.8k sqft24905 S 206th Pl, Queen Creek, AZ 85142Sold
Nearby schools
GreatSchools rating
- 9/10Queen Creek Elementary SchoolGrades: PK-6Distance: 0.8 mi
- 5/10Crismon High SchoolGrades: 7-11Distance: 1.6 mi
Schools provided by the listing agent
- Elementary: Queen Creek Elementary School
- Middle: Newell Barney Middle School
- High: Queen Creek High School
- District: Queen Creek Unified District
Source: ARMLS. This data may not be complete. We recommend contacting the local school district to confirm school assignments for this home.
Get a cash offer in 3 minutes
Find out how much your home could sell for in as little as 3 minutes with a no-obligation cash offer.
Estimated market value
$1,199,100
Get a cash offer in 3 minutes
Find out how much your home could sell for in as little as 3 minutes with a no-obligation cash offer.
Estimated market value
$1,199,100
- Arizona
- Maricopa County
- Queen Creek
- 85142
- 24920 S 206TH Place
Nearby cities
Nearby neighborhoods
Nearby zip codes
Other Queen Creek Topics
