Luxury Retreat in Colorado! This beautifully landscaped home offers a peaceful, private oasis with mature trees, outdoor fire pit, a large water feature, and backs to open/space walking path. Perfectly situated in a highly desirable neighborhood, this move-in-ready residence combines indoor comfort with outdoor entertainment.
Enjoy a spa-inspired primary bathroom with heated floors and a steam shower, creating your personal wellness sanctuary. The spacious upstairs office offers flexible working space. Recent updates include new carpet (7/3/25), less than 1 year old energy-efficient HVAC.
Indoor-outdoor living is seamless with a covered deck, complete with ceiling fans, infrared heaters, and outdoor TV—ideal for Colorado evenings. The backyard is an entertainer’s dream, featuring a hot tub, outdoor fireplace, gas fire pit, and tranquil water feature, perfect for relaxation or gatherings. Enjoy custom downlight and easy holiday outdoor lights with permanent Jellyfish lighting.
The walkout basement offers two large bedrooms, and a Sunlighten infrared sauna, home gym space , and a stunning wet bar with climate controlled wine cellar—ideal for entertaining or family fun. Additional upgrades include a fully fenced yard, mature landscaping, and energy-efficient appliances.
This luxury home combines modern amenities, smart home features outdoor serenity, and thoughtful design for wellness, relaxation, and entertaining. Discover your Colorado dream home today!
Sold for $983,500
$983,500
24906 E Geddes Circle, Aurora, CO 80016
5beds
3,491sqft
Single Family Residence
Built in 2011
0.37 Acres Lot
$954,900 Zestimate®
$282/sqft
$4,668 Estimated rent
Home value
$954,900
$888,000 - $1.02M
$4,668/mo
Zestimate® history
Owner options
List your home for rent
$4,668/mo
Rent Zestimate®
Find your next renter with Zillow Rental Manager. Plus, with online applications, you can quickly screen prospective tenants – for free.
$4,668/mo
Rent Zestimate®
Refinance and save
$6,690/mo
Est. payment
Refinancing to a lower rate could help reduce your monthly payments and save thousands over the life of the loan.
$6,690/mo
Est. payment
Explore your selling options
Work with a Zillow partner agent
Leverage their expertise and Zillow's premium Showcase listings to get your home seen by more buyers.
Get startedList with your own agent
Get your home in front of millions of buyers by listing it on Zillow.
Learn how to do itSell it yourself
Take full control of how buyers see your home on Zillow by listing For Sale by Owner (FSBO).
List your homeWhat's special
Zillow last checked:
Listing updated:
Listed by:
Mauri Tracy 303-921-4814 mauritracy@gmail.com,
RE/MAX Professionals
Bought with:
Tamila Aspen, 100077895
Equity Colorado Real Estate
Source: REcolorado as distributed by MLS GRID,MLS#: 2790800
Facts & features
Interior
Bedrooms & bathrooms
- Bedrooms: 5
- Bathrooms: 5
- Full bathrooms: 3
- 1/2 bathrooms: 2
- Main level bathrooms: 2
- Main level bedrooms: 2
Primary bedroom
- Description: Closets By Design System In Walk In Closet & New Carpet
- Level: Main
Bedroom
- Level: Main
Bedroom
- Level: Basement
Bedroom
- Level: Basement
Bedroom
- Level: Basement
Primary bathroom
- Description: Check Out The Heated Floor And Steam Shower!
- Level: Main
Bathroom
- Level: Main
Bathroom
- Level: Basement
Bathroom
- Level: Basement
Bathroom
- Description: Currently Used As A Gym With Infrared Sauna
- Level: Basement
Dining room
- Level: Main
Family room
- Level: Basement
Kitchen
- Description: Large Open Kitchen With Breakfast Nook And Counter Seating
- Level: Main
Laundry
- Description: Main Floor Laundry With Sink & Built In Cabinets And Folding Counter Space
- Level: Main
Living room
- Description: Bright And Open
- Level: Main
Office
- Level: Main
Other
- Description: Climate Controlled Wine Cellar And Full Bar With Dishwasher And Ice Maker
- Level: Basement
Heating
- Forced Air
Cooling
- Central Air
Appliances
- Included: Bar Fridge, Convection Oven, Cooktop, Dishwasher, Disposal, Double Oven, Dryer, Gas Water Heater, Humidifier, Microwave, Oven, Range, Range Hood, Refrigerator, Self Cleaning Oven, Trash Compactor, Washer, Wine Cooler
Features
- Audio/Video Controls, Built-in Features, Ceiling Fan(s), Central Vacuum, Five Piece Bath, Granite Counters, High Ceilings, High Speed Internet, Kitchen Island, Open Floorplan, Pantry, Sauna, Smart Thermostat, Smoke Free, Sound System, Walk-In Closet(s), Wet Bar, Wired for Data
- Basement: Finished,Partial,Walk-Out Access
- Number of fireplaces: 2
- Fireplace features: Gas, Living Room, Outside, Wood Burning
Interior area
- Total structure area: 3,491
- Total interior livable area: 3,491 sqft
- Finished area above ground: 2,007
- Finished area below ground: 1,484
Property
Parking
- Total spaces: 3
- Parking features: Garage - Attached
- Attached garage spaces: 3
Features
- Levels: One
- Stories: 1
- Has spa: Yes
- Spa features: Spa/Hot Tub, Heated
- Fencing: Full
Lot
- Size: 0.37 Acres
- Features: Many Trees, Sprinklers In Front, Sprinklers In Rear
Details
- Parcel number: 034355014
- Special conditions: Standard
Construction
Type & style
- Home type: SingleFamily
- Property subtype: Single Family Residence
Materials
- Frame
- Roof: Composition
Condition
- Year built: 2011
Details
- Builder name: New Town Builders
- Warranty included: Yes
Utilities & green energy
- Sewer: Public Sewer
- Utilities for property: Cable Available, Electricity Connected, Natural Gas Connected
Green energy
- Energy efficient items: Thermostat
Community & HOA
Community
- Security: Carbon Monoxide Detector(s), Security System
- Subdivision: Tallyns Reach
HOA
- Has HOA: Yes
- HOA fee: $1,040 annually
- HOA name: Tallyns Reach Authority
- HOA phone: 303-530-0700
- Second HOA fee: $231 annually
- Second HOA name: Tallyn's Reach Master Association
- Second HOA phone: 303-530-0700
Location
- Region: Aurora
Financial & listing details
- Price per square foot: $282/sqft
- Tax assessed value: $982,900
- Annual tax amount: $7,683
- Date on market: 7/17/2025
- Listing terms: Cash,Conventional,FHA,VA Loan
- Exclusions: Sellers Personal Property
- Ownership: Individual
- Electric utility on property: Yes
- Road surface type: Paved
Price history
| Date | Event | Price |
|---|---|---|
| 8/11/2025 | Sold | $983,500-1.4%$282/sqft |
Source:  REcolorado as distributed by MLS GRID #2790800 Report a problem REcolorado as distributed by MLS GRID #2790800 Report a problem | ||
| 7/17/2025 | Pending sale | $997,000$286/sqft |
Source: REcolorado as distributed by MLS GRID #2790800 Report a problem | ||
| 7/14/2025 | Listed for sale | $997,000$286/sqft |
Source: REcolorado as distributed by MLS GRID #2790800 Report a problem | ||
Public tax history
| Year | Property taxes | Tax assessment |
|---|---|---|
| 2025 | $7,683 +10.3% | $61,431 -6.3% |
| 2024 | $6,966 +5.3% | $65,539 -6.2% |
| 2023 | $6,617 -0.2% | $69,896 +24.6% |
| 2022 | $6,629 | $56,114 -2.8% |
| 2021 | -- | $57,729 +15.3% |
| 2020 | $6,346 -0.5% | $50,050 |
| 2019 | $6,378 | -- |
| 2018 | $6,378 +0.8% | $49,702 |
| 2017 | $6,324 | $49,702 -6.5% |
| 2016 | -- | $53,173 |
| 2015 | -- | $53,173 +12.8% |
| 2014 | $6,548 +4.6% | $47,155 +42.5% |
| 2013 | $6,257 | $33,090 +320.5% |
| 2012 | -- | $7,870 |
| 2011 | $1,935 +6.1% | $7,870 -48.3% |
| 2010 | $1,823 -58.5% | $15,230 +4.4% |
| 2009 | $4,389 | $14,590 -58.2% |
| 2008 | -- | $34,891 |
| 2007 | -- | $34,891 +231.9% |
| 2006 | -- | $10,513 |
| 2005 | -- | $10,513 |
Find assessor info on the county website
Neighborhood: Tallyn's Reach
Nearby homes
- $871,6003 bd3 ba2.9k sqft24866 E Geddes Cir, Aurora, CO 80016Off Market
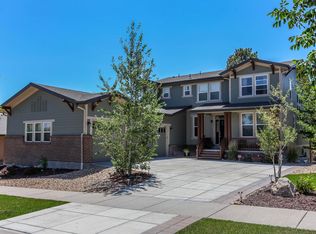
- $1,319,0003 bd4 ba3.5k sqft24926 E Geddes Cir, Aurora, CO 80016Off Market
- $1,010,5004 bd5 ba3.4k sqft24946 E Geddes Cir, Aurora, CO 80016Off Market
- $925,0003 bd3 ba3.9k sqft24846 E Geddes Cir, Aurora, CO 80016Sold
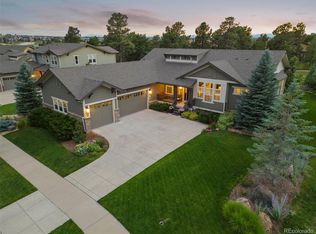
- $1,363,3008 bd6 ba5.7k sqft24570 E Park Crescent Pl, Aurora, CO 80016Off Market
- $1,550,0005 bd5 ba4.1k sqft24580 E Park Crescent Pl, Aurora, CO 80016Sold
- $917,1003 bd3 ba2.9k sqft24927 E Geddes Cir, Aurora, CO 80016Off Market
- $1,282,5006 bd5 ba5.1k sqft24947 E Geddes Cir, Aurora, CO 80016Off Market
Nearby schools
GreatSchools rating
- 7/10Black Forest Hills Elementary SchoolGrades: PK-5Distance: 0.3 mi
- 6/10Fox Ridge Middle SchoolGrades: 6-8Distance: 1.1 mi
- 8/10Cherokee Trail High SchoolGrades: 9-12Distance: 1.4 mi
Schools provided by the listing agent
- Elementary: Black Forest Hills
- Middle: Fox Ridge
- High: Cherokee Trail
- District: Cherry Creek 5
Source: REcolorado as distributed by MLS GRID. This data may not be complete. We recommend contacting the local school district to confirm school assignments for this home.
Get a cash offer in 3 minutes
Find out how much your home could sell for in as little as 3 minutes with a no-obligation cash offer.
Estimated market value
$954,900
Get a cash offer in 3 minutes
Find out how much your home could sell for in as little as 3 minutes with a no-obligation cash offer.
Estimated market value
$954,900
- Colorado
- Arapahoe County
- Aurora
- 80016
- Tallyn's Reach
- 24906 E Geddes Circle
Nearby cities
Nearby neighborhoods
Nearby zip codes
Other Aurora Topics
