Welcome to 24846 E. Geddes Circle, a true gem in the coveted Tallyn's Reach community, where the feeling of home envelops you the moment you step inside. This bright & inviting 3 bedroom, 3 bathroom 3,900+ sq. ft. ranch sits on a large 1/3 acre corner lot, offering a serene backyard park-like oasis backing to open space & walking trails, adorned with majestic ponderosa pines. The open floorplan boasts 10' ceilings & showcases stunning Acacia hardwood flooring on the main level, creating a warm & welcoming ambiance throughout. The great room, with large picture windows framing the professionally landscaped yard, invites you to unwind by the cozy gas fireplace. Hosting gatherings is a joy in the spacious dining room where memories are made & laughter fills the air. For the culinary enthusiast, the gourmet kitchen boasts a large island, slab granite counters, ss appliances & a convenient eat-in kitchen. Adjacent to the kitchen, the breakfast nook opens to a covered Trex deck, allowing you to savor breathtaking Colorado sunsets or enjoy al fresco dining. Indulge in the main level's luxurious primary suite offering picturesque views, a tray ceiling, & lavish 5-piece en-suite bath w/a soothing soaking tub & walk-in closet. Completing the main level is the laundry room, mudroom, & powder room. Venture downstairs to the basement, where high ceilings & ample space await with a generous family/rec room, 2 bedrooms w/ large walk-in closets, a full bath, & endless possibilities for expansion in the unfinished area. This home boasts hand-troweled walls, cased-in window trim, remote-controlled shades, central A/C, ceiling fans, and energy-efficient solar panels. You'll also enjoy easy access to the clubhouse, park, trails, pool, & tennis courts, making recreation & socializing a breeze. Southlands Mall, golf & the Aurora Reservoir are just min. away. This enchanting home offers the perfect blend of elegance, nature & community, so be sure to schedule your showing today!
Sold for $925,000
$925,000
24846 E Geddes Circle, Aurora, CO 80016
3beds
3,932sqft
Single Family Residence
Built in 2011
0.33 Acres Lot
$939,000 Zestimate®
$235/sqft
$4,133 Estimated rent
Home value
$939,000
$892,000 - $986,000
$4,133/mo
Zestimate® history
Owner options
List your home for rent
$4,133/mo
Rent Zestimate®
Find your next renter with Zillow Rental Manager. Plus, with online applications, you can quickly screen prospective tenants – for free.
$4,133/mo
Rent Zestimate®
Refinance and save
$4,546/mo
Est. payment
Refinancing to a lower rate could help reduce your monthly payments and save thousands over the life of the loan.
$4,546/mo
Est. payment
Explore your selling options
Work with a Zillow partner agent
Leverage their expertise and Zillow's premium Showcase listings to get your home seen by more buyers.
Get startedList with your own agent
Get your home in front of millions of buyers by listing it on Zillow.
Learn how to do itSell it yourself
Take full control of how buyers see your home on Zillow by listing For Sale by Owner (FSBO).
List your homeWhat's special
Luxurious primary suiteProfessionally landscaped yardOpen spaceOpen floorplanHand-troweled wallsAmple spaceSs appliances
Zillow last checked:
Listing updated:
Listed by:
Andrea Wright 310-683-3400 andrea@wrighttosell.com,
RE/MAX Alliance
Bought with:
Shaylisa Turner, 100035748
Porchlight Real Estate Group
Source: REcolorado as distributed by MLS GRID,MLS#: 6250795
Facts & features
Interior
Bedrooms & bathrooms
- Bedrooms: 3
- Bathrooms: 3
- Full bathrooms: 2
- 1/2 bathrooms: 1
- Main level bathrooms: 2
- Main level bedrooms: 1
Bedroom
- Description: This Elegant Main Floor Primary Suite Boasts A Tray Ceiling With Gorgeous Views Of The Lush Gardens And Perfectly Manicured Backyard And Walks Into A Spacious 5 Piece En-Suite Spa-Like Bathroom & Large Walk-In Closet
- Level: Main
Bedroom
- Description: One Of Two Impressive Basement Bedrooms Boasting Impressive 10 Foot Ceilings & Stay Organized With The Convenient Walk-In Closet
- Level: Basement
Bedroom
- Description: One Of Two Very Large Basement Bedrooms Boasting Impressive 10 Foot Ceilings & Stay Organized With The Convenient Walk-In Closet
- Level: Basement
Bathroom
- Description: Luxurious 5 Piece Primary Bath Featuring A Soothing Soaking Tub, Spacious Double Vanity, Water Closet And Large Walk-In Closet
- Level: Main
Bathroom
- Description: This Basement Bathroom Features A Stylish Granite Vanity And Services The Two Large Basement Bedrooms And Basement Family Room Area
- Level: Basement
Bathroom
- Description: The Main Level Powder Room Is Convenienlty Located On The Main Level Making It Convenient For Guests & Vistors Alike!
- Level: Main
Dining room
- Description: Entertaining Is A Breeze In This Beautiful & Elegant Dining Room Area That Flows Effortlessly Into The Great Room & Kitchen Area
- Level: Main
Family room
- Description: This Spacious & Open Family/Rec Room Offers Endless Possibilities For Endless Entertainment & Fun!
- Level: Basement
Great room
- Description: Really "great" Great Room! :) Sunlight Streams In From The Wall Of Windows With Retro Gas Fireplace, Gorgeous Acacia Wood Floors & Walks Out To The Covered Deck
- Level: Main
Kitchen
- Description: Stunning Gourmet Kitchen Featuring A Large Slab Granite Island, Ss Appliances, Double Ovens, Under Cabinet Lighting, Convenient "cubby Desk" & Storage Galore!
- Level: Main
Laundry
- Description: The Main Level Laundry Room Offers The Ultimate Convenience Making The Dreaded Laundry Time A Breeze :) Both The Washer & Dryer Stay With The Home!
- Level: Main
Office
- Description: Step Into Productivity & Style With This Main Floor Office Located Just Off Of The Foyer. The Elegant French Doors Add A Touch Of Sophistication & Style!
- Level: Main
Utility room
- Description: This Large Unfinished Portion Of The Basement Is A Blank Canvas Bursting With Potential! Plenty Of Space For Expansion And Killer Storage Space!
- Level: Basement
Heating
- Forced Air
Cooling
- Central Air
Appliances
- Included: Dishwasher, Double Oven, Dryer, Humidifier, Microwave, Refrigerator, Washer
- Laundry: In Unit
Features
- Built-in Features, Ceiling Fan(s), Eat-in Kitchen, Entrance Foyer, Five Piece Bath, Granite Counters, High Ceilings, High Speed Internet, Kitchen Island, Pantry, Primary Suite, Smoke Free, Vaulted Ceiling(s), Walk-In Closet(s)
- Flooring: Carpet, Tile, Wood
- Windows: Double Pane Windows, Window Coverings
- Basement: Daylight,Interior Entry,Partial,Sump Pump
- Number of fireplaces: 1
- Fireplace features: Gas, Great Room
- Common walls with other units/homes: No Common Walls
Interior area
- Total structure area: 3,932
- Total interior livable area: 3,932 sqft
- Finished area above ground: 2,007
- Finished area below ground: 1,484
Property
Parking
- Total spaces: 3
- Parking features: Lighted, Oversized
- Attached garage spaces: 3
Features
- Levels: One
- Stories: 1
- Patio & porch: Covered, Deck, Front Porch
- Exterior features: Balcony, Fire Pit, Garden, Gas Grill, Lighting, Private Yard
Lot
- Size: 0.33 Acres
- Features: Corner Lot, Greenbelt, Many Trees, Meadow, Near Public Transit, Open Space, Sprinklers In Front, Sprinklers In Rear
Details
- Parcel number: 034354999
- Special conditions: Standard
Construction
Type & style
- Home type: SingleFamily
- Architectural style: Traditional
- Property subtype: Single Family Residence
Materials
- Frame
- Roof: Composition
Condition
- Updated/Remodeled
- Year built: 2011
Details
- Builder name: Thrive Home Builders
Utilities & green energy
- Sewer: Public Sewer
- Water: Public
Community & HOA
Community
- Security: Carbon Monoxide Detector(s), Smart Cameras, Smoke Detector(s), Video Doorbell
- Subdivision: Tallyns Reach
HOA
- Has HOA: Yes
- Amenities included: Clubhouse, Park, Playground, Pool, Tennis Court(s), Trail(s)
- Services included: Maintenance Grounds, Recycling, Trash
- HOA fee: $235 quarterly
- HOA name: Tallyn's Reach Master Assocation
- HOA phone: 303-503-0700
- Second HOA fee: $220 annually
- Second HOA name: Tally's Reach Metro Authority
- Second HOA phone: 303-503-0700
Location
- Region: Aurora
Financial & listing details
- Price per square foot: $235/sqft
- Tax assessed value: $938,300
- Annual tax amount: $5,571
- Date on market: 7/28/2023
- Listing terms: 1031 Exchange,Cash,FHA,Jumbo,VA Loan
- Exclusions: Tv's & Mounts
- Ownership: Individual
- Road surface type: Paved
Price history
| Date | Event | Price |
|---|---|---|
| 8/23/2023 | Sold | $925,000-7%$235/sqft |
Source:  REcolorado as distributed by MLS GRID #6250795 Report a problem REcolorado as distributed by MLS GRID #6250795 Report a problem | ||
| 6/8/2023 | Listed for sale | $995,000+102.9%$253/sqft |
Source:  elevateMLS #7112383 Report a problem elevateMLS #7112383 Report a problem | ||
| 10/13/2011 | Sold | $490,402$125/sqft |
Source: Public Record Report a problem | ||
Public tax history
| Year | Property taxes | Tax assessment |
|---|---|---|
| 2025 | $7,203 +23.8% | $58,644 -4.5% |
| 2024 | $5,818 +4.4% | $61,439 -6.6% |
| 2023 | $5,571 -13% | $65,755 +21.3% |
| 2022 | $6,402 | $54,189 -2.8% |
| 2021 | -- | $55,749 +5% |
| 2020 | $6,734 +24.5% | $53,110 |
| 2019 | $5,408 | -- |
| 2018 | $5,408 +0.8% | $42,142 |
| 2017 | $5,362 | $42,142 -4.4% |
| 2016 | -- | $44,082 |
| 2015 | -- | $44,082 +9.7% |
| 2014 | $5,429 +1.9% | $40,166 +9.4% |
| 2013 | $5,330 | $36,720 +366.6% |
| 2012 | -- | $7,870 |
| 2011 | $1,935 +6.1% | $7,870 -48.3% |
| 2010 | $1,823 -58.5% | $15,230 +4.4% |
| 2009 | $4,389 | $14,590 -58.2% |
| 2008 | -- | $34,891 |
| 2007 | -- | $34,891 +231.9% |
| 2006 | -- | $10,513 |
| 2005 | -- | $10,513 |
Find assessor info on the county website
Neighborhood: Tallyn's Reach
Nearby homes
- $863,7003 bd3 ba2.9k sqft24866 E Geddes Cir, Aurora, CO 80016Off Market
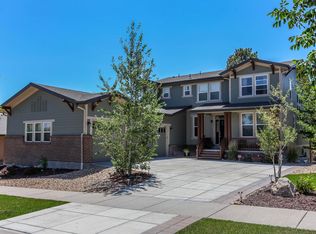
- $870,0004 bd4 ba4.4k sqft24907 E Geddes Cir, Aurora, CO 80016Sold
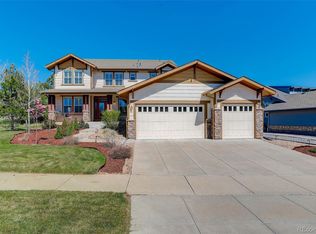
- $983,5005 bd5 ba3.4k sqft24906 E Geddes Cir, Aurora, CO 80016Sold
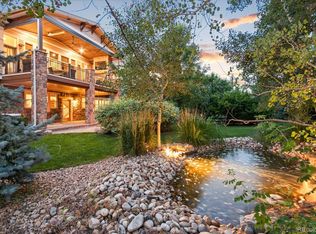
- $1,460,8003 bd6 ba4.2k sqft24590 E Park Crescent Pl, Aurora, CO 80016Off Market
- $1,550,0005 bd5 ba4.1k sqft24580 E Park Crescent Pl, Aurora, CO 80016Sold
- $904,6003 bd3 ba2.9k sqft24927 E Geddes Cir, Aurora, CO 80016Off Market
- $1,289,5006 bd5 ba5.1k sqft24947 E Geddes Cir, Aurora, CO 80016Off Market
- $1,362,4008 bd6 ba5.7k sqft24570 E Park Crescent Pl, Aurora, CO 80016Off Market
Nearby schools
GreatSchools rating
- 7/10Black Forest Hills Elementary SchoolGrades: PK-5Distance: 0.3 mi
- 6/10Fox Ridge Middle SchoolGrades: 6-8Distance: 1.1 mi
- 8/10Cherokee Trail High SchoolGrades: 9-12Distance: 1.4 mi
Schools provided by the listing agent
- Elementary: Black Forest Hills
- Middle: Fox Ridge
- High: Cherokee Trail
- District: Cherry Creek 5
Source: REcolorado as distributed by MLS GRID. This data may not be complete. We recommend contacting the local school district to confirm school assignments for this home.
Get a cash offer in 3 minutes
Find out how much your home could sell for in as little as 3 minutes with a no-obligation cash offer.
Estimated market value
$939,000
Get a cash offer in 3 minutes
Find out how much your home could sell for in as little as 3 minutes with a no-obligation cash offer.
Estimated market value
$939,000
- Colorado
- Arapahoe County
- Aurora
- 80016
- Tallyn's Reach
- 24846 E Geddes Circle
Nearby cities
Nearby neighborhoods
Nearby zip codes
Other Aurora Topics
