Welcome to this stunning 2-story residence located in the prestigious Tallyn's Reach neighborhood of Aurora. Situated on a corner lot within the renowned Cherry Creek School District, this home epitomizes a seamless blend of sophistication and contemporary living. Boasting meticulous upkeep, this property exudes grandeur and elegance from the moment you step in. The main level presents a well-designed floor plan, featuring a family room with a cozy gas fireplace, a formal dining room with architectural details, an office space, a convenient 1/2 bathroom, a modern kitchen with a large walk-in pantry, gas stove, double oven, and granite countertops with abundant counter space. Adjacent to the kitchen, the second eating area leads out to the expansive backyard on a generous 0.33 acre lot, perfect for outdoor entertaining. Gorgeous hardwood floors grace the main level and new luxurious carpet was recently installed on April 29th. Plantation shutters adorn the front of the home on both levels, adding a touch of elegance. Upstairs, a welcoming loft provides views of Pikes Peak, while the primary suite impresses with a spacious 5-piece bathroom and a walk-in closet. Two additional bedrooms share a Jack and Jill full bathroom, with the convenience of laundry also located on this level. Added insulation ensures soundproof walls throughout the home. The basement offers tall ceilings, a kitchenette, a living area, a bedroom, and a full bath. The unfinished portion is plumbed for another bathroom, features an egress window, and provides ample storage space. Energy efficiency is paramount, with solar panels on a 20-year prepaid lease courtesy of the builder, resulting in considerably low electric bills for a home of this scale. A 3-car garage adds convenience, while the property's location across from a park and in close proximity to pool and tennis courts enhances its appeal. Welcome home to a life of excellence at Tallyn's Reach.
Sold for $870,000
$870,000
24907 E Geddes Circle, Aurora, CO 80016
4beds
4,443sqft
Single Family Residence
Built in 2012
0.33 Acres Lot
$904,500 Zestimate®
$196/sqft
$4,543 Estimated rent
Home value
$904,500
$859,000 - $950,000
$4,543/mo
Zestimate® history
Owner options
List your home for rent
$4,543/mo
Rent Zestimate®
Find your next renter with Zillow Rental Manager. Plus, with online applications, you can quickly screen prospective tenants – for free.
$4,543/mo
Rent Zestimate®
Refinance and save
$5,225/mo
Est. payment
Refinancing to a lower rate could help reduce your monthly payments and save thousands over the life of the loan.
$5,225/mo
Est. payment
Explore your selling options
Work with a Zillow partner agent
Leverage their expertise and Zillow's premium Showcase listings to get your home seen by more buyers.
Get startedList with your own agent
Get your home in front of millions of buyers by listing it on Zillow.
Learn how to do itSell it yourself
Take full control of how buyers see your home on Zillow by listing For Sale by Owner (FSBO).
List your homeWhat's special
Zillow last checked:
Listing updated:
Listed by:
Katie K. Portenga 303-242-5062 katie@portengaproperties.com,
Coldwell Banker Global Luxury Denver
Bought with:
Brandan Baca, 001324447
Meant To Be Realty
Source: REcolorado as distributed by MLS GRID,MLS#: 7785246
Facts & features
Interior
Bedrooms & bathrooms
- Bedrooms: 4
- Bathrooms: 4
- Full bathrooms: 3
- 1/2 bathrooms: 1
- Main level bathrooms: 1
Primary bedroom
- Level: Upper
Bedroom
- Level: Upper
Bedroom
- Level: Upper
Bedroom
- Level: Basement
Primary bathroom
- Level: Main
Primary bathroom
- Level: Upper
Bathroom
- Level: Upper
Bathroom
- Level: Basement
Bonus room
- Level: Basement
Dining room
- Level: Main
Kitchen
- Level: Main
Kitchen
- Description: Kitchenette Includes Refrigerator
- Level: Basement
Laundry
- Level: Upper
Living room
- Level: Main
Loft
- Level: Upper
Office
- Level: Main
Heating
- Forced Air
Cooling
- Central Air
Appliances
- Included: Dishwasher, Disposal, Double Oven, Dryer, Microwave, Refrigerator, Washer
Features
- Built-in Features, Ceiling Fan(s), Five Piece Bath, Granite Counters, High Ceilings, High Speed Internet, Jack & Jill Bathroom, Kitchen Island, Open Floorplan, Pantry, Primary Suite, Smoke Free, Walk-In Closet(s)
- Flooring: Carpet, Tile, Wood
- Windows: Window Coverings, Window Treatments
- Basement: Finished,Partial
- Number of fireplaces: 1
- Fireplace features: Living Room
Interior area
- Total structure area: 4,443
- Total interior livable area: 4,443 sqft
- Finished area above ground: 2,962
- Finished area below ground: 815
Property
Parking
- Total spaces: 3
- Parking features: Garage - Attached
- Attached garage spaces: 3
Features
- Levels: Two
- Stories: 2
- Patio & porch: Covered, Front Porch, Patio
Lot
- Size: 0.33 Acres
- Features: Corner Lot, Sprinklers In Front, Sprinklers In Rear
Details
- Parcel number: 034354883
- Special conditions: Standard
Construction
Type & style
- Home type: SingleFamily
- Architectural style: Mountain Contemporary
- Property subtype: Single Family Residence
Materials
- Stone, Wood Siding
- Roof: Composition
Condition
- Updated/Remodeled
- Year built: 2012
Details
- Builder name: New Town Builders
Utilities & green energy
- Sewer: Public Sewer
- Water: Public
Community & HOA
Community
- Security: Video Doorbell
- Subdivision: Tallyn'S Reach
HOA
- Has HOA: Yes
- Amenities included: Park, Playground, Pool, Tennis Court(s), Trail(s)
- HOA fee: $227 annually
- HOA name: Tallyns Reach Master Association
- HOA phone: 303-530-0700
- Second HOA fee: $250 quarterly
- Second HOA name: Tallyns Reach Metro District
- Second HOA phone: 303-779-5710
Location
- Region: Aurora
Financial & listing details
- Price per square foot: $196/sqft
- Tax assessed value: $921,600
- Annual tax amount: $6,130
- Date on market: 5/2/2024
- Listing terms: Cash,Conventional,VA Loan
- Exclusions: Seller's Personal Property
- Ownership: Individual
- Electric utility on property: Yes
Price history
| Date | Event | Price |
|---|---|---|
| 8/16/2024 | Sold | $870,000-1%$196/sqft |
Source:  REcolorado as distributed by MLS GRID #7785246 Report a problem REcolorado as distributed by MLS GRID #7785246 Report a problem | ||
| 7/13/2024 | Pending sale | $879,000$198/sqft |
Source: REcolorado as distributed by MLS GRID #7785246 Report a problem | ||
| 6/17/2024 | Price change | $879,000-4.7%$198/sqft |
Source: REcolorado as distributed by MLS GRID #7785246 Report a problem | ||
| 5/20/2024 | Price change | $922,000-2.4%$208/sqft |
Source: REcolorado as distributed by MLS GRID #7785246 Report a problem | ||
| 5/2/2024 | Listed for sale | $945,000+102.1%$213/sqft |
Source: REcolorado as distributed by MLS GRID #7785246 Report a problem | ||
| 11/15/2012 | Sold | $467,598$105/sqft |
Source: Public Record Report a problem | ||
Public tax history
| Year | Property taxes | Tax assessment |
|---|---|---|
| 2025 | $6,828 +10.3% | $57,600 -1.1% |
| 2024 | $6,191 +1% | $58,243 -6.9% |
| 2023 | $6,130 -0.2% | $62,529 +20.3% |
| 2022 | $6,141 | $51,979 -2.8% |
| 2021 | -- | $53,475 +2.7% |
| 2020 | $6,604 +19.9% | $52,088 |
| 2019 | $5,506 | -- |
| 2018 | $5,506 +0.8% | $42,905 |
| 2017 | $5,460 | $42,905 -1.9% |
| 2016 | -- | $43,716 |
| 2015 | -- | $43,716 +17.1% |
| 2014 | $5,384 +8.7% | $37,324 +345.9% |
| 2013 | $4,953 | $8,370 +6.4% |
| 2012 | -- | $7,870 |
| 2011 | $1,935 +6.1% | $7,870 -48.3% |
| 2010 | $1,823 -58.5% | $15,230 +4.4% |
| 2009 | $4,389 | $14,590 -58.2% |
| 2008 | -- | $34,891 |
| 2007 | -- | $34,891 +231.9% |
| 2006 | -- | $10,513 |
| 2005 | -- | $10,513 |
Find assessor info on the county website
Neighborhood: Tallyn's Reach
Nearby homes
- $917,1003 bd3 ba2.9k sqft24927 E Geddes Cir, Aurora, CO 80016Off Market
- $948,7003 bd4 ba2.9k sqft24924 E Glasgow Dr, Aurora, CO 80016Off Market
- $925,0003 bd3 ba3.9k sqft24846 E Geddes Cir, Aurora, CO 80016Sold
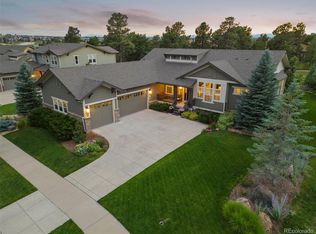
- $1,282,5006 bd5 ba5.1k sqft24947 E Geddes Cir, Aurora, CO 80016Off Market
- $871,6003 bd3 ba2.9k sqft24866 E Geddes Cir, Aurora, CO 80016Off Market
- $983,5005 bd5 ba3.4k sqft24906 E Geddes Cir, Aurora, CO 80016Sold
- $971,2003 bd2 ba2k sqft24954 E Glasgow Dr, Aurora, CO 80016Off Market
- $1,446,300-- bd5 ba3.5k sqft24900 E Park Crescent Dr, Aurora, CO 80016Off Market
Nearby schools
GreatSchools rating
- 7/10Black Forest Hills Elementary SchoolGrades: PK-5Distance: 0.3 mi
- 6/10Fox Ridge Middle SchoolGrades: 6-8Distance: 1.1 mi
- 8/10Cherokee Trail High SchoolGrades: 9-12Distance: 1.3 mi
Schools provided by the listing agent
- Elementary: Black Forest Hills
- Middle: Fox Ridge
- High: Cherokee Trail
- District: Cherry Creek 5
Source: REcolorado as distributed by MLS GRID. This data may not be complete. We recommend contacting the local school district to confirm school assignments for this home.
Get a cash offer in 3 minutes
Find out how much your home could sell for in as little as 3 minutes with a no-obligation cash offer.
Estimated market value
$904,500
Get a cash offer in 3 minutes
Find out how much your home could sell for in as little as 3 minutes with a no-obligation cash offer.
Estimated market value
$904,500
- Colorado
- Arapahoe County
- Aurora
- 80016
- Tallyn's Reach
- 24907 E Geddes Circle
Nearby cities
Nearby neighborhoods
Nearby zip codes
Other Aurora Topics
