Welcome to your luxurious retreat nestled within the prestigious West Hill gated community in the heart of Valencia! Conveniently located near top-rated schools and parks, malls, shopping centers, and dining options. Easy access to major 5 freeways!
This exceptional residence features 5 bedrooms, 4 full bathrooms a loft (which can be utilized as the 6th Bedroom), and a backyard oasis designed for relaxation and recreation, including a professionally designed putting green for golf enthusiasts. Moreover, SOLAR PANELES FULLY PAID OFF! offering significant energy cost savings while contributing to a more sustainable lifestyle. A WATER SOFTENER SYSTEM ALSO BEEN PAID OFF! ensuring that your water is always of the highest quality.
The heart of the home lies in the gourmet kitchen, meticulously remodeled and upgraded just three years ago. Boasting granite countertops, custom cabinetry, and top-of-the-line stainless steel appliances, including a professional-grade range and a built-in wine fridge, this chef's paradise is sure to inspire culinary creativity. Adjacent to the kitchen, the spacious family room invites relaxation with its cozy fireplace, creating the perfect space for casual gatherings with family and friends.
Upstairs the luxurious master room, a private haven boasting a recently remodeled master bathroom with modern fixtures, a luxurious soaking tub, and a spacious walk-in shower.
The loft provides endless possibilities, whether you envision it as a home office, a media room, or a children's play area. Three additional bathrooms also all remodeled at the same time with modern fixtures, offer comfort for family members and guests.
Don't miss your opportunity to experience the luxury and sophistication of this impeccable home. Schedule a showing today and make it yours!
Sold for $1,330,000
Listed by: TheHomeProZ • James Gu • Contact: 661-932-0698
Bought with: Keller Williams VIP Properties
Tax assessed value
$1,330,000
24908 Hearth Ct, Valencia, CA 91354
5beds
3,747sqft
Single Family Residence
Built in 2013
6,815 Square Feet Lot
$1,306,100 Zestimate®
$355/sqft
$6,378 Estimated rent
Home value
$1,306,100
$1.23M - $1.40M
$6,378/mo
Zestimate® history
Owner options
List your home for rent
$6,378/mo
Rent Zestimate®
Find your next renter with Zillow Rental Manager. Plus, with online applications, you can quickly screen prospective tenants – for free.
$6,378/mo
Rent Zestimate®
Refinance and save
$8,851/mo
Est. payment
Refinancing to a lower rate could help reduce your monthly payments and save thousands over the life of the loan.
$8,851/mo
Est. payment
Explore your selling options
Work with a Zillow partner agent
Leverage their expertise and Zillow's premium Showcase listings to get your home seen by more buyers.
Get startedList with your own agent
Get your home in front of millions of buyers by listing it on Zillow.
Learn how to do itSell it yourself
Take full control of how buyers see your home on Zillow by listing For Sale by Owner (FSBO).
List your homeWhat's special
Zillow last checked:
Listing updated:
Listed by:
James Gu DRE #01899896 661-932-0698,
TheHomeProZ
Bought with:
Vijay Sharma, DRE #01214274
Keller Williams VIP Properties
Source: CRMLS,MLS#: SR24096936 Originating MLS: California Regional MLS
Originating MLS: California Regional MLSFacts & features
Interior
Bedrooms & bathrooms
- Bedrooms: 5
- Bathrooms: 4
- Full bathrooms: 4
- Main level bathrooms: 1
- Main level bedrooms: 1
Rooms
- Room types: Bedroom, Entry/Foyer, Family Room, Kitchen, Laundry, Loft, Living Room, Primary Bathroom, Primary Bedroom, Other, Pantry, Dining Room
Bedroom
- Features: Bedroom on Main Level
Bathroom
- Features: Bathroom Exhaust Fan, Bathtub, Dual Sinks, Full Bath on Main Level, Granite Counters, Separate Shower, Tub Shower
Kitchen
- Features: Butler's Pantry, Granite Counters, Kitchen Island, Kitchen/Family Room Combo, Remodeled, Updated Kitchen, Walk-In Pantry
Other
- Features: Walk-In Closet(s)
Heating
- Central, Natural Gas
Cooling
- Central Air
Appliances
- Included: 6 Burner Stove, Convection Oven, Dishwasher, Disposal, Gas Water Heater, Microwave, Range Hood, Water Softener, Tankless Water Heater, Water To Refrigerator
- Laundry: Washer Hookup, Gas Dryer Hookup, Laundry Room, Upper Level
Features
- Separate/Formal Dining Room, Granite Counters, Open Floorplan, Pantry, Recessed Lighting, Bedroom on Main Level, Loft, Walk-In Pantry, Walk-In Closet(s)
- Has fireplace: Yes
- Fireplace features: Family Room
- Common walls with other units/homes: No Common Walls
Interior area
- Total interior livable area: 3,747 sqft
Property
Parking
- Total spaces: 3
- Parking features: Concrete, Door-Multi, Direct Access, Driveway, Garage Faces Front, Garage, Garage Door Opener, Tandem
- Attached garage spaces: 3
Accessibility
- Accessibility features: No Stairs
Features
- Levels: Two
- Stories: 2
- Entry location: 1
- Pool features: Community, Association
- Has spa: Yes
- Spa features: Association, Community
- Fencing: Brick,Good Condition
- Has view: Yes
- View description: Mountain(s), Neighborhood
Lot
- Size: 6,815 Square Feet
- Features: Sprinklers In Rear, Sprinklers In Front, Landscaped, Sprinkler System
Details
- Parcel number: 2810128049
- Zoning: LCA25*
- Special conditions: Standard
Construction
Type & style
- Home type: SingleFamily
- Property subtype: Single Family Residence
Materials
- Roof: Clay,Tile
Condition
- Turnkey
- New construction: No
- Year built: 2013
Utilities & green energy
- Sewer: Public Sewer
- Water: Public
- Utilities for property: Cable Connected, Electricity Connected, Natural Gas Connected, Phone Connected, Sewer Connected
Community & HOA
Community
- Features: Biking, Street Lights, Sidewalks, Gated, Pool
- Security: Carbon Monoxide Detector(s), Fire Sprinkler System, Gated Community, Smoke Detector(s)
- Subdivision: Castillo Series (West Hills Collection) (Cstil)
HOA
- Has HOA: Yes
- Amenities included: Clubhouse, Management, Picnic Area, Playground, Pool
- HOA fee: $145 monthly
- HOA name: West Hill/West Creek
- HOA phone: 661-295-4900
Location
- Region: Valencia
Financial & listing details
- Price per square foot: $355/sqft
- Tax assessed value: $1,330,000
- Annual tax amount: $21,996
- Date on market: 5/21/2024
- Cumulative days on market: 149 days
- Listing terms: Cash,Cash to Existing Loan,Conventional,Submit
- Road surface type: Paved
Price history
| Date | Event | Price |
|---|---|---|
| 11/19/2024 | Sold | $1,330,000-2.9%$355/sqft |
Source:  CRMLS #SR24096936 Report a problem CRMLS #SR24096936 Report a problem | ||
| 10/28/2024 | Pending sale | $1,370,000$366/sqft |
Source: CRMLS #SR24096936 Report a problem | ||
| 10/19/2024 | Contingent | $1,370,000$366/sqft |
Source: CRMLS #SR24096936 Report a problem | ||
| 10/18/2024 | Price change | $1,370,000-2.1%$366/sqft |
Source: CRMLS #SR24096936 Report a problem | ||
| 7/25/2024 | Listed for sale | $1,399,000+55.6%$373/sqft |
Source: CRMLS #SR24096936 Report a problem | ||
| 12/3/2020 | Listing removed | $899,000$240/sqft |
Source: HomeSmart Evergreen Realty #SR20223332 Report a problem | ||
| 12/2/2020 | Pending sale | $899,000-1.2%$240/sqft |
Source: HomeSmart Evergreen Realty #SR20223332 Report a problem | ||
| 12/1/2020 | Sold | $910,000+1.2%$243/sqft |
Source: CRISNet / SRAR #SR20223332 Report a problem | ||
| 10/22/2020 | Listed for sale | $899,000+12.5%$240/sqft |
Source: HomeSmart Evergreen Realty #SR20223332 Report a problem | ||
| 9/6/2019 | Listing removed | $799,000$213/sqft |
Source: Owner Report a problem | ||
| 9/5/2019 | Listed for sale | $799,000+15.5%$213/sqft |
Source: Owner Report a problem | ||
| 7/19/2013 | Sold | $691,500$185/sqft |
Source: Public Record Report a problem | ||
Public tax history
| Year | Property taxes | Tax assessment |
|---|---|---|
| 2025 | $21,996 +27% | $1,330,000 +37.7% |
| 2024 | $17,315 +3.5% | $965,697 +2% |
| 2023 | $16,722 -4.6% | $946,763 +2% |
| 2022 | $17,519 +2.1% | $928,200 +2% |
| 2021 | $17,167 +13.5% | $910,000 +17.4% |
| 2020 | $15,122 | $775,094 +2% |
| 2019 | $15,122 -1.6% | $759,897 +2% |
| 2018 | $15,373 | $744,998 +2% |
| 2017 | $15,373 +3.4% | $730,391 +2% |
| 2016 | $14,866 +0.6% | $716,070 +1.5% |
| 2015 | $14,773 +1.6% | $705,315 +2% |
| 2014 | $14,534 | $691,500 +750.7% |
| 2012 | -- | $81,288 |
Find assessor info on the county website
Neighborhood: Valencia
Nearby homes
- $1,240,0004 bd4 ba3.2k sqft24912 Hearth Ct, Valencia, CA 91354Sold

- $---- bd1 ba250 sqft24912 Hearth Ct #STUDIO, Valencia, CA 91354Off Market
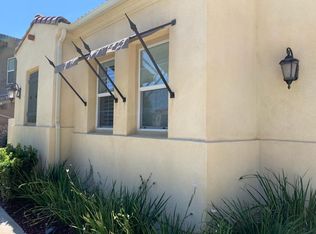
- $1,043,7003 bd3 ba2.9k sqft24904 Hearth Ct, Valencia, CA 91354Off Market

- $1,123,7004 bd4 ba3.1k sqft24916 Hearth Ct, Valencia, CA 91354Off Market
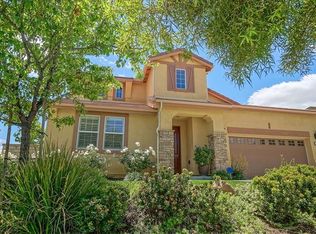
- $1,385,0005 bd5 ba3.4k sqft24907 Hearth Ct, Valencia, CA 91354Off Market
- $1,235,0005 bd4 ba3.7k sqft24915 Hearth Ct, Valencia, CA 91354Sold
- $1,116,3003 bd3 ba3.2k sqft24920 Hearth Ct, Valencia, CA 91354Off Market
- $1,418,3005 bd4 ba3.7k sqft24879 Carbon Ln, Valencia, CA 91355Off Market
Nearby schools
GreatSchools rating
- 9/10West Creek AcademyGrades: K-6Distance: 0.4 mi
- 8/10Rio Norte Junior High SchoolGrades: 7-8Distance: 0.9 mi
- 10/10Valencia High SchoolGrades: 9-12Distance: 1.1 mi
Schools provided by the listing agent
- Elementary: West Creek Academy
- Middle: Rio Norte
- High: Valencia
Source: CRMLS. This data may not be complete. We recommend contacting the local school district to confirm school assignments for this home.
Get a cash offer in 3 minutes
Find out how much your home could sell for in as little as 3 minutes with a no-obligation cash offer.
Estimated market value
$1,306,100
Get a cash offer in 3 minutes
Find out how much your home could sell for in as little as 3 minutes with a no-obligation cash offer.
Estimated market value
$1,306,100
- California
- Los Angeles County
- Santa Clarita
- 91354
- Valencia
- 24908 Hearth Ct
Nearby cities
Nearby neighborhoods
Nearby zip codes
Other Santa Clarita Topics
