Skip main navigation
Off market
  • $1,123,700

    24916 Hearth Ct, Valencia, CA 91354

    4beds
    3,152sqft
    SingleFamily
    Built in 2013
    7,435 Square Feet Lot
    $1,123,700 Zestimate®
    $357/sqft
    $5,941 Estimated rent

    Home value

    $1,123,700

    $1.07M - $1.18M

    $5,941/mo

    Zestimate® history
    Loading
    Loading...

    Owner options

    List your home for rent

    $5,941/mo

    Rent Zestimate®

    Find your next renter with Zillow Rental Manager. Plus, with online applications, you can quickly screen prospective tenants – for free.

    Learn more

    $5,941/mo

    Rent Zestimate®

    Refinance and save

    $7,398/mo

    Est. payment

    Refinancing to a lower rate could help reduce your monthly payments and save thousands over the life of the loan.

    See today's rates

    $7,398/mo

    Est. payment

    Explore your selling options

    Work with a Zillow partner agent

    Leverage their expertise and Zillow's premium Showcase listings to get your home seen by more buyers.

    Get started

    List with your own agent

    Get your home in front of millions of buyers by listing it on Zillow.

    Learn how to do it

    Sell it yourself

    Take full control of how buyers see your home on Zillow by listing For Sale by Owner (FSBO).

    List your home

    What's special

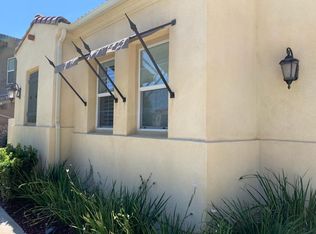
    Gorgeous yet comfortable describes this stunning home. Over $100k in builder upgrades, including premium view lot! Up-to-date floor open plan that lives like a one story home. Master bedroom & bathroom suite is downstairs, as is a secondary bedroom & bathroom ensuite. Closet organizers in both downstairs bedrooms. Upstairs are 2 bedrooms plus loft (5th bedroom convertible) and full bath with double sinks. Spacious living room plus extra large family room (also called the great room) with high ceilings and windows. Form and function converge in the large Kitchen. It has a large island with seating, 5 burner gas range, convection/microwave oven & regular oven. Appliances are stainless steel & energy star. Butler's pantry is between the kitchen & dining room. Travertine stone tiles in pantry, kitchen backsplash & master shower. The architecturally custom-designed landscape with pavers, Italian fountain, trees and flowers aplenty, creates an enchanting backyard with a beautiful VIEW. The HOA has 3 pools, barbeques and spas and this is a gated community. Design, livability and sustainability all in this house you will want to call home.

    This property is off market, which means it's not currently listed for sale or rent on Zillow. This may be different from what's available on other websites or public sources.

    Facts & features

    Interior

    Bedrooms & bathrooms
    • Bedrooms: 4
    • Bathrooms: 4
    • Full bathrooms: 3
    • 1/2 bathrooms: 1
    Heating
    • Other, Gas
    Cooling
    • Central
    Appliances
    • Included: Dishwasher, Microwave, Range / Oven
    • Laundry: Individual Room, Gas Dryer Hookup, Washer Hookup
    Features
    • Recessed Lighting, Granite Counters, Open Floorplan, Cathedral Ceiling(s), Ceiling Fan(s), High Ceilings
    • Flooring: Hardwood, Linoleum / Vinyl
    • Doors: Panel Doors, Sliding Doors
    • Windows: Double Pane Windows, Plantation Shutters, Low Emissivity Windows
    • Has fireplace: Yes
    • Fireplace features: Gas, Great Room
    • Common walls with other units/homes: No Common Walls
    Interior area
    • Total interior livable area: 3,152 sqft

    Property

    Parking
    • Parking features: Garage - Attached
    Features
    • Levels: Two
    • Patio & porch: Brick
    • Pool features: Association
    • Spa features: Association
    • Fencing: Wrought Iron, Block
    • Has view: Yes
    • View description: Territorial
    Lot
    • Size: 7,435 Square Feet
    • Features: Back Yard, Front Yard, Cul-De-Sac, Sprinkler System, Lawn
    Details
    • Parcel number: 2810128051
    • Special conditions: Standard

    Construction

    Type & style
    • Home type: SingleFamily
    • Architectural style: Contemporary, Traditional
    Materials
    • Roof: Tile
    Condition
    • Turnkey, Updated/Remodeled
    • Year built: 2013

    Utilities & green energy

    • Electric: Standard
    • Sewer: Public Sewer
    • Water: Public
    • Utilities for property: Water Connected, Phone Connected, Sewer Connected, Electricity Connected, Natural Gas Connected

    Community & HOA

    HOA
    • Has HOA: Yes
    • Amenities included: Pool
    • HOA fee: $128 monthly
    Location
    • Region: Valencia

    Financial & listing details

    • Price per square foot: $357/sqft
    • Tax assessed value: $880,380
    • Annual tax amount: $15,929
    • Road surface type: Paved

    Price history

    DateEventPrice
    8/16/2019Sold$805,000-1.8%$255/sqft
    Source: CRISNet / SRAR #SR19125717 Report a problem
    8/5/2019Pending sale$819,900$260/sqft
    Source: Cobalt Realty Group #SR19125717 Report a problem
    7/10/2019Price change$819,900-1.8%$260/sqft
    Source: Cobalt Realty Group #SR19125717 Report a problem
    5/30/2019Listed for sale$835,000+27.1%$265/sqft
    Source: Cobalt Realty Group #SR19125717 Report a problem
    7/26/2013Sold$657,000$208/sqft
    Source: Public Record Report a problem

    Public tax history

    YearProperty taxesTax assessment
    2025$15,929 +3.5%$880,380 +2%
    2024$15,394 +4.1%$863,119 +2%
    2023$14,786 -4.3%$846,196 +2%
    2022$15,458 +2.2%$829,605 +2%
    2021$15,124 +9.2%$813,339 +10.4%
    2020$13,845 $736,422 +2%
    2019$13,845 -1.7%$721,984 +2%
    2018$14,087 $707,829 +2%
    2017$14,087 +3.6%$693,951 +2%
    2016$13,596 +0.5%$680,345 +1.5%
    2015$13,521 +1.7%$670,126 +2%
    2014$13,293 $657,000 +708.2%
    2012-- $81,288
    Find assessor info on the county website

    Neighborhood: Valencia

    Nearby schools

    GreatSchools rating
    Schools provided by the listing agent
    • District: William S. Hart Union

    Source: The MLS. This data may not be complete. We recommend contacting the local school district to confirm school assignments for this home.

    Get a cash offer in 3 minutes
    Find out how much your home could sell for in as little as 3 minutes with a no-obligation cash offer.
    Estimated market value
    $1,123,700
    Get a cash offer in 3 minutes
    Find out how much your home could sell for in as little as 3 minutes with a no-obligation cash offer.
    Estimated market value
    $1,123,700