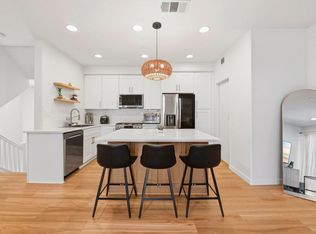
Move-in ready and loaded with energy-efficient upgrades, this 3-bedroom, 2.5-bath townhome in the sought-after Laurel & Magnolia community at Old Creek Ranch offers 1,412 sq. ft. of thoughtfully designed living space. Included with the home are a 12-panel SunRun solar system, 9.6 kWh LG battery backup, and a dedicated EV charging outlet in the attached 2-car garage. The versatile floor plan features a first-floor flex room ideal for a home office, gym, or playroom. The main living level showcases an open-concept design with a spacious kitchen featuring a large center island, ample cabinetry, and generous counter space, flowing seamlessly into the living and dining areas. A private balcony provides the perfect place to relax and enjoy the community surroundings. Tile flooring extends throughout the first and second levels, while all three bedrooms are located on the upper floor. The home includes a newer HVAC system installed in 2023, smart thermostat, central A/C, natural gas heating, and fresh exterior paint completed in 2025. Refrigerator, dishwasher, microwave, washer, and dryer all convey. Residents enjoy access to community amenities including a pool, spa, playground, BBQ area, fire pit, and beautifully maintained common areas. Conveniently located near I-78 and I-15, with easy access to Carlsbad, Oceanside, Vista, and the greater San Diego area. Situated within the highly regarded San Marcos Unified School District and served by Carrillo Elementary and San Elijo Middle School. An opportunity to own a well-appointed home with modern upgrades, desirable amenities, and an excellent San Marcos location.
For sale
Listed by: Real Broker • Nayeli Noyola Gonzalez • Contact: 619-227-3509
Price cut: $26K (8/12)
$749,000
2491 Antlers Way, San Marcos, CA 92078
3beds
1,412sqft
Townhouse
Built in 2013
0.61 Acres Lot
$747,900 Zestimate®
$530/sqft
$431/mo HOA
What's special
- 71 days
- 1,353
- 67
Zillow last checked:
Listing updated:
Listed by:
Nayeli Noyola Gonzalez DRE #02109180 619-227-3509,
Real Broker
Source: CRMLS,MLS#: PTP2605452 Originating MLS: California Regional MLS (North San Diego County & Pacific Southwest AORs)
Originating MLS: California Regional MLS (North San Diego County & Pacific Southwest AORs)Facts & features
Interior
Bedrooms & bathrooms
- Bedrooms: 3
- Bathrooms: 3
- Full bathrooms: 2
- 1/2 bathrooms: 1
- Main level bathrooms: 2
- Main level bedrooms: 3
Rooms
- Room types: Bedroom, Kitchen, Living Room, Primary Bathroom
Bedroom
- Features: All Bedrooms Up
Cooling
- Central Air
Appliances
- Included: Washer
- Laundry: Washer Hookup, Electric Dryer Hookup, Gas Dryer Hookup
Features
- All Bedrooms Up
- Has fireplace: No
- Fireplace features: None
- Common walls with other units/homes: 2+ Common Walls
Interior area
- Total interior livable area: 1,412 sqft
Property
Parking
- Total spaces: 2
- Parking features: Garage - Attached
- Attached garage spaces: 2
Features
- Levels: Three Or More
- Stories: 3
- Entry location: Front
- Patio & porch: Covered
- Pool features: Community, Association
- Has view: Yes
- View description: Neighborhood
Lot
- Size: 0.61 Acres
Details
- Parcel number: 2236503109
- Zoning: R-1:SINGLE FAM-RES
- Special conditions: Standard
Construction
Type & style
- Home type: Townhouse
- Property subtype: Townhouse
- Attached to another structure: Yes
Condition
- Year built: 2013
Community & HOA
Community
- Features: Biking, Pool
HOA
- Has HOA: Yes
- Amenities included: Maintenance Grounds, Pool
- HOA fee: $431 monthly
- HOA name: Real Manager, Laurel
- HOA phone: 866-473-2573
Location
- Region: San Marcos
Financial & listing details
- Price per square foot: $530/sqft
- Tax assessed value: $865,941
- Date on market: 7/18/2026
- Cumulative days on market: 71 days
- Listing terms: Cash,Conventional,FHA,VA Loan
Estimated market value
$747,900
$711,000 - $785,000
$3,804/mo
Price history
| Date | Event | Price |
|---|---|---|
| 8/12/2026 | Price change | $749,000-3.4%$530/sqft |
Source:  CRMLS #PTP2605452 Report a problem CRMLS #PTP2605452 Report a problem | ||
| 7/18/2026 | Listed for sale | $775,000-3.1%$549/sqft |
Source: CRMLS #PTP2605452 Report a problem | ||
| 10/11/2023 | Listing removed | -- |
Source: Zillow Rentals Report a problem | ||
| 10/10/2023 | Listed for rent | $4,000$3/sqft |
Source: Zillow Rentals Report a problem | ||
| 10/10/2023 | Listing removed | -- |
Source: Zillow Rentals Report a problem | ||
| 9/6/2023 | Listed for rent | $4,000+45.5%$3/sqft |
Source: Zillow Rentals Report a problem | ||
| 3/16/2022 | Sold | $800,000+6.7%$567/sqft |
Source: Public Record Report a problem | ||
| 2/28/2022 | Pending sale | $750,000$531/sqft |
Source: CRMLS #NDP2201596 Report a problem | ||
| 2/26/2022 | Price change | $750,000+7.6%$531/sqft |
Source: CRMLS #NDP2201596 Report a problem | ||
| 2/23/2022 | Listed for sale | $697,000+124.1%$494/sqft |
Source: CRMLS #NDP2201596 Report a problem | ||
| 4/28/2020 | Listing removed | $2,750$2/sqft |
Source: Cap Coastal Properties Report a problem | ||
| 4/17/2020 | Price change | $2,750-3.5%$2/sqft |
Source: Cap Coastal Properties Report a problem | ||
| 4/16/2020 | Listed for rent | $2,850+7.5%$2/sqft |
Source: Cap Coastal Properties Report a problem | ||
| 9/25/2019 | Listing removed | $2,650$2/sqft |
Source: Cap Coastal Properties Report a problem | ||
| 9/24/2019 | Price change | $2,650-3.6%$2/sqft |
Source: Cap Coastal Properties Report a problem | ||
| 8/26/2019 | Price change | $2,750-3.5%$2/sqft |
Source: Cap Coastal Properties Report a problem | ||
| 8/19/2019 | Listed for rent | $2,850$2/sqft |
Source: Cap Coastal Properties Report a problem | ||
| 4/18/2013 | Sold | $311,000$220/sqft |
Source: Public Record Report a problem | ||
Public tax history
| Year | Property taxes | Tax assessment |
|---|---|---|
| 2026 | -- | $865,941 +2% |
| 2025 | $10,559 +5.6% | $848,963 +2% |
| 2024 | $10,000 +2.2% | $832,318 +2% |
| 2023 | $9,789 +104% | $815,999 +126.1% |
| 2022 | $4,800 +2.3% | $360,862 +2% |
| 2021 | $4,693 +1.2% | $353,787 +1% |
| 2020 | $4,638 +25.7% | $350,161 +2% |
| 2019 | $3,689 -17.7% | $343,296 +2% |
| 2018 | $4,481 +1.5% | $336,566 +2% |
| 2017 | $4,417 +2.6% | $329,968 +2% |
| 2016 | $4,304 +0.5% | $323,499 +1.5% |
| 2015 | $4,281 +2.6% | $318,641 +2% |
| 2014 | $4,173 | $312,401 +54.7% |
| 2013 | -- | $201,887 |
Find assessor info on the county website
Monthly payment
Est. payment
Payment breakdown
Explore the cost of this home by adjusting the details. Changes won't be saved.Climate risks
Neighborhood: 92078


Similar homes
- $692,0002 bd3 ba1.1k sqft2118 Cosmo Way, San Marcos, CA 92078For Sale
 MLS ID #PTP2606423, Ana Michelle Limon, Real Broker. CRMLS
 - $698,8882 bd3 ba1.1k sqft2203 Indus Way, San Marcos, CA 92078For Sale
 MLS ID #PTP2606030, Chris Caldwell, Keller Williams Realty. CRMLS
 - $750,0002 bd3 ba1.2k sqftGianni, San Diego, CA 92127For Sale
 MLS ID #260021884, Sara K Driscoll, Coldwell Banker West. SDMLS
 - $824,0003 bd3 ba1.6k sqft1220 Sunrise Vw #101, San Marcos, CA 92078For Sale
 MLS ID #NDP2608207, Rebecca Negard, Pacific Sotheby's Int'l Realty. CRMLS
Local buyer's agents are ready to help
