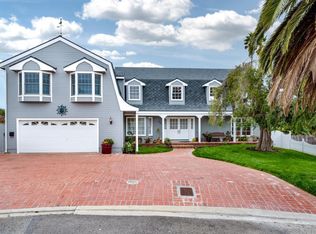
This beautiful 4-bedroom, 3-bathroom home spanning 2,291 square feet is nestled in the highly sought-after Camarillo Heights neighborhood. Situated on an expansive 11,541 square foot lot, this property features a variety of desirable amenities including a solar heated pool, air conditioning, and double-paned windows. Positioned at the top of a quiet cul-de-sac, the residence offers exceptional privacy and has views of the Santa Monica Mountains. Upon entry, guests are greeted by the impressively vaulted ceilings in the spacious living room, showcasing the abundant space found throughout the home. The family room seamlessly connects to the kitchen and patio area, creating an ideal layout for hosting family BBQs and entertaining guests. Additionally, the remodeled full bathroom downstairs features a door leading directly to the exterior, ensuring easy access for pool-goers. Ascending the stairs, you'll find gorgeous wood floors, a generously sized master bedroom alongside three more spacious bedrooms and an oversized bonus room that could serve as a home office or game room, providing ample versatility to suit your needs. The backyard is a true oasis, offering unparalleled privacy with the pool situated on the western side of the yard, accompanied by a soothing waterfall feature. A charming playhouse adds a fun touch, while the expansive outdoor space provides plenty of room for relaxation and entertainment. Don't miss the opportunity to make this fantastic home yours. Schedule your appointment today and experience the epitome of California living!
Sold for $1,075,000
Listed by: Realty Executives CaliforniaCo • Rick Pena • Contact: 805-443-9539
Bought with: RE/MAX Gold Coast-Beach Marina Office
$1,075,000
2491 Moreno Dr, Camarillo, CA 93010
4beds
2,291sqft
Single Family Residence
Built in 1981
0.26 Acres Lot
$1,164,200 Zestimate®
$469/sqft
$5,416 Estimated rent
Home value
$1,164,200
$1.11M - $1.23M
$5,416/mo
Zestimate® history
Owner options
List your home for rent
$5,416/mo
Rent Zestimate®
Find your next renter with Zillow Rental Manager. Plus, with online applications, you can quickly screen prospective tenants – for free.
$5,416/mo
Rent Zestimate®
Refinance and save
$6,939/mo
Est. payment
Refinancing to a lower rate could help reduce your monthly payments and save thousands over the life of the loan.
$6,939/mo
Est. payment
Explore your selling options
Work with a Zillow partner agent
Leverage their expertise and Zillow's premium Showcase listings to get your home seen by more buyers.
Get startedList with your own agent
Get your home in front of millions of buyers by listing it on Zillow.
Learn how to do itSell it yourself
Take full control of how buyers see your home on Zillow by listing For Sale by Owner (FSBO).
List your homeWhat's special
Game roomHome officeOversized bonus roomDouble-paned windowsAir conditioningPatio areaGenerously sized master bedroom
Zillow last checked:
Listing updated:
Listed by:
Rick Pena DRE #01381786 (805)443-9539,
Realty Executives CaliforniaCo
Bought with:
Javier Castro, DRE #01342011
RE/MAX Gold Coast-Beach Marina Office
Source: CRMLS,MLS#: V1-22140 Originating MLS: California Regional MLS (Ventura & Pasadena-Foothills AORs)
Originating MLS: California Regional MLS (Ventura & Pasadena-Foothills AORs)Facts & features
Interior
Bedrooms & bathrooms
- Bedrooms: 4
- Bathrooms: 3
- Full bathrooms: 3
Rooms
- Room types: Bedroom, Family Room, Game Room, Primary Bathroom, Primary Bedroom, Dining Room
Primary bedroom
- Features: Primary Suite
Bedroom
- Features: All Bedrooms Up
Bathroom
- Features: Dual Sinks
Family room
- Features: Separate Family Room
Heating
- Central
Cooling
- Central Air
Appliances
- Included: Gas Oven, Gas Water Heater
- Laundry: In Garage
Features
- Brick Walls, Separate/Formal Dining Room, High Ceilings, All Bedrooms Up, Primary Suite
- Flooring: Carpet, Wood
- Windows: Double Pane Windows
- Has fireplace: Yes
- Fireplace features: Living Room
- Common walls with other units/homes: No Common Walls
Interior area
- Total interior livable area: 2,291 sqft
Property
Parking
- Total spaces: 2
- Parking features: Garage - Attached
- Attached garage spaces: 2
Features
- Levels: Two
- Stories: 2
- Patio & porch: Concrete, Wood
- Has private pool: Yes
- Pool features: Diving Board, Fenced, In Ground, Solar Heat
- Has spa: Yes
- Spa features: In Ground
- Fencing: Wood
- Has view: Yes
- View description: Mountain(s)
- Park: Charter Oak Park
Lot
- Size: 0.26 Acres
- Features: Cul-De-Sac, Front Yard, Yard
Details
- Parcel number: 1510273035
- Special conditions: Standard,Trust
Construction
Type & style
- Home type: SingleFamily
- Property subtype: Single Family Residence
Condition
- Year built: 1981
Utilities & green energy
- Sewer: Public Sewer
- Water: Public
Community & HOA
Community
- Features: Curbs, Foothills, Street Lights, Suburban, Sidewalks
Location
- Region: Camarillo
Financial & listing details
- Price per square foot: $469/sqft
- Tax assessed value: $1,096,500
- Annual tax amount: $12,230
- Date on market: 2/27/2024
- Cumulative days on market: 7 days
- Listing terms: Cash,Conventional,FHA,VA Loan
- Inclusions: Refrigerator
Price history
| Date | Event | Price |
|---|---|---|
| 3/29/2024 | Sold | $1,075,000-2.2%$469/sqft |
Source:  CRMLS #V1-22140 Report a problem CRMLS #V1-22140 Report a problem | ||
| 3/5/2024 | Pending sale | $1,099,000$480/sqft |
Source: CRMLS #V1-22140 Report a problem | ||
| 2/27/2024 | Listed for sale | $1,099,000$480/sqft |
Source: CRMLS #V1-22140 Report a problem | ||
Public tax history
| Year | Property taxes | Tax assessment |
|---|---|---|
| 2025 | $12,230 +178% | $1,096,500 +167.3% |
| 2024 | $4,399 | $410,266 +2% |
| 2023 | $4,399 +0.3% | $402,222 +2% |
| 2022 | $4,384 +3.7% | $394,336 +2% |
| 2021 | $4,226 +0.4% | $386,604 +1% |
| 2020 | $4,210 +0.5% | $382,641 +2% |
| 2019 | $4,190 +1.9% | $375,140 +2% |
| 2018 | $4,112 +6.2% | $367,785 +2% |
| 2017 | $3,870 +2.5% | $360,575 +2% |
| 2016 | $3,777 +1.1% | $353,506 +1.5% |
| 2015 | $3,736 +2.4% | $348,198 +2% |
| 2014 | $3,649 | $341,379 +0.5% |
| 2013 | -- | $339,838 +2% |
| 2012 | -- | $333,175 +2% |
| 2011 | -- | $326,643 +0.5% |
| 2009 | -- | $324,976 +4% |
| 2007 | -- | $312,359 +2% |
| 2006 | -- | $306,235 +2% |
| 2005 | -- | $300,231 +3.9% |
| 2003 | -- | $288,952 +2% |
| 2002 | -- | $283,288 +2% |
| 2001 | $2,990 +1.8% | $277,734 +2% |
| 2000 | $2,936 | $272,290 |
Find assessor info on the county website
Neighborhood: 93010
Nearby homes
- $1,075,5004 bd2 ba2.2k sqft2469 Moreno Dr, Camarillo, CA 93010Off Market
- $1,255,2004 bd2 ba2.2k sqft2490 Moreno Dr, Camarillo, CA 93010Off Market
- $1,558,0004 bd4 ba4k sqft96 Natalie Way, Camarillo, CA 93010Off Market
- $1,288,3004 bd3 ba2.2k sqft2468 Moreno Dr, Camarillo, CA 93010Off Market

- $1,049,1003 bd3 ba2.3k sqft2453 Moreno Dr, Camarillo, CA 93010Off Market
- $942,0003 bd2 ba1.7k sqft95 Natalie Way, Camarillo, CA 93010Off Market
- $930,8003 bd2 ba1.5k sqft95 La Suen Dr, Camarillo, CA 93010Off Market
- $999,0003 bd2 ba2k sqft84 Natalie Way, Camarillo, CA 93010For Sale
Nearby schools
GreatSchools rating
- 7/10Camarillo Heights Elementary SchoolGrades: K-5Distance: 0.3 mi
- 5/10Monte Vista Middle SchoolGrades: 6-8Distance: 1.4 mi
- 5/10Rio Mesa High SchoolGrades: 9-12Distance: 6 mi
Get a cash offer in 3 minutes
Find out how much your home could sell for in as little as 3 minutes with a no-obligation cash offer.
Estimated market value
$1,164,200
Get a cash offer in 3 minutes
Find out how much your home could sell for in as little as 3 minutes with a no-obligation cash offer.
Estimated market value
$1,164,200
- California
- Ventura County
- Camarillo
- 93010
- 2491 Moreno Dr
Nearby cities
Nearby zip codes
Other Camarillo Topics
