Skip main navigation
Off market
  • $1,349,200

    2491 N Spruce St, Denver, CO 80238

    5beds
    4baths
    4,533sqft
    SingleFamily
    Built in 2003
    4,950 Square Feet Lot
    $1,349,200 Zestimate®
    $298/sqft
    $6,677 Estimated rent

    Home value

    $1,349,200

    $1.28M - $1.42M

    $6,677/mo

    Zestimate® history
    Loading
    Loading...

    Owner options

    List your home for rent

    $6,677/mo

    Rent Zestimate®

    Find your next renter with Zillow Rental Manager. Plus, with online applications, you can quickly screen prospective tenants – for free.

    Learn more

    $6,677/mo

    Rent Zestimate®

    Refinance and save

    $6,298/mo

    Est. payment

    Refinancing to a lower rate could help reduce your monthly payments and save thousands over the life of the loan.

    See today's rates

    $6,298/mo

    Est. payment

    Explore your selling options

    Work with a Zillow partner agent

    Leverage their expertise and Zillow's premium Showcase listings to get your home seen by more buyers.

    Get started

    List with your own agent

    Get your home in front of millions of buyers by listing it on Zillow.

    Learn how to do it

    Sell it yourself

    Take full control of how buyers see your home on Zillow by listing For Sale by Owner (FSBO).

    List your home

    What's special

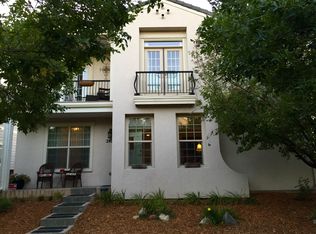
    Welcome to this magnificent home nestled on Heritage Park in the heart of the coveted Central Park neighborhood. You're first greeted by a charming covered front porch, inviting you in to this beautifully remodeled open concept home. An abundance of windows lets natural light pour in to the formal living room and dining room at the entrance of the home. This leads to an extraordinary chef's kitchen with quartz counters, GE Monogram appliances including two ovens, a 48" refrigerator, gas range, a warming drawer, and an ice maker and beverage fridge for entertaining. Next to the kitchen is a second, bright living space with a ledgestone fireplace, and beautiful floor to ceiling built in shelving. This leads you outside to the perfectly manicured back yard. Stamped concrete, outdoor speakers, and abundant lighting sets the stage for an entertainer's paradise with a gas fire pit, built in grill, peninsula with seating for four, hot tub with privacy under the large mature trees, and a water feature to set the relaxing mood. The main floor also hosts two office spaces. One, a more formal office space, and a second office space just off the living room with built in cabinetry and included desk. The primary suite is enormous with a large reading nook (which could easily be converted to an additional bedroom). The primary en-suite bath is luxurious with spa like finishes: a soaking tub, a wide shower with dual shower heads, double vanity, all over heated floors. The primary also boasts a massive walk-in closet with a full closet system. Two additional bedrooms and bath cap off the upper floor. The basement is a perfect getaway, with a second kitchen, and an additional conforming bedroom next to a large bathroom with a steam shower. The home's location offers convenient access to vibrant parks and green belts. An oversized utility room, mudroom, and an ample garage storage area cater to practical needs. This home offers not just a place to live, but a fulfilling lifestyle.

    This property is off market, which means it's not currently listed for sale or rent on Zillow. This may be different from what's available on other websites or public sources.

    Facts & features

    Interior

    Bedrooms & bathrooms
    • Bedrooms: 5
    • Bathrooms: 4
    Heating
    • Forced air
    Features
    • Basement: Finished
    Interior area
    • Total interior livable area: 4,533 sqft

    Property

    Parking
    • Total spaces: 2
    • Parking features: Garage - Attached
    Lot
    • Size: 4,950 Square Feet
    Details
    • Parcel number: 0133232013000

    Construction

    Type & style
    • Home type: SingleFamily
    Materials
    • Roof: Other
    Condition
    • Year built: 2003

    Community & HOA

    HOA
    • Has HOA: Yes
    • HOA fee: $43 monthly
    Location
    • Region: Denver

    Financial & listing details

    • Price per square foot: $298/sqft
    • Tax assessed value: $1,194,600
    • Annual tax amount: $11,022

    Price history

    DateEventPrice
    1/15/2014Sold$670,000-4.3%$148/sqft
    Source: Public Record Report a problem
    8/29/2013Listed for sale$699,950+1.6%$154/sqft
    Source: Aspen Real Estate LLC #1225876 Report a problem
    11/6/2010Listing removed$689,000$152/sqft
    Source: Central ParkRealty, LLC #880345 Report a problem
    10/7/2010Listed for sale$689,000+26%$152/sqft
    Source: Central ParkRealty, LLC #880345 Report a problem
    12/8/2003Sold$546,732$121/sqft
    Source: Public Record Report a problem

    Public tax history

    YearProperty taxesTax assessment
    2024$11,022 +18.5%$76,360 -4.3%
    2023$9,301 +1.4%$79,800 +21.2%
    2022$9,175 +9.2%$65,820 -2.8%
    2021$8,401 +1.5%$67,720 +8%
    2020$8,274 +12.2%$62,713 -0.7%
    2019$7,377 $63,152 +17.8%
    2018$7,377 +0.2%$53,630
    2017$7,366 -0.2%$53,630 -2%
    2016$7,377 +4.7%$54,750
    2015$7,045 +15.4%$54,750 +8.1%
    2014$6,107 +2.4%$50,670 +15.2%
    2013$5,966 +10.1%$43,980 +2.8%
    2012$5,420 -5.3%$42,800 +0.5%
    2011$5,725 +1.1%$42,598 -9.5%
    2010$5,663 -4.9%$47,070
    2009$5,953 +0%$47,070 -3.7%
    2008$5,952 +15.7%$48,870
    2007$5,144 +1%$48,870 +15.5%
    2006$5,093 +26.1%$42,330
    2005$4,039 $42,330
    Find assessor info on the county website

    Neighborhood: Central Park

    Nearby schools

    GreatSchools rating
    Schools provided by the listing agent
    • Elementary: Westerly Creek
    • Middle: Bill Roberts E-8
    • High: George Washington
    • District: Denver 1

    Source: The MLS. This data may not be complete. We recommend contacting the local school district to confirm school assignments for this home.

    Get a cash offer in 3 minutes
    Find out how much your home could sell for in as little as 3 minutes with a no-obligation cash offer.
    Estimated market value
    $1,349,200
    Get a cash offer in 3 minutes
    Find out how much your home could sell for in as little as 3 minutes with a no-obligation cash offer.
    Estimated market value
    $1,349,200