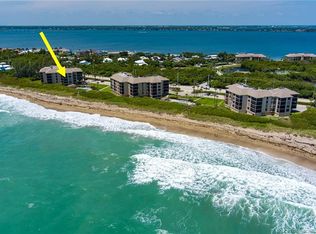
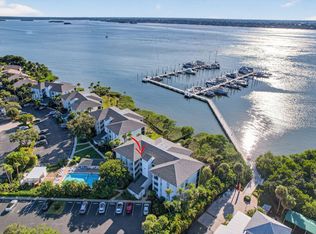
Enjoy the flexibility to rent right away! A valuable advantage compared to other communities. Experience beachfront living in this 2 bedroom oceanfront corner condo offering a spacious, well designed floor plan with nearly 1,500 square feet of living space and partial ocean views, accompanied by the calming sounds of the waves. Generously sized rooms create a comfortable layout that feels open and livable throughout. The condo offers a wonderful opportunity to personalize and update to your own taste while enjoying an exceptional beach setting. A desirable corner location enhances natural light and privacy, making it easy to settle in and enjoy beach living at your own pace. This community features five swimming pools, tennis courts, clubhouse, community marina with boat slips for lease and a trailer/kayak storage lot. Ideal as a full time residence, vacation retreat, or investment, this condo offers a true beachfront lifestyle
For sale
$489,000
2491 NE Ocean Boulevard #106, Stuart, FL 34996
2beds
1,475sqft
Condominium
Built in 1982
-- sqft lot
$468,200 Zestimate®
$332/sqft
$1,290/mo HOA
What's special
Five swimming poolsTennis courtsDesirable corner locationPartial ocean viewsGenerously sized rooms
- 235 days
- 370
- 18
Zillow last checked:
Listing updated:
Listed by:
Dawn Coviello 772-530-8287,
Keller Williams Realty Of The
Source: BeachesMLS,MLS#: R11166722 Originating MLS: BeachesMLS
Originating MLS: BeachesMLSFacts & features
Interior
Bedrooms & bathrooms
- Bedrooms: 2
- Bathrooms: 2
- Full bathrooms: 2
- Main level bathrooms: 2
- Main level bedrooms: 2
Heating
- Central, Electric
Cooling
- Central Air, Electric
Appliances
- Included: Dryer, Dishwasher, Electric Range, Electric Water Heater, Ice Maker, Range, Refrigerator, Water Heater, Washer
- Laundry: Inside
Features
- Dual Sinks, Entrance Foyer, Eat-in Kitchen, Living/Dining Room, Split Bedrooms, Storage, Separate Shower, Walk-In Closet(s)
- Flooring: Carpet, Ceramic Tile, Laminate, Wood
- Furnished: Yes
Interior area
- Total structure area: 1,475
- Total interior livable area: 1,475 sqft
Video & virtual tour
Property
Parking
- Parking features: Assigned, Guest
Features
- Levels: Multi/Split
- Patio & porch: Covered, Open, Patio, Screened, Balcony
- Exterior features: Balcony, Outdoor Living Area
- Pool features: Association
- Has view: Yes
- View description: Garden, Ocean
- Has water view: Yes
- Water view: Ocean
- Waterfront features: Beach Access, Deeded Access, Mangrove, Ocean Access, Ocean Front, Shoreline - Sand
Details
- Parcel number: 243741004005010606
- Zoning: RES
Construction
Type & style
- Home type: Condo
- Property subtype: Condominium
Materials
- Block, Concrete
Condition
- Resale
- New construction: No
- Year built: 1982
Utilities & green energy
- Sewer: Public Sewer
- Water: Public
- Utilities for property: Sewer Available, Water Available
Community & HOA
Community
- Features: Boat Facilities, Gated
- Security: Gated Community
- Subdivision: SANDPEBBLE CONDO
HOA
- Has HOA: Yes
- Amenities included: Boating, Clubhouse, Picnic Area, Pool, Spa/Hot Tub, Storage, Tennis Court(s), Trail(s), Trash, Elevator(s)
- Services included: Common Areas, Cable TV, Maintenance Grounds, Recreation Facilities, Sewer, Trash, Water
- HOA fee: $1,290 monthly
Location
- Region: Stuart
Financial & listing details
- Price per square foot: $332/sqft
- Tax assessed value: $518,760
- Annual tax amount: $7,343
- Date on market: 2/25/2026
- Cumulative days on market: 235 days
- Listing terms: Cash,Conventional
Estimated market value
$468,200
$445,000 - $492,000
Not available
Price history
| Date | Event | Price |
|---|---|---|
| 3/7/2026 | Price change | $489,000-2%$332/sqft |
Source:  Martin County REALTORS® of the Treasure Coast (MCRTC) #M20054038 Report a problem Martin County REALTORS® of the Treasure Coast (MCRTC) #M20054038 Report a problem | ||
| 1/25/2026 | Listed for sale | $499,000-13.8%$338/sqft |
Source: Martin County REALTORS® of the Treasure Coast (MCRTC) #M20054038 Report a problem | ||
| 5/1/2025 | Listing removed | $579,000$393/sqft |
Source: BHHS broker feed #M20047953 Report a problem | ||
| 4/1/2025 | Price change | $579,000-3%$393/sqft |
Source: Martin County REALTORS® of the Treasure Coast (MCRTC) #M20047953 Report a problem | ||
| 3/12/2025 | Price change | $597,000-4.9%$405/sqft |
Source: Martin County REALTORS® of the Treasure Coast (MCRTC) #M20047953 Report a problem | ||
| 12/6/2024 | Listed for sale | $627,500-8.9%$425/sqft |
Source: Martin County REALTORS® of the Treasure Coast (MCRTC) #M20047953 Report a problem | ||
| 3/21/2023 | Listing removed | -- |
Source: Martin County REALTORS® of the Treasure Coast (MCRTC) #M20034730 Report a problem | ||
| 1/28/2023 | Listed for sale | $689,000-7.8%$467/sqft |
Source: Martin County REALTORS® of the Treasure Coast (MCRTC) #M20034730 Report a problem | ||
| 6/3/2022 | Listed for sale | $747,500$507/sqft |
Source: Martin County REALTORS® of the Treasure Coast (MCRTC) #M20034730 Report a problem | ||
Public tax history
| Year | Property taxes | Tax assessment |
|---|---|---|
| 2025 | $7,343 -0.1% | $431,909 +10% |
| 2024 | $7,351 +4.4% | $392,645 +10% |
| 2023 | $7,042 +17.7% | $356,950 +10% |
| 2022 | $5,981 +15.4% | $324,500 +10% |
| 2021 | $5,182 +3.9% | $295,000 +4.6% |
| 2020 | $4,986 -1.3% | $282,000 |
| 2019 | $5,050 | $282,000 +3.3% |
| 2018 | $5,050 +3.8% | $273,000 +5% |
| 2017 | $4,863 +15.5% | $260,000 +2.8% |
| 2016 | $4,212 | $253,000 |
| 2015 | $4,212 | $253,000 |
| 2014 | $4,212 | $253,000 -1.9% |
| 2013 | -- | $258,000 |
| 2012 | -- | $258,000 |
| 2011 | -- | $258,000 |
| 2010 | -- | $258,000 +14.7% |
| 2009 | -- | $225,000 -22.9% |
| 2008 | -- | $292,000 -10% |
| 2007 | $3,245 -30.6% | $324,500 -32.8% |
| 2006 | $4,675 | $483,000 +19.5% |
| 2005 | -- | $404,340 |
Find assessor info on the county website
Monthly payment
Est. payment
Payment breakdown
Explore the cost of this home by adjusting the details. Changes won't be saved.Climate risks
Neighborhood: 34996
Nearby schools
Schools provided by the listing agent
- Elementary: Felix A. Williams
- Middle: Stuart
- High: Jensen Beach
Source: BeachesMLS. This data may not be complete. We recommend contacting the local school district to confirm school assignments for this home.


Similar homes
- $554,0002 bd2 ba970 sqft390 NE Edgewater Drive #403, Stuart, FL 34996For Sale
 MLS ID #R11143842, Mary Jill Elizabeth Falcigno, The Keyes Company. BeachesMLS
 - $395,8882 bd2 ba1.1k sqft333 NE GOLFVIEW Circle, Hutchinson Island, FL 34996For Sale
 MLS ID #B26053458, Patrick A Stracuzzi Sr, RE/MAX Select Group. BeachesMLS
 - $599,0002 bd2 ba1.2k sqft10680 S Ocean Dr APT 1201, Jensen Beach, FL 34957For Sale

 MLS ID #M20057219, Mitchell Mann, Beach Front Mann Realty. Martin County REALTORS® of the Treasure Coast (MCRTC)
 - $529,0002 bd2 ba1.1k sqft9400 S Ocean Drive #208, Jensen Beach, FL 34957For Sale
 MLS ID #B26053675, Jerlyn Johnson LLC, Illustrated Properties. BeachesMLS
 - $379,0002 bd2 ba1.1k sqft221 NE Plantation Road #316, Hutchinson Island, FL 34996For SaleMLS ID #B26010138, Nancy Gagnon, Keyes Co. BeachesMLS
- $465,0002 bd2 ba1.2k sqftOcean Dunes, Jensen Beach, FL 34957For SaleMLS ID #B26060469, Nancy Janette Taylor, Coldwell Banker Realty. BeachesMLS
- $425,0003 bd2 ba1.6k sqft6434 SE Brandywine Court Apt 105, Stuart, FL 34997For SaleMLS ID #B26065442, Travis Vuich, Compass Florida LLC. BeachesMLS
- $478,0002 bd2 ba1.5k sqft8558 SE RETREAT Drive, Hobe Sound, FL 33455For SaleMLS ID #B26088643, Sandra Sorge, Illustrated Properties. BeachesMLS
- $389,0002 bd2 ba1.1k sqft4083 SE Centerboard Lane #3-a, Stuart, FL 34997For SaleMLS ID #B26012941, David Olsen, Keller Williams Realty Of The. BeachesMLS
- $369,0002 bd2 ba1.2k sqft3792 NE Ocean Boulevard #220 N, Jensen Beach, FL 34957For SaleMLS ID #B26069564, Janet Vadala, Keyes Co. BeachesMLS
- $599,9953 bd2 ba2k sqft1341 SE Seashell Lane, Stuart, FL 34996For SaleMLS ID #R11169544, Kerri Brooks, The Keyes Company - Stuart. BeachesMLS
- $549,9002 bd2 ba1k sqft9940 S Ocean Drive #607, Jensen Beach, FL 34957For SaleMLS ID #B26050637, Margarita Gatta, The Keyes Company - Hobe Sound. BeachesMLS
- $299,8882 bd2 ba1k sqft6, Stuart, FL 34996For SaleMLS ID #B26067107, Patrick A Stracuzzi Sr, RE/MAX Select Group. BeachesMLS
- $275,0002 bd2 ba1k sqft4444 NE Ocean Boulevard #B2 108, Jensen Beach, FL 34957For SaleMLS ID #B26000120, Janet Vadala, Keyes Co. BeachesMLS
- $390,0002 bd2 ba1k sqftOceana North 1, Jensen Beach, FL 34957For SaleMLS ID #B26083849, Lisa Paparella, Branca Realty Professionals, L. BeachesMLS
- $379,9002 bd2 ba1.1k sqft3412 NE Causeway Boulevard #102, Jensen Beach, FL 34957For SaleMLS ID #B26007355, Mindy Hackett, Berkshire Hathaway Florida Realty. BeachesMLS
- $532,0002 bd2 ba1.1k sqft7420 S OCEAN Drive #211, Jensen Beach, FL 34957For SaleMLS ID #B26071257, Margaret Hart, RE/MAX Gold. BeachesMLS
- $614,9002 bd2 ba1.4k sqft9960 S OCEAN Drive #1802, Jensen Beach, FL 34957For SaleMLS ID #B26072331, Margaret Hart, RE/MAX Gold. BeachesMLS
- $380,0002 bd2 ba1.2k sqft1950 SW Palm City Road #8-107, Stuart, FL 34994For SaleMLS ID #R11156399, Zachary J. Leider, One Sotheby's International Realty. BeachesMLS
- $275,0002 bd2 ba1k sqft4452 NE OCEAN Boulevard #C3, Jensen Beach, FL 34957For SaleMLS ID #B26084020, Janet Vadala, Keyes Co. BeachesMLS
