Skip main navigation
For sale
  • $194,900

    24911 Ward St, Taylor, MI 48180

    2beds
    1,982sqft
    : 
    $1,513/mo
    Get pre-qualified
    Single Family Residence
    Built in 1956
    7,405 Square Feet Lot
    $204,600 Zestimate®
    $98/sqft
    $-- HOA

    What's special

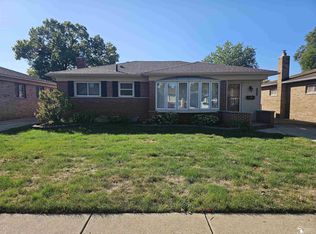
    OPEH HOUSE THIS SATURDAY the 22nd from noon till 2P.M. Welcome home to this extremely clean, well loved, move-in ready ranch with timeless curb appeal and a versatile layout that’s truly one-of-a-kind. Set on a beautifully landscaped 0.19-acre lot, this home features full brick construction, a fully finished basement, and a detached 2.5-car garage—offering both charm and everyday convenience. Inside, you’ll love the character and warmth of hardwood floors throughout, with carpet only in select areas over the original hardwood. The living room boasts a full bay window, flooding the space with natural light and creating a bright, welcoming focal point. The real standout is the home’s “cool feature” extra space—an additional room with a minor tweak that can be used in multiple ways depending on your lifestyle. Whether you want a third bedroom, a cozy family room, or a formal dining space, this flexible setup makes it easy to fit your needs without compromising style. The full finished basement adds even more usable space with a large sitting area for relaxing and entertaining, plus a big hobby/play room that’s perfect for games, projects, or a workshop-style flex space. Completing the basement is a convenient half bath—ideal for guests and everyday comfort,—while maintaining the same “nothing to do but move in” condition you’ll notice throughout the home. Step outside to enjoy your fully fenced exceptionally large yard—great for privacy, pets, and outdoor relaxing—plus a well-kept landscaped exterior that really elevates the property from the street. This home is complete with newer HVAC and is presented in exceptional condition: very, very clean, well cared for, and ready for its next owner today. Don’t miss the opportunity to own a move-in ready brick ranch with hardwood floors, a finished basement, a detached 2.5-car garage, and a truly flexible third space. Make this home yours!
    4 days
    |
    430
    |
    18
    |

    Zillow last checked:

    Listing updated:

    Listed by:

    Robb Bergman 313-300-8444,

    Synergy Realty Group 734-289-7355

    Source: MiRealSource,MLS#: 50218925MLS LogoOriginating MLS: Southeastern Border Association of REALTORS

      Facts & features

      Interior

      Bedrooms & bathrooms
      • Bedrooms: 2
      • Bathrooms: 2
      • Full bathrooms: 1
      • 1/2 bathrooms: 1
      Bedroom 1
      • Features: Wood
      • Level: Entry
      • Area: 110
      • Dimensions: 10 x 11
      Bedroom 2
      • Features: Wood
      • Level: Entry
      • Area: 143
      • Dimensions: 13 x 11
      Bathroom 1
      • Features: Tile
      • Level: Entry
      • Area: 45
      • Dimensions: 9 x 5
      Dining room
      • Features: Carpet
      • Level: Entry
      • Area: 72
      • Dimensions: 8 x 9
      Kitchen
      • Features: Vinyl
      • Level: Entry
      • Area: 110
      • Dimensions: 10 x 11
      Living room
      • Features: Carpet
      • Level: Entry
      • Area: 195
      • Dimensions: 15 x 13
      Heating
      • Forced Air, Natural Gas
      Cooling
      • Central Air
      Appliances
      • Laundry: Lower Level
      Features
      • Flooring: Concrete, Wood, Carpet, Vinyl
      • Basement: Concrete
      • Has fireplace: No
      Interior area
      • Total structure area: 2,064
      • Total interior livable area: 1,982 sqft
      • Finished area above ground: 1,032
      • Finished area below ground: 950

      Property

      Parking
      • Total spaces: 2.5
      • Parking features: Detached
      • Garage spaces: 2.5
      Features
      • Levels: One
      • Stories: 1
      • Frontage type: Road
      • Frontage length: 52
      Lot
      • Size: 7,405 Square Feet
      • Dimensions: 52 x 150
      Details
      • Parcel number: 60021030338000
      • Special conditions: Private

      Construction

      Type & style
      • Home type: SingleFamily
      • Architectural style: Ranch
      • Property subtype: Single Family Residence
      Materials
      • Brick
      • Foundation: Basement, Concrete Perimeter
      Condition
      • Year built: 1956

      Utilities & green energy

      • Sewer: Public Sanitary
      • Water: Public

      Community & HOA

      Community
      • Subdivision: Volk-Rovsek Sub 2
      HOA
      • Has HOA: No
      Location
      • Region: Taylor

      Financial & listing details

      • Price per square foot: $98/sqft
      • Tax assessed value: $88,800
      • Annual tax amount: $2,185
      • Date on market: 8/22/2026
      • Cumulative days on market: 5 days
      • Listing agreement: Exclusive Right To Sell
      • Listing terms: Cash,Conventional,FHA

        Estimated market value

        $204,600

        $184,000 - $223,000

        $1,558/mo

        Price history

        DateEventPrice
        8/22/2026Listed for sale$194,900$98/sqft
        Source: MiRealSource #50218925 Report a problem

        Public tax history

        YearProperty taxesTax assessment
        2025-- $88,800 +16.7%
        2024-- $76,100 +4.4%
        2023-- $72,900 +8.2%
        2022-- $67,400 +13.3%
        2021-- $59,500
        2020$1,877 +1.5%$59,500 +14.9%
        2019$1,849 $51,800 +27.3%
        2018$1,849 $40,700 +8.8%
        2017-- $37,400 +3%
        2016$1,458 $36,300 +3.1%
        2015$1,458 -56.1%$35,200 +4.1%
        2013$3,320 +127.8%$33,800 +0.9%
        2012$1,458 $33,500 -23.3%
        2010-- $43,700 -17.1%
        2009-- $52,700 -14.3%
        2008-- $61,500 -15.4%
        2007-- $72,700 +14.1%
        2005$1,386 $63,700 +1.3%
        2003-- $62,900 +60.8%
        2001-- $39,109 +3.2%
        2000$1,679 $37,897
        Find assessor info on the county website

        Monthly payment

        Est. payment

        Payment breakdown

        Explore the cost of this home by adjusting the details. Changes won't be saved.
        All calculations are estimates and provided by Zillow, Inc. for informational purposes only. Actual amounts may vary.
        HOA fees may include property taxes on listings classified as Co-Ops. Contact the listing agent and/or owner for fee details.
        See how much you could borrow to make a competitive offer.

        Climate risks

        Neighborhood: 48180

        Getting around

        33 / 100
        Car-Dependent
        35 / 100
        Somewhat Bikeable

        Nearby schools

        GreatSchools rating
        Schools provided by the listing agent
        • District: Taylor School District

        Source: MiRealSource. This data may not be complete. We recommend contacting the local school district to confirm school assignments for this home.

        A local agent can set up tours, give advice and negotiate with sellers.

        Browse local experts

        Similar homes