Welcome home to this exceptionally clean, lovingly maintained, move-in-ready brick ranch offering timeless curb appeal and a versatile layout unlike any other. Situated on a beautifully landscaped 0.19-acre lot, this home combines classic charm with everyday functionality, featuring full-brick construction, a fully finished basement, and a detached 2.5-car garage. Inside, warm hardwood flooring runs throughout much of the home, with carpet in select areas laid over the original hardwood. The inviting living room is filled with natural light from a large bay window, creating a bright and welcoming space for relaxing or entertaining. One of the home’s most unique features is its additional flexible living space. With a simple adjustment, this room can easily serve as a third bedroom, cozy family room, formal dining room, home office, or whatever best suits your lifestyle. This versatile design gives you plenty of options while maintaining the home’s comfortable flow and character. The finished basement provides even more room to spread out, featuring a spacious sitting area, a large hobby or playroom, and a convenient half bath. Whether used for entertaining, recreation, hobbies, or additional living space, the basement is both practical and inviting. Outside, enjoy an exceptionally large, fully fenced yard that offers privacy and plenty of room for pets, play, gardening, and outdoor gatherings. The thoughtfully landscaped exterior enhances the home’s curb appeal and creates a welcoming first impression. Additional highlights include brand new roof, newer HVAC, meticulous upkeep, and a true move-in-ready condition throughout. Simply bring your belongings and begin enjoying all this charming home has to offer. Don’t miss your opportunity to own a well-maintained brick ranch with hardwood floors, a finished basement, detached 2.5-car garage, large fenced yard, and a flexible bonus space that can adapt to your needs. Schedule your showing today!
Pending
$205,900
24925 Ward St, Taylor, MI 48180
2beds
2,064sqft
Single Family Residence
Built in 1956
7,405 Square Feet Lot
$209,000 Zestimate®
$100/sqft
$-- HOA
What's special
- 23 days
- 459
- 22
Zillow last checked:
Listing updated:
Listed by:
Robb Bergman 313-300-8444,
Synergy Realty Group 734-289-7355
Source: MiRealSource,MLS#: 50221936 Originating MLS: Southeastern Border Association of REALTORS
Originating MLS: Southeastern Border Association of REALTORSFacts & features
Interior
Bedrooms & bathrooms
- Bedrooms: 2
- Bathrooms: 2
- Full bathrooms: 1
- 1/2 bathrooms: 1
Bedroom 1
- Features: Wood
- Level: Entry
- Area: 110
- Dimensions: 10 x 11
Bedroom 2
- Features: Wood
- Level: Entry
- Area: 143
- Dimensions: 13 x 11
Bathroom 1
- Features: Ceramic
- Level: Entry
- Area: 27
- Dimensions: 9 x 3
Dining room
- Features: Carpet
- Level: Entry
- Area: 72
- Dimensions: 8 x 9
Kitchen
- Features: Vinyl
- Level: Entry
- Area: 110
- Dimensions: 10 x 11
Living room
- Features: Carpet
- Level: Entry
- Area: 195
- Dimensions: 13 x 15
Heating
- Forced Air, Natural Gas
Appliances
- Laundry: Lower Level
Features
- Flooring: Concrete, Wood, Carpet, Vinyl, Ceramic Tile
- Has basement: Yes
- Number of fireplaces: 1
- Fireplace features: Electric
Interior area
- Total structure area: 2,064
- Total interior livable area: 2,064 sqft
- Finished area above ground: 1,032
- Finished area below ground: 1,032
Property
Parking
- Total spaces: 2.5
- Parking features: Detached
- Garage spaces: 2.5
Features
- Levels: One
- Stories: 1
- Frontage type: Road
- Frontage length: 51
Lot
- Size: 7,405 Square Feet
- Dimensions: 51 x 144
Details
- Parcel number: 60021030337000
- Special conditions: Private
Construction
Type & style
- Home type: SingleFamily
- Architectural style: Ranch
- Property subtype: Single Family Residence
Materials
- Brick
- Foundation: Basement
Condition
- Year built: 1956
Utilities & green energy
- Sewer: Public Sanitary
- Water: Public
Community & HOA
Community
- Subdivision: Volk-Rovsek Sub 2
HOA
- Has HOA: No
Location
- Region: Taylor
Financial & listing details
- Price per square foot: $100/sqft
- Tax assessed value: $88,700
- Annual tax amount: $2,173
- Date on market: 9/16/2026
- Cumulative days on market: 24 days
- Listing agreement: Exclusive Right To Sell
- Listing terms: Cash,Conventional,FHA
Estimated market value
$209,000
$199,000 - $219,000
$1,931/mo
Price history
| Date | Event | Price |
|---|---|---|
| 9/20/2026 | Pending sale | $205,900$100/sqft |
Source:  MiRealSource #50221936 Report a problem MiRealSource #50221936 Report a problem | ||
| 9/19/2026 | Listed for sale | $205,900$100/sqft |
Source: MiRealSource #50221936 Report a problem | ||
Public tax history
| Year | Property taxes | Tax assessment |
|---|---|---|
| 2025 | -- | $88,700 +16.9% |
| 2024 | -- | $75,900 +4.3% |
| 2023 | -- | $72,800 +8.2% |
| 2022 | -- | $67,300 +13.3% |
| 2021 | -- | $59,400 |
| 2020 | $1,865 +1.5% | $59,400 +14.9% |
| 2019 | $1,838 | $51,700 +27.3% |
| 2018 | $1,838 | $40,600 +8.8% |
| 2017 | -- | $37,300 +2.8% |
| 2016 | $1,454 | $36,300 +3.7% |
| 2015 | $1,454 -55.9% | $35,000 +4.2% |
| 2013 | $3,300 +127% | $33,600 +0.9% |
| 2012 | $1,454 | $33,300 -23.4% |
| 2010 | -- | $43,500 -17.1% |
| 2009 | -- | $52,500 -14.2% |
| 2008 | -- | $61,200 -15.4% |
| 2007 | -- | $72,300 +14.2% |
| 2005 | $1,378 | $63,300 +1.3% |
| 2003 | -- | $62,500 +60.7% |
| 2001 | -- | $38,901 +3.2% |
| 2000 | $1,670 | $37,695 |
Find assessor info on the county website
Monthly payment
Est. payment
Payment breakdown
Explore the cost of this home by adjusting the details. Changes won't be saved.Climate risks
Neighborhood: 48180
Nearby schools
Schools provided by the listing agent
- District: Taylor School District
Source: MiRealSource. This data may not be complete. We recommend contacting the local school district to confirm school assignments for this home.

Similar homes
- $220,0003 bd2 ba1.3k sqft11795 Syracuse St, Taylor, MI 48180For Sale
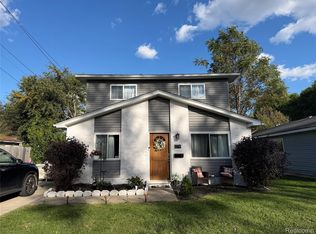
 MLS ID #20261082091, Lexus Weathers, EXP Realty Main. Realcomp II
 - $179,9004 bd2 ba1.8k sqft23335 Koths St, Taylor, MI 48180For Sale

 MLS ID #50211286, Valencia Gullet-Neal, Berkshire Hathaway HomeServices Kee Realty Farmington Hills. MiRealSource
 - $239,9005 bd2 ba1.8k sqft27002 Stacy St, Taylor, MI 48180For Sale
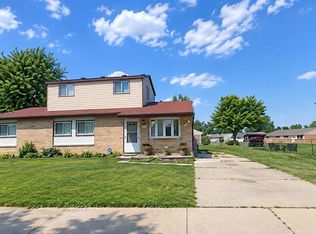
 MLS ID #26049529, Ehsan Ouza, Network Realty LLC. MichRIC
 - $157,5003 bd1 ba1k sqft6338 Hazel St, Taylor, MI 48180For Sale
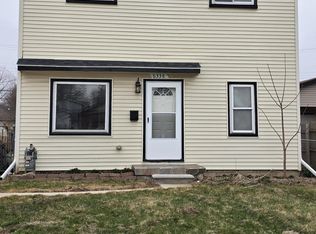 MLS ID #26050133, Hailey Robinson, Vantage Realty Group, LLC. MichRIC
 - $230,0004 bd2 ba2.1k sqft4020 Gertrude St, Dearborn Heights, MI 48125For SaleMLS ID #26049099, Rosanne Couvreur, Real Estate Info Centers. MichRIC
- $210,0003 bd1 ba1.1k sqft25425 Fairgrove St, Woodhaven, MI 48183For SaleMLS ID #50223579, Philip Smalley, Synergy Realty Group. MiRealSource
- $200,0003 bd2 ba1.9k sqft2804 Dunlop St, Trenton, MI 48183For SaleMLS ID #20261079244, Michelle Saward, EXP Realty. Realcomp II
- $234,9003 bd2 ba1.8k sqft14903 Belmont Ave, Allen Park, MI 48101For SaleMLS ID #20261072176, David F Reid, Premiere Realty Group LLC. Realcomp II
- $202,0003 bd1 ba1.3k sqft33505 Clinton St, Wayne, MI 48184For SaleMLS ID #20261056090, Todd Harris, Harvest Homes Realty. Realcomp II
- $230,0003 bd2 ba2.1k sqft711 Van Sull St, Westland, MI 48185For SaleMLS ID #20261075017, Terry D Randall Jr, RE/MAX Dream Properties. Realcomp II
- $189,9993 bd2 ba2.2k sqft18288 Glastonbury Rd, Detroit, MI 48219For SaleMLS ID #20261081242, Jessica Aziz, Pro Realty. Realcomp II
- $189,9003 bd2 ba1.7k sqft11465 Leverne, Redford, MI 48239For SaleMLS ID #20261067773, Terance S Bowers, Bowers Realty & Investments, Inc. Realcomp II
- $189,9003 bd2 ba1.9k sqft820 Winchester Ave, Lincoln Park, MI 48146For SaleMLS ID #20261061801, Kevin J Sabuda, Metropolitan Real Estate. Realcomp II
- $194,9003 bd2 ba1.7k sqft1947 Goddard St, Wyandotte, MI 48192For SaleMLS ID #20261071531, Scott R Gailey, Scott Gailey. Realcomp II
- $195,0003 bd2 ba1.8k sqft6652 Rockdale St, Dearborn Heights, MI 48127For SaleMLS ID #20261074160, Ali T Charara, Century 21 Curran & Oberski. Realcomp II
- $210,0004 bd3 ba2.3k sqft2084 Markese Ave, Lincoln Park, MI 48146For SaleMLS ID #20261055150, Jason Caperton, EXP Realty Main. Realcomp II
- $239,9003 bd3 ba1.7k sqft8450 Norborne Ave, Dearborn Heights, MI 48127For SaleMLS ID #20261079341, Ha Nguyen, Remerica Integrity. Realcomp II
- $209,0002 bd2 ba1.7k sqft14806 Paris Ct #28, Allen Park, MI 48101For SaleMLS ID #50223704, Debra H Perfili, Helm & Associates. MiRealSource
- $215,9003 bd1 ba1.2k sqft26722 W Chicago St, Redford, MI 48239For SaleMLS ID #26048693, Hany Barakat, America's Best Choice Realty. MichRIC
- $199,0003 bd1 ba1.2k sqft2773 Woodruff Ln, Ypsilanti, MI 48198For SaleMLS ID #20261079670, Alexander Rittner, EXP Realty Main. Realcomp II
