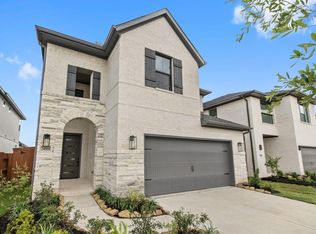
New Construction in Katy ISD. With 3 bedrooms and 2.5 bathrooms, the Hollins plan from Brookfield Residential is a highly functional layout that features an open concept living and dining area that opens to the kitchen with eat-in island. Walk through the closet in the primary bedroom to the utility room to do laundry easily or head to the garage. Upstairs, enjoy the large open loft space and two additional bedrooms.
New construction
$414,990
24915 Poppy Terrace Ct, Katy, TX 77493
3beds
2,027sqft
Single Family Residence
Built in 2026
5,928 Square Feet Lot
$401,800 Zestimate®
$205/sqft
$-- HOA
What's special
Large open loft spaceKitchen with eat-in islandUtility roomHighly functional layout
- 90 days
- 12
- 0
Zillow last checked:
Listing updated:
Listed by:
Milly Kammerdiener TREC #0596128 281-203-0581,
HOMEROCK REALTY
Source: HAR,MLS#: 25853926
Facts & features
Interior
Bedrooms & bathrooms
- Bedrooms: 3
- Bathrooms: 3
- Full bathrooms: 2
- 1/2 bathrooms: 1
Primary bedroom
- Level: First
- Area: 169
- Dimensions: 13x13
Bedroom
- Level: Second
- Area: 156
- Dimensions: 13x12
Bedroom
- Level: Second
- Area: 132
- Dimensions: 11x12
Dining room
- Level: First
- Area: 160
- Dimensions: 10x16
Living room
- Level: First
- Area: 225
- Dimensions: 15x15
Heating
- Natural Gas
Cooling
- Electric
Appliances
- Included: Disposal, Gas Oven, Microwave, Gas Range, Dishwasher
- Laundry: Electric Dryer Hookup, Washer Hookup
Features
- Primary Bed - 1st Floor
- Flooring: Carpet, Vinyl
Interior area
- Total structure area: 2,027
- Total interior livable area: 2,027 sqft
Property
Parking
- Total spaces: 2
- Parking features: Attached
- Attached garage spaces: 2
Features
- Stories: 2
- Patio & porch: Covered, Patio/Deck
- Fencing: Back Yard
Lot
- Size: 5,928 Square Feet
- Features: Back Yard, Subdivided, 0 Up To 1/4 Acre
Details
- Parcel number: 1484240020032
Construction
Type & style
- Home type: SingleFamily
- Architectural style: Traditional
- Property subtype: Single Family Residence
Materials
- Brick, Cement Siding
- Foundation: Slab
- Roof: Composition
Condition
- New construction: Yes
- Year built: 2026
Details
- Builder name: Brookfield Residential
Utilities & green energy
- Sewer: Public Sewer
- Water: Water District
Community & HOA
Community
- Subdivision: Elyson
HOA
- Has HOA: Yes
- Amenities included: Basketball Court, Clubhouse, Dog Park, Fitness Center, Jogging Path, Park, Party Room, Picnic Area, Playground, Pond, Pool, Splash Pad, Sport Court, Tennis Court(s), Trail(s)
Location
- Region: Katy
Financial & listing details
- Price per square foot: $205/sqft
- Date on market: 7/24/2026
- Listing terms: Cash,Conventional,FHA,VA Loan
Estimated market value
$401,800
$382,000 - $422,000
$2,652/mo
Price history
| Date | Event | Price |
|---|---|---|
| 7/24/2026 | Listed for sale | $414,990$205/sqft |
Source:  HAR #25853926 Report a problem HAR #25853926 Report a problem | ||
Public tax history
Tax history is unavailable.
Monthly payment
Est. payment
Payment breakdown
Explore the cost of this home by adjusting the details. Changes won't be saved.Climate risks
Neighborhood: Elyson
Nearby schools
Schools provided by the listing agent
- Elementary: Boudny Elementary
- Middle: Nelson Junior High (Katy)
- High: Freeman High School
Source: HAR. This data may not be complete. We recommend contacting the local school district to confirm school assignments for this home.


Similar homes
- $449,9904 bd4 ba2.3k sqft24939 Poppy Terrace Ct, Katy, TX 77493New Construction
 HAR
HAR - $464,9903 bd3 ba2.1k sqft25019 Midnight Willow Dr, Katy, TX 77493New Construction
 MLS ID #87411697, Milly Kammerdiener, HOMEROCK REALTY. HAR
 - $399,0304 bd3 ba2.2k sqft23638 Gulf Prairie Dr, Katy, TX 77493New Construction
 HAR
HAR - $419,9305 bd3 ba2.3k sqft23642 Gulf Prairie Dr, Katy, TX 77493New Construction
 HAR
HAR
