Skip main navigation
Off market
  • Zillow Home logoZestimate®
    $1,267,700

    2492 Bulrush Cir, Corona, CA 92882

    4beds
    3,346sqft
    SingleFamily
    Built in 2004
    10,454 Square Feet Lot
    $1,267,700 Zestimate®
    $379/sqft
    $5,413 Estimated rent

    Home value

    $1,267,700

    $1.19M - $1.34M

    $5,413/mo

    Zestimate® history
    Loading
    Loading...

    Owner options

    List your home for rent

    $5,413/mo

    Rent Zestimate®

    Find your next renter with Zillow Rental Manager. Plus, with online applications, you can quickly screen prospective tenants – for free.

    Learn more

    $5,413/mo

    Rent Zestimate®

    Refinance and save

    $8,953/mo

    Est. payment

    Refinancing to a lower rate could help reduce your monthly payments and save thousands over the life of the loan.

    See today's rates

    $8,953/mo

    Est. payment

    Explore your selling options

    Work with a Zillow partner agent

    Leverage their expertise and Zillow's premium Showcase listings to get your home seen by more buyers.

    Get started

    List with your own agent

    Get your home in front of millions of buyers by listing it on Zillow.

    Learn how to do it

    Sell it yourself

    Take full control of how buyers see your home on Zillow by listing For Sale by Owner (FSBO).

    List your home

    What's special

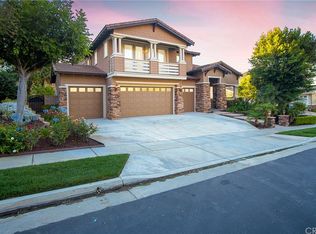
    This premier 4-bedroom, 3.5 bath single-level home is positioned at the end of a single-loaded cul-de-sac and at the highest elevation in the community. It takes the elements of luxury, characteristic of the prestigious gated enclave of Sierra Peak to an entirely new level. Designed to blend indoor and outdoor living, the spectacular backyard features stunning views of city lights and the local mountains from multiple venues. This home features resort-style amenities, which include a pebble-tech rock pool and a spa with waterfalls, an outdoor BBQ and a gas fire pit. Flowing seamlessly, just pass the rotunda entry, the expansive living and dining area features 10-foot ceilings and wall-cut outs to the family room. The chef-inspired kitchen is host to maple-stained cabinetry, granite countertops, and an island overlooking the casual dining area. Bask in the crackling of the wood-burning fireplace in the massive family room, which is wide open to the kitchen. The wall of windows in the rear wing of this house provides front-seats to the stunning views. Extreme privacy in your palatial master suite due to its complete isolation. Lavish appointments include a lounge area, an oversized walk-in closet, French doors, and a spa-like bath--featuring Marble stone finishes, and a massive Roman jetted tub and shower. A home office that will adapt to your lifestyle, a courtyard with a fireplace and a split 3-car garage enhance the value of this fine home. Only 1-exit from Orange County!

    This property is not currently displayed as for sale or rent on Zillow. This may be different from what's on other websites or public sources.

    Facts & features

    Interior

    Bedrooms & bathrooms
    • Bedrooms: 4
    • Bathrooms: 4
    • Full bathrooms: 3
    • 1/2 bathrooms: 1
    Heating
    • Forced air, Electric, Gas
    Cooling
    • Central
    Appliances
    • Included: Dishwasher, Garbage disposal, Microwave, Trash compactor
    • Laundry: Individual Room, Inside, Gas Dryer Hookup, Washer Hookup
    Features
    • Recessed Lighting, Granite Counters, Coffered Ceiling(s), Open Floorplan, Ceiling Fan(s), High Ceilings
    • Flooring: Tile, Carpet, Laminate
    • Doors: French Doors, Panel Doors
    • Windows: Blinds, Screens, Double Pane Windows
    • Has fireplace: Yes
    • Fireplace features: Gas, Family Room, Wood Burning
    • Common walls with other units/homes: No Common Walls
    Interior area
    • Total interior livable area: 3,346 sqft

    Property

    Parking
    • Total spaces: 6
    • Parking features: Garage - Attached
    Accessibility
    • Accessibility features: No Interior Steps, Entry Slope less than 1 foot
    Features
    • Levels: One
    • Patio & porch: Slab, Patio Open, Patio, Front Porch
    • Exterior features: Stucco
    • Pool features: In Ground, Private, Filtered, Heated, Gunite, Waterfall, Pebble, Salt Water, Gas Heat
    • Spa features: In Ground, Private, Gunite, Heated
    • Fencing: Wrought Iron, Excellent Condition, Block
    • Has view: Yes
    • View description: City, Mountain
    Lot
    • Size: 10,454 Square Feet
    • Features: Walkstreet, Back Yard, Front Yard, Cul-De-Sac, Sprinklers In Rear, Sprinklers On Side, Level with Street, Landscaped, Yard, Lot 10000-19999 Sqft, Sprinkler System, Lawn, Sprinklers In Front, Park Nearby, Sprinklers Timer, 0-1 Unit/Acre, Level
    Details
    • Parcel number: 101420062
    • Special conditions: Standard

    Construction

    Type & style
    • Home type: SingleFamily
    • Architectural style: Spanish
    Materials
    • wood frame
    • Roof: Tile
    Condition
    • Turnkey, Updated/Remodeled, Termite Clearance
    • Year built: 2004

    Utilities & green energy

    • Electric: Standard, Electricity - On Property
    • Sewer: Public Sewer
    • Water: Public
    • Utilities for property: Water Connected, Phone Connected, Sewer Connected, Electricity Connected, Natural Gas Connected, Cable Connected
    Green energy
    • Energy efficient items: Windows

    Community & HOA

    HOA
    • Has HOA: Yes
    • Amenities included: Other
    • HOA fee: $312 monthly
    Location
    • Region: Corona

    Financial & listing details

    • Price per square foot: $379/sqft
    • Tax assessed value: $972,949
    • Road surface type: Paved

    Price history

    DateEventPrice
    3/12/2020Listing removed$869,000$260/sqft
    Source: First Team Real Estate #IG20026930 Report a problem
    3/11/2020Listed for sale$869,000+0.8%$260/sqft
    Source: First Team Real Estate #IG20026930 Report a problem
    3/10/2020Sold$862,500-0.7%$258/sqft
    Source: CRMLS #IG20026930 Report a problem
    2/9/2020Pending sale$869,000$260/sqft
    Source: First Team Real Estate #IG20026930 Report a problem
    1/9/2020Price change$869,000-1.8%$260/sqft
    Source: First Team Real Estate #IG19227884 Report a problem
    10/21/2019Listed for sale$885,000$264/sqft
    Source: First Team Real Estate #IG19227884 Report a problem
    10/19/2019Pending sale$885,000$264/sqft
    Source: First Team Real Estate #IG19227884 Report a problem
    9/25/2019Listed for sale$885,000+52.6%$264/sqft
    Source: First Team Real Estate #IG19227884 Report a problem
    5/17/2011Sold$580,000+0%$173/sqft
    Source: Public Record Report a problem
    3/26/2011Listed for sale$579,900+24.7%$173/sqft
    Source: Pacific Lifestyles Realty #T11036653 Report a problem
    9/27/2010Sold$465,000-48.1%$139/sqft
    Source: Public Record Report a problem
    2/16/2005Sold$896,000$268/sqft
    Source: Public Record Report a problem

    Public tax history

    YearProperty taxesTax assessment
    2026-- $972,949 +2%
    2025$12,796 +2.8%$953,873 +2%
    2024$12,442 +1.2%$935,171 +2%
    2023$12,299 +1.5%$916,835 +2%
    2022$12,112 +1.7%$898,859 +2%
    2021$11,913 +23.1%$881,235 +29.7%
    2020$9,675 +1.9%$679,327 +2%
    2019$9,498 +2.3%$666,008 +2%
    2018$9,288 +2.2%$652,950 +2%
    2017$9,085 $640,148 +2%
    2016$9,085 +5.7%$627,597 +1.5%
    2015$8,596 +1.1%$618,171 +2%
    2014$8,502 $606,063 +0.5%
    2013-- $603,327 +2%
    2012-- $591,498 +6.2%
    2011-- $557,000
    2010-- $557,000 +5.5%
    2009-- $528,000 -28.7%
    2008-- $741,000 -20.5%
    2007-- $932,198 +2%
    2006-- $913,920 +189.8%
    2005-- $315,396 +518.9%
    2003-- $50,957
    Find assessor info on the county website

    Neighborhood: Sierra del Oro

    Nearby schools

    GreatSchools rating
    Schools provided by the listing agent
    • Elementary: Cesar Chavez
    • Middle: Cesar Chavez
    • High: Corona
    • District: Corona-Norco Unified

    Source: The MLS. This data may not be complete. We recommend contacting the local school district to confirm school assignments for this home.

    Get a cash offer in 3 minutes
    Find out how much your home could sell for in as little as 3 minutes with a no-obligation cash offer.
    Estimated market value
    $1,267,700
    Get a cash offer in 3 minutes
    Find out how much your home could sell for in as little as 3 minutes with a no-obligation cash offer.
    Estimated market value
    $1,267,700