Skip main navigation
Sold for $1,650,000
  • Listing Provided by: Compass Real Estate
    Bought with: Alta Realty Group CA, Inc
    $1,650,000

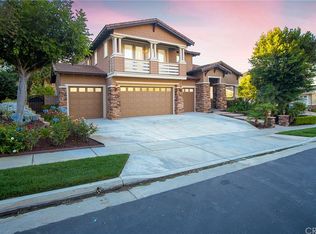
    2514 Bulrush Cir, Corona, CA 92882

    6beds
    4,878sqft
    Single Family Residence
    Built in 2004
    0.25 Acres Lot
    $1,653,800 Zestimate®
    $338/sqft
    $6,703 Estimated rent

    Home value

    $1,653,800

    $1.50M - $1.82M

    $6,703/mo

    Zestimate® history
    Loading
    Loading...

    Owner options

    List your home for rent

    $6,703/mo

    Rent Zestimate®

    Find your next renter with Zillow Rental Manager. Plus, with online applications, you can quickly screen prospective tenants – for free.

    Learn more

    $6,703/mo

    Rent Zestimate®

    Refinance and save

    $10,684/mo

    Est. payment

    Refinancing to a lower rate could help reduce your monthly payments and save thousands over the life of the loan.

    See today's rates

    $10,684/mo

    Est. payment

    Explore your selling options

    Work with a Zillow partner agent

    Leverage their expertise and Zillow's premium Showcase listings to get your home seen by more buyers.

    Get started

    List with your own agent

    Get your home in front of millions of buyers by listing it on Zillow.

    Learn how to do it

    Sell it yourself

    Take full control of how buyers see your home on Zillow by listing For Sale by Owner (FSBO).

    List your home

    What's special

    Welcome to the epitome of luxurious living in the exclusive gated community of Sierra Peak, nestled at the base of the majestic Santa Ana Mountains next to Yorba Linda. Highlighted by a massive entertainer's backyard featuring a rock saltwater pool and spa with million-dollar views, this Corona beauty takes the elements of luxury to an entirely new level. The backyard is the ultimate space for entertaining and relaxation, offering stunning views of canyons, mountains, and city lights. Resort-style amenities include a Pebble Tec rock pool and a spa with waterfalls and slides, a California-style room, a covered patio, a gas fire pit, plenty of deck areas, and extensive use of flagstone. This impressive floor plan spans 4,878 square feet and includes six bedrooms and five full bathrooms (two bedrooms and two full baths are located downstairs), a game room, and a hobby room, providing ample space for comfortable living and entertaining. Upon entering through the soaring double entry, decorated with diamond-shaped Marble floors, prepare to be captivated by the grandeur of this home. The two-story high ceilings, complemented by an impressive staircase system with two access points, wood floors, and crown moldings, create an atmosphere of opulence and sophistication. Entertain guests effortlessly in the sprawling family room, seamlessly connected to the gourmet kitchen featuring re-stained cabinetry, a center island with casual seating, and granite and slate stone surfaces. Stainless steel appliances elevate the culinary experience, and the walk-in pantry ensures ample storage space. Lavish appointments in the primary suite include a retreat, dual walk-in closets, French doors to enjoy the views from the private balcony, a spa-like bath featuring fine stone finishes, and a massive Roman tub and shower. The home is positioned at the end of a single-loaded cul-de-sac and enjoys the highest elevation in the community. Other perks include a split 4-car garage. Beyond its luxurious amenities, this home's location is unparalleled, offering seamless accessibility to Orange County's vibrant offerings and to the nearby expansive tracts of preserved open space, including the famed Skyline trails. The possibilities for exploration and adventure are endless, with major transportation arteries nearby, including the 91 Freeway, 241 Toll Road, and Metrolink. Embrace a lifestyle of luxury, convenience, and natural beauty in this extraordinary residence in Sierra Peak.

    Zillow last checked:

    Listing updated:

    Listing Provided by:

    Nolasco Blandon DRE #01279850 951.415.6161,

    Compass Real Estate

    Bought with:

    Sanjeev Kataria, DRE #02044107

    Alta Realty Group CA, Inc

    Source: CRMLS,MLS#: IG25127644MLS LogoOriginating MLS: California Regional MLS

    Facts & features

    Interior

    Bedrooms & bathrooms
    • Bedrooms: 6
    • Bathrooms: 5
    • Full bathrooms: 5
    • Main level bathrooms: 2
    • Main level bedrooms: 2
    Bathroom
    • Features: Bathroom Exhaust Fan, Bathtub, Dual Sinks, Enclosed Toilet, Full Bath on Main Level, Stone Counters, Remodeled, Soaking Tub, Separate Shower, Tub Shower
    Bathroom
    • Features: Jack and Jill Bath
    Kitchen
    • Features: Built-in Trash/Recycling, Butler's Pantry, Granite Counters, Kitchen Island, Kitchen/Family Room Combo, Pots & Pan Drawers, Remodeled, Updated Kitchen, Utility Sink, Walk-In Pantry
    Heating
    • Central, Forced Air, Fireplace(s), Natural Gas
    Cooling
    • Central Air, Dual, Electric
    Appliances
    • Included: Convection Oven, Double Oven, Dishwasher, Electric Oven, Gas Cooktop, Disposal, Gas Water Heater, Microwave, Range Hood, Vented Exhaust Fan
    • Laundry: Washer Hookup, Gas Dryer Hookup, Inside, Laundry Room, Upper Level
    Features
    • Breakfast Bar, Balcony, Breakfast Area, Ceiling Fan(s), Crown Molding, Separate/Formal Dining Room, Granite Counters, High Ceilings, Open Floorplan, Pantry, Recessed Lighting, Two Story Ceilings, Attic, Bedroom on Main Level, Jack and Jill Bath, Primary Suite, Utility Room, Walk-In Pantry, Walk-In Closet(s)
    • Flooring: Carpet, Stone, Wood
    • Doors: Double Door Entry, French Doors, Mirrored Closet Door(s), Panel Doors
    • Windows: Blinds, Double Pane Windows, Screens
    • Has fireplace: Yes
    • Fireplace features: Family Room, Gas, Living Room, Wood Burning
    • Common walls with other units/homes: No Common Walls
    Interior area
    • Total interior livable area: 4,878 sqft
    • Finished area below ground: 0

    Property

    Parking
    • Total spaces: 7
    • Parking features: Concrete, Door-Multi, Direct Access, Driveway Level, Driveway, Garage Faces Front, Garage, Garage Door Opener, Storage
    • Attached garage spaces: 4
    • Uncovered spaces: 3
    Accessibility
    • Accessibility features: Accessible Entrance
    Features
    • Levels: Two,One
    • Stories: 1
    • Entry location: 1
    • Patio & porch: Concrete, Covered, Front Porch, Lanai, Patio, Porch, Stone, See Remarks
    • Exterior features: Lighting, Rain Gutters, Fire Pit
    • Has private pool: Yes
    • Pool features: Fenced, Filtered, Gunite, Gas Heat, Heated, In Ground, Pebble, Private, See Remarks, Salt Water, Waterfall
    • Has spa: Yes
    • Spa features: Gunite, Heated, In Ground, Private
    • Fencing: Block,Good Condition,Wrought Iron
    • Has view: Yes
    • View description: City Lights, Canyon, Hills, Mountain(s), Panoramic
    Lot
    • Size: 0.25 Acres
    • Features: 0-1 Unit/Acre, Back Yard, Cul-De-Sac, Front Yard, Sprinklers In Rear, Sprinklers In Front, Lawn, Landscaped, Level, Sprinklers Timer, Sprinkler System, Street Level, Walkstreet, Yard
    Details
    • Parcel number: 101420063
    • Zoning: R-1
    • Special conditions: Standard

    Construction

    Type & style
    • Home type: SingleFamily
    • Architectural style: Ranch
    • Property subtype: Single Family Residence
    Materials
    • Drywall, Frame, Stucco
    • Foundation: Slab
    • Roof: Concrete
    Condition
    • Updated/Remodeled,Turnkey
    • New construction: No
    • Year built: 2004
    Details
    • Builder model: unknow
    • Builder name: Capital Pacific Homes

    Utilities & green energy

    • Electric: Electricity - On Property, Standard
    • Sewer: Public Sewer
    • Water: Public
    • Utilities for property: Cable Connected, Electricity Connected, Natural Gas Connected, Phone Connected, Sewer Connected, Water Connected
    Green energy
    • Energy efficient items: Windows

    Community & neighborhood

    Security
    • Security features: Carbon Monoxide Detector(s), Firewall(s), Fire Sprinkler System, Gated Community, Smoke Detector(s)
    Community
    • Community features: Biking, Curbs, Foothills, Golf, Hiking, Near National Forest, Park, Street Lights, Suburban, Sidewalks, Gated
    Location
    • Region: Corona
    • Subdivision: Sierra Peak At Sierra Del Oro

    HOA & financial

    HOA
    • Has HOA: Yes
    • HOA fee: $337 monthly
    • Amenities included: Maintenance Grounds
    • Association name: Sierra Peak
    • Association phone: 714-528-3100
    • Second association name: N/A
    • Third association name: n/a

    Other

    Other facts
    • Listing terms: Cash,Cash to New Loan,Conventional,Fannie Mae,Submit,VA Loan
    • Road surface type: Paved

    Price history

    DateEventPrice
    9/20/2025Listing removed$5,600$1/sqft
    Source: CRMLS #OC25208255 Report a problem
    9/10/2025Listed for rent$5,600$1/sqft
    Source: CRMLS #OC25208255 Report a problem
    8/26/2025Sold$1,650,000-2.9%$338/sqft
    Source: CRMLS #IG25127644 Report a problem
    7/18/2025Pending sale$1,699,000$348/sqft
    Source: CRMLS #IG25127644 Report a problem
    6/17/2025Price change$1,699,000-1.5%$348/sqft
    Source: CRMLS #IG25127644 Report a problem
    6/7/2025Listed for sale$1,725,000+43.9%$354/sqft
    Source: CRMLS #IG25127644 Report a problem
    1/29/2021Listing removed$1,199,000$246/sqft
    Source: Local MLS #IG20198762 Report a problem
    12/2/2020Pending sale$1,199,000$246/sqft
    Source: First Team Real Estate #IG20198762 Report a problem
    9/23/2020Listed for sale$1,199,000+82.5%$246/sqft
    Source: First Team Real Estate #IG20198762 Report a problem
    1/21/2010Sold$657,000-6%$135/sqft
    Source: Public Record Report a problem
    9/27/2009Listed for sale$699,000+7.9%$143/sqft
    Source: RE/MAX Partners Real Estate #Bulrush Report a problem
    6/8/2009Sold$648,000-39.9%$133/sqft
    Source: Public Record Report a problem
    2/14/2005Sold$1,078,500$221/sqft
    Source: Public Record Report a problem

    Public tax history

    YearProperty taxesTax assessment
    2025$13,305 +2.9%$1,006,113 +2%
    2024$12,933 +1.2%$986,386 +2%
    2023$12,781 +1.6%$967,046 +2%
    2022$12,584 +17.1%$948,085 +21%
    2021$10,742 -0.1%$783,472 +1%
    2020$10,748 +1.9%$775,439 +2%
    2019$10,546 +2.3%$760,235 +2%
    2018$10,313 +2.3%$745,330 +2%
    2017$10,084 $730,717 +2%
    2016$10,084 +5.4%$716,390 +1.5%
    2015$9,563 +1.4%$705,631 +2%
    2014$9,434 $691,811 +0.5%
    2013-- $688,687 +2%
    2012-- $675,185 +2%
    2011-- $661,947 -7%
    2010-- $712,000 -2.5%
    2009-- $730,000 -18.9%
    2008-- $900,000 -22%
    2007-- $1,154,303 +2%
    2006-- $1,131,670 +177.6%
    2005-- $407,696 +700.1%
    2003-- $50,957

    Find assessor info on the county website

    Neighborhood: Sierra del Oro

    Nearby schools

    GreatSchools rating
    Schools provided by the listing agent
    • Elementary: Cesar Chavez
    • Middle: Cesar Chavez
    • High: Corona

    Source: CRMLS. This data may not be complete. We recommend contacting the local school district to confirm school assignments for this home.

    Get a cash offer in 3 minutes
    Find out how much your home could sell for in as little as 3 minutes with a no-obligation cash offer.
    Estimated market value
    $1,653,800
    Get a cash offer in 3 minutes
    Find out how much your home could sell for in as little as 3 minutes with a no-obligation cash offer.
    Estimated market value
    $1,653,800