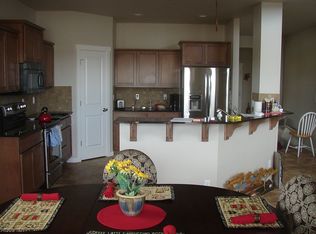
Truly one of a kind Rocky Hill Rancher. Take the elevator from garage or main floor to the daylight lower level featuring living and dining area, kitchen, dedicated laundry room, ensuite primary with walk in closet, two add'l bedrooms, full bath and large finished storage room. Main floor includes large foyer, living area, kitchen, dining area, large office or formal living area, laundry room, full bath 2 bedrooms sharing an ensuite bath. Or use the smaller bedroom as additional closet space. Basement remodeled 2022. Large deck with ramp, roomy back side yard, on cul-de-sac. Tall ceilings throughout, new exterior and interior paint and roof. Near shopping, schools, centennial trail, I-90, shopping, Saturday Market, library, lake and golf courses!
Closed
$875,000
24920 E Pine Point Ct, Liberty Lake, WA 99019
5beds
--baths
4,216sqft
Single Family Residence
Built in 2010
0.25 Acres Lot
$856,300 Zestimate®
$208/sqft
$4,179 Estimated rent
Home value
$856,300
$813,000 - $899,000
$4,179/mo
Zestimate® history
Owner options
List your home for rent
$4,179/mo
Rent Zestimate®
Find your next renter with Zillow Rental Manager. Plus, with online applications, you can quickly screen prospective tenants – for free.
$4,179/mo
Rent Zestimate®
Refinance and save
$5,455/mo
Est. payment
Refinancing to a lower rate could help reduce your monthly payments and save thousands over the life of the loan.
$5,455/mo
Est. payment
Explore your selling options
Work with a Zillow partner agent
Leverage their expertise and Zillow's premium Showcase listings to get your home seen by more buyers.
Get startedList with your own agent
Get your home in front of millions of buyers by listing it on Zillow.
Learn how to do itSell it yourself
Take full control of how buyers see your home on Zillow by listing For Sale by Owner (FSBO).
List your homeWhat's special
Large officeLarge finished storage roomSaturday marketLarge deckWalk in closetNew exteriorInterior paint
Zillow last checked:
Listing updated:
Listed by:
Susan Conner 509-599-3341,
Professional Realty Services
Source: SMLS as distributed by MLS GRID,MLS#: 202415108
Facts & features
Interior
Bedrooms & bathrooms
- Bedrooms: 5
Basement
- Level: Basement
First floor
- Level: First
- Area: 2108 Square Feet
Other
- Level: Second
- Area: 2108 Square Feet
Heating
- Natural Gas, Forced Air
Cooling
- Central Air
Appliances
- Included: Free-Standing Range, Dishwasher, Refrigerator, Trash Compactor, Microwave, Washer, Dryer
- Laundry: In Basement
Features
- In-Law Floorplan, Hard Surface Counters
- Windows: Windows Vinyl
- Basement: Full,Finished,Daylight,Rec/Family Area,See Remarks
- Number of fireplaces: 1
- Fireplace features: Gas
Interior area
- Total structure area: 4,216
- Total interior livable area: 4,216 sqft
Property
Parking
- Total spaces: 2
- Parking features: Attached, Garage Door Opener
- Garage spaces: 2
Accessibility
- Accessibility features: Door Width 32 Inches or More, Hallways 32+, Ramp - Main Level, Ramp/Lvl from Gar, Roll-In Shower, Bath Roll-Under Sink, Grip-Accessible Features, See Remarks
Features
- Levels: One
- Stories: 1
- Fencing: Fenced Yard
- Has view: Yes
- View description: Mountain(s)
Lot
- Size: 0.25 Acres
- Features: Views, Sprinkler - Automatic, Cul-De-Sac, Plan Unit Dev
Details
- Parcel number: 55114.1824
Construction
Type & style
- Home type: SingleFamily
- Architectural style: Ranch,Traditional
- Property subtype: Single Family Residence
Materials
- Stone Veneer, Masonite
- Roof: Composition
Condition
- New construction: No
- Year built: 2010
Community & HOA
Community
- Subdivision: Rocky Hill
HOA
- Has HOA: Yes
- HOA fee: $24 monthly
Location
- Region: Liberty Lake
Financial & listing details
- Price per square foot: $208/sqft
- Tax assessed value: $733,000
- Annual tax amount: $6,731
- Date on market: 4/25/2024
- Listing terms: VA Loan,Conventional,Cash
- Road surface type: Paved
Price history
| Date | Event | Price |
|---|---|---|
| 6/18/2024 | Sold | $875,000$208/sqft |
Source:  SMLS as distributed by MLS GRID #202415108 Report a problem SMLS as distributed by MLS GRID #202415108 Report a problem | ||
| 4/29/2024 | Pending sale | $875,000$208/sqft |
Source: SMLS as distributed by MLS GRID #202415108 Report a problem | ||
| 4/25/2024 | Listed for sale | $875,000+173.2%$208/sqft |
Source: SMLS as distributed by MLS GRID #202415108 Report a problem | ||
| 8/22/2011 | Sold | $320,251-4.4%$76/sqft |
Source: SMLS as distributed by MLS GRID #201028008 Report a problem | ||
| 6/7/2011 | Listed for sale | $334,950$79/sqft |
Source: HATCH REAL ESTATE #201019134 Report a problem | ||
| 3/16/2011 | Listing removed | $334,950$79/sqft |
Source: HATCH REAL ESTATE #201019134 Report a problem | ||
| 2/24/2011 | Listed for sale | $334,950+505.9%$79/sqft |
Source: HATCH REAL ESTATE #201019134 Report a problem | ||
| 2/12/2010 | Sold | $55,280$13/sqft |
Source: Public Record Report a problem | ||
Public tax history
| Year | Property taxes | Tax assessment |
|---|---|---|
| 2024 | $7,513 +11.6% | $733,000 +0.2% |
| 2023 | $6,731 +4.7% | $731,400 +4.5% |
| 2022 | $6,431 -0.9% | $700,200 +25.9% |
| 2021 | $6,491 +13.2% | $556,000 +15.6% |
| 2020 | $5,736 +20% | $481,000 +15.4% |
| 2019 | $4,780 | $416,800 +5.2% |
| 2018 | $4,780 -12.6% | $396,100 +10% |
| 2017 | $5,467 +12% | $360,000 +17.7% |
| 2016 | $4,883 +11.5% | $305,900 -0.8% |
| 2015 | $4,381 | $308,300 +3.6% |
| 2014 | $4,381 | $297,500 |
| 2013 | $4,381 +6% | -- |
| 2011 | $4,135 +458.3% | -- |
| 2010 | $741 | -- |
| 2009 | $741 +4.1% | -- |
| 2008 | $711 | -- |
| 2007 | $711 | $60,000 |
Find assessor info on the county website
Neighborhood: 99019
Nearby homes
- $888,7005 bd4 ba3.8k sqft24940 E Pine Point Ct, Liberty Lake, WA 99019Off Market
- $868,9006 bd4 ba3.6k sqft2020 N Wilmington Ct, Liberty Lake, WA 99019Off Market
- $771,1005 bd4 ba3.3k sqft24919 E Pine Point Ct, Liberty Lake, WA 99019Off Market
- $800,0004 bd4 ba3k sqft24960 E Pine Point Ct, Liberty Lake, WA 99019Sold

- $952,4004 bd3 ba1.3k sqft24879 E Bergamot Ct, Liberty Lake, WA 99019Off Market
- $715,0004 bd-- ba3k sqft24939 E Pine Point Ct, Liberty Lake, WA 99019Sold
- $620,8003 bd3 ba1.9k sqft2040 N Wilmington Ct, Liberty Lake, WA 99019Off Market
- $884,9004 bd4 ba1.3k sqft2000 N Wilmington Ct, Liberty Lake, WA 99019Off Market
Nearby schools
GreatSchools rating
- NALiberty Creek Elementary SchoolGrades: K-2Distance: 0.3 mi
- 7/10Selkirk Middle SchoolGrades: 6-8Distance: 2.9 mi
- 8/10Ridgeline High SchoolGrades: 9-12Distance: 3.1 mi
Schools provided by the listing agent
- Elementary: Liberty Lake
- Middle: Selkirk
- High: Ridgeline
- District: Central Valley
Source: SMLS as distributed by MLS GRID. This data may not be complete. We recommend contacting the local school district to confirm school assignments for this home.


Get pre-qualified for a loan
At Zillow Home Loans, we can pre-qualify you in as little as 5 minutes with no impact to your credit score.An equal housing lender. NMLS #10287.
Sell for more on Zillow
Get a Zillow Showcase℠ listing at no additional cost and you could sell for .
$856,300
2% more
+$17,126
With Zillow Showcase(estimated)
$873,426
- Washington
- Spokane County
- Liberty Lake
- 99019
- 24920 E Pine Point Ct
Nearby cities
Nearby zip codes
Other Liberty Lake Topics
