LIVE THE LIBERTY LAKE LIFESTYLE! This meticulous home is situated in a quiet cul-de-sac in the highly sought after "Rocky Hill" neighborhood! Tree lined streets, parks, trails & within minutes to the Centennial trail, schools & shopping! Attention to detail & designer touches are apparent throughout this better than new home with every possible upgrade available-new LVP flooring, new carpet, custom cabinetry, upscale lighting, quartz countertops & herringbone tile fireplace. Chef's kitchen adorns a large quartz island/eating bar, state of the art appliances & custom pantry! The spa-like primary suite has walk-in closet, soaking tub, amazing tiled shower, dual sinks & quartz countertops! The open floor plan is perfect for entertaining in any season with an oversized partly covered deck with lush landscaped, fenced backyard with PRIVACY, concrete curbing & perfectly placed tress/plantings! LL is finished with style-new carpets, LVP flooring, bed & bath! All this plus a main floor office/den & new roof in 2023!
Closed
$800,000
24960 E Pine Point Ct, Liberty Lake, WA 99019
4beds
4baths
3,058sqft
Single Family Residence
Built in 2009
10,018 Square Feet Lot
$792,400 Zestimate®
$262/sqft
$3,670 Estimated rent
Home value
$792,400
$737,000 - $848,000
$3,670/mo
Zestimate® history
Owner options
List your home for rent
$3,670/mo
Rent Zestimate®
Find your next renter with Zillow Rental Manager. Plus, with online applications, you can quickly screen prospective tenants – for free.
$3,670/mo
Rent Zestimate®
Refinance and save
$4,955/mo
Est. payment
Refinancing to a lower rate could help reduce your monthly payments and save thousands over the life of the loan.
$4,955/mo
Est. payment
Explore your selling options
Work with a Zillow partner agent
Leverage their expertise and Zillow's premium Showcase listings to get your home seen by more buyers.
Get startedList with your own agent
Get your home in front of millions of buyers by listing it on Zillow.
Learn how to do itSell it yourself
Take full control of how buyers see your home on Zillow by listing For Sale by Owner (FSBO).
List your homeWhat's special
Oversized partly covered deckOpen floor planTree lined streetsHerringbone tile fireplaceNew lvp flooringWalk-in closetSpa-like primary suite
Zillow last checked:
Listing updated:
Listed by:
Pam Fredrick Phone:(509)370-5944,
John L Scott, Spokane Valley,
Trisha Bean 509-999-4019,
John L Scott, Spokane Valley
Source: SMLS as distributed by MLS GRID,MLS#: 202612148
Facts & features
Interior
Bedrooms & bathrooms
- Bedrooms: 4
- Bathrooms: 4
Basement
- Level: Basement
First floor
- Level: First
- Area: 998 Square Feet
Other
- Level: Second
- Area: 1062 Square Feet
Heating
- Natural Gas, Forced Air
Cooling
- Central Air
Appliances
- Included: Free-Standing Range, Dishwasher, Disposal, Microwave
Features
- Cathedral Ceiling(s), Hard Surface Counters
- Basement: Full,Finished,Rec/Family Area
- Number of fireplaces: 1
- Fireplace features: Gas
Interior area
- Total structure area: 3,058
- Total interior livable area: 3,058 sqft
Property
Parking
- Total spaces: 4
- Parking features: Attached, Garage Door Opener, Oversized
- Garage spaces: 4
Features
- Levels: Two
- Stories: 2
- Fencing: Fenced Yard,Fenced
- Has view: Yes
- View description: Mountain(s), Territorial
Lot
- Size: 10,018 Square Feet
- Features: Views, Sprinkler - Automatic, Level, Open Lot, Cul-De-Sac, Oversized Lot
Details
- Parcel number: 55114.1822
Construction
Type & style
- Home type: SingleFamily
- Architectural style: Contemporary
- Property subtype: Single Family Residence
Materials
- Masonite
- Roof: Composition
Condition
- New construction: No
- Year built: 2009
Community & HOA
Community
- Subdivision: Rocky Hill
HOA
- Has HOA: Yes
- HOA fee: $27 monthly
Location
- Region: Liberty Lake
Financial & listing details
- Price per square foot: $262/sqft
- Tax assessed value: $682,550
- Annual tax amount: $6,928
- Date on market: 2/13/2026
- Listing terms: VA Loan,Conventional,Cash
- Road surface type: Paved
Price history
| Date | Event | Price |
|---|---|---|
| 4/15/2026 | Sold | $800,000-5.9%$262/sqft |
Source:  SMLS as distributed by MLS GRID #202612148 Report a problem SMLS as distributed by MLS GRID #202612148 Report a problem | ||
| 3/10/2026 | Pending sale | $849,970$278/sqft |
Source: SMLS as distributed by MLS GRID #202612148 Report a problem | ||
| 3/3/2026 | Price change | $849,970-2%$278/sqft |
Source: SMLS as distributed by MLS GRID #202612148 Report a problem | ||
| 2/13/2026 | Listed for sale | $867,500+74.4%$284/sqft |
Source: SMLS as distributed by MLS GRID #202612148 Report a problem | ||
| 7/6/2020 | Sold | $497,500$163/sqft |
Source: SMLS as distributed by MLS GRID #202016188 Report a problem | ||
| 5/28/2020 | Price change | $497,500-2.5%$163/sqft |
Source: John L Scott Real Estate #202016188 Report a problem | ||
| 5/6/2020 | Price change | $510,000-2.9%$167/sqft |
Source: John L Scott Real Estate #202013100 Report a problem | ||
| 5/6/2020 | Pending sale | $525,000$172/sqft |
Source: John L Scott, Spokane Valley #202013100 Report a problem | ||
| 3/18/2020 | Listed for sale | $525,000+8.2%$172/sqft |
Source: John L Scott, Inc. #202013100 Report a problem | ||
| 10/1/2019 | Sold | $485,000$159/sqft |
Source: SMLS as distributed by MLS GRID #201921002 Report a problem | ||
| 6/20/2019 | Price change | $485,000-3%$159/sqft |
Source: John L Scott Real Estate #201915916 Report a problem | ||
| 6/6/2019 | Price change | $500,000-2.9%$164/sqft |
Source: John L Scott Real Estate #201915916 Report a problem | ||
| 5/16/2019 | Price change | $515,000-1.9%$168/sqft |
Source: John L Scott Real Estate #201915916 Report a problem | ||
| 5/10/2019 | Listed for sale | $525,000+86.1%$172/sqft |
Source: John L Scott, Inc. #201915916 Report a problem | ||
| 7/24/2009 | Sold | $282,164$92/sqft |
Source: Public Record Report a problem | ||
Public tax history
| Year | Property taxes | Tax assessment |
|---|---|---|
| 2024 | $6,998 +12.3% | $682,550 +0.9% |
| 2023 | $6,229 +5.9% | $676,550 +5.7% |
| 2022 | $5,883 +6.8% | $640,100 +27.3% |
| 2021 | $5,510 +10.4% | $502,850 +20.2% |
| 2020 | $4,991 +10.2% | $418,200 +5.9% |
| 2019 | $4,531 | $394,900 +11.3% |
| 2018 | $4,531 -7.6% | $354,900 +13.8% |
| 2017 | $4,902 +15.7% | $312,000 +10.5% |
| 2016 | $4,236 +10.1% | $282,450 +4.4% |
| 2015 | $3,847 | $270,450 +5.8% |
| 2014 | $3,847 | $255,650 |
| 2013 | $3,847 +6.3% | -- |
| 2011 | $3,618 +10.4% | -- |
| 2010 | $3,276 | -- |
| 2009 | $3,276 +360.7% | -- |
| 2008 | $711 | -- |
| 2007 | $711 | $60,000 |
Find assessor info on the county website
Neighborhood: 99019
Nearby homes
- $910,1005 bd4 ba3.8k sqft24940 E Pine Point Ct, Liberty Lake, WA 99019Off Market
- $790,1005 bd4 ba3.2k sqft24980 E Pine Point Ct, Liberty Lake, WA 99019Off Market

- $875,0005 bd-- ba4.2k sqft24920 E Pine Point Ct, Liberty Lake, WA 99019Sold
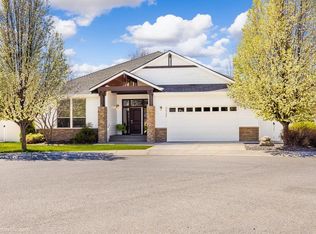
- $824,2005 bd1 ba3.9k sqft24939 E Bergamot Ct, Liberty Lake, WA 99019Off Market

- $697,5004 bd3 ba3.5k sqft24899 E Bergamot Ct, Liberty Lake, WA 99019Off Market
- $775,0006 bd-- ba3.4k sqft24959 E Bergamot Ct, Liberty Lake, WA 99019Sold
- $585,0002 bd2 ba1.6k sqft24959 E Pine Point Ct, Liberty Lake, WA 99019Off Market
- $643,500-- bd-- ba-- sqft2189 Forest Ridge St., Liberty Lake, WA 99019Off Market
Nearby schools
GreatSchools rating
- NALiberty Creek Elementary SchoolGrades: K-2Distance: 0.4 mi
- 7/10Selkirk Middle SchoolGrades: 6-8Distance: 2.9 mi
- 8/10Ridgeline High SchoolGrades: 9-12Distance: 3.1 mi
Schools provided by the listing agent
- Elementary: Lib Creek/Lake
- Middle: Selkirk
- High: Ridgeline
- District: Central Valley
Source: SMLS as distributed by MLS GRID. This data may not be complete. We recommend contacting the local school district to confirm school assignments for this home.


Get pre-qualified for a loan
At Zillow Home Loans, we can pre-qualify you in as little as 5 minutes with no impact to your credit score.An equal housing lender. NMLS #10287.
Sell for more on Zillow
Get a Zillow Showcase℠ listing at no additional cost and you could sell for .
$792,400
2% more
+$15,848
With Zillow Showcase(estimated)
$808,248
- Washington
- Spokane County
- Liberty Lake
- 99019
- 24960 E Pine Point Ct
Nearby cities
Nearby zip codes
Other Liberty Lake Topics
