Skip main navigation
Off market
  • $1,442,400

    24921 Quimby Oaks Pl, Aldie, VA 20105

    5beds
    5,344sqft
    SingleFamily
    Built in 2013
    10,454 Square Feet Lot
    $1,442,400 Zestimate®
    $270/sqft
    $5,777 Estimated rent

    Home value

    $1,442,400

    $1.37M - $1.51M

    $5,777/mo

    Zestimate® history
    Loading
    Loading...

    Owner options

    List your home for rent

    $5,777/mo

    Rent Zestimate®

    Find your next renter with Zillow Rental Manager. Plus, with online applications, you can quickly screen prospective tenants – for free.

    Learn more

    $5,777/mo

    Rent Zestimate®

    Refinance and save

    $8,945/mo

    Est. payment

    Refinancing to a lower rate could help reduce your monthly payments and save thousands over the life of the loan.

    See today's rates

    $8,945/mo

    Est. payment

    Explore your selling options

    Work with a Zillow partner agent

    Leverage their expertise and Zillow's premium Showcase listings to get your home seen by more buyers.

    Get started

    List with your own agent

    Get your home in front of millions of buyers by listing it on Zillow.

    Learn how to do it

    Sell it yourself

    Take full control of how buyers see your home on Zillow by listing For Sale by Owner (FSBO).

    List your home

    What's special

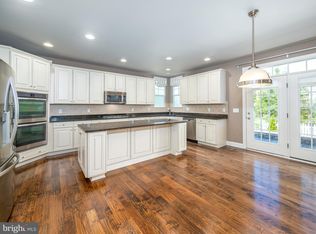
    Amazing Willowsford Home with 3 car garage, 5 bedrooms and 4.5 baths. This updated Brighton model has over 5300 sq feet. The home greets you with a cozy front porch. The main level has open formal living room and dining room that is perfect for entertaining. The main floor office is tucked in a quiet corner. The family room's focal point is the stone fire place. The white kitchen has a double oven and a huge island. The mud room has custom built-ins with charging stations in each cubbie. The first floor has plantation shutters. The second level has a huge master suite with sitting room, his and her master closets and a beautiful master bath. The 2 guest rooms share a jack and jill bath. The guest suite is located at the end of the hall for a private retreat for your house guests. The laundry room is conveniently located on the 2nd floor. The basement has something for everyone. The huge rec room has a custom ship-lap wall. There is a bedroom, full bath, exercise room and storage to finish out the lower level. The back yard is set up for entertaining. The huge patio has a fire pit, pergola, and built in grill. This home is located in the award winning Willowsford. This farm to table neighborhood has something for everyone from cooking classes, to 4th of July community celebration....from kayaking on Lake Willowsford to walking the miles of trails....from the award winning swim team to the lazy float and flick movie nights.

    This property is off market, which means it's not currently listed for sale or rent on Zillow. This may be different from what's available on other websites or public sources.

    Facts & features

    Interior

    Bedrooms & bathrooms
    • Bedrooms: 5
    • Bathrooms: 5
    • Full bathrooms: 4
    • 1/2 bathrooms: 1
    Heating
    • Forced air, Gas
    Cooling
    • Central
    Appliances
    • Included: Dishwasher, Refrigerator
    Features
    • Dining Area, Upgraded Countertops, Kitchen - Table Space, Wood Floors, Chair Railings, Crown Moldings, Family Room Off Kitchen, Kitchen - Gourmet, Master Bath(s)
    • Flooring: Carpet, Hardwood
    • Basement: Finished
    • Has fireplace: Yes
    Interior area
    • Total interior livable area: 5,344 sqft

    Property

    Parking
    • Parking features: Garage - Attached
    Features
    • Exterior features: Stone
    Lot
    • Size: 10,454 Square Feet
    Details
    • Parcel number: 288306426000

    Construction

    Type & style
    • Home type: SingleFamily
    • Architectural style: Colonial
    Materials
    • Foundation: Concrete
    • Roof: Asphalt
    Condition
    • Year built: 2013

    Utilities & green energy

    • Sewer: Public Sewer

    Community & HOA

    HOA
    • Has HOA: Yes
    • HOA fee: $180 monthly
    Location
    • Region: Aldie

    Financial & listing details

    • Price per square foot: $270/sqft
    • Tax assessed value: $1,402,470
    • Annual tax amount: $11,290
    • Ownership: Fee Simple

    Price history

    DateEventPrice
    5/19/2023Sold$1,260,000-2.2%$236/sqft
    Source: Bright MLS #VALO2047064 Report a problem
    5/3/2023Pending sale$1,289,000$241/sqft
    Source: Bright MLS #VALO2047064 Report a problem
    4/23/2023Listing removed$1,289,000$241/sqft
    Source: Bright MLS #VALO2047064 Report a problem
    4/14/2023Listed for sale$1,289,000+66.3%$241/sqft
    Source: Bright MLS #VALO2047064 Report a problem
    1/22/2019Sold$775,000$145/sqft
    Source: Public Record Report a problem
    12/8/2018Pending sale$775,000$145/sqft
    Source: Long & Foster Real Estate, Inc. #VALO101246 Report a problem
    11/20/2018Listed for sale$775,000+10.9%$145/sqft
    Source: Long & Foster Real Estate, Inc. #VALO101246 Report a problem
    4/21/2017Listing removed--
    Source: Beazer Homes Report a problem
    4/17/2017Listed for sale--
    Source: Beazer Homes Report a problem
    12/15/2016Sold$699,000-0.1%$131/sqft
    Source: Public Record Report a problem
    10/23/2016Pending sale$699,995$131/sqft
    Source: Weichert REALTORS #LO9669310 Report a problem
    9/25/2016Price change$699,995-0.7%$131/sqft
    Source: Weichert Realtors #LO9669310 Report a problem
    8/10/2016Price change$705,000-3.4%$132/sqft
    Source: Weichert Realtors #LO9669310 Report a problem
    7/16/2016Price change$729,900-2.7%$137/sqft
    Source: Weichert Realtors #LO9669310 Report a problem
    5/27/2016Listed for sale$749,800+6.7%$140/sqft
    Source: Weichert REALTORS #LO9669310 Report a problem
    6/26/2013Sold$702,720$131/sqft
    Source: Public Record Report a problem

    Public tax history

    YearProperty taxesTax assessment
    2025$11,290 +2.1%$1,402,470 +9.7%
    2024$11,057 +13.7%$1,278,320 +15%
    2023$9,727 +5.5%$1,111,650 +7.3%
    2022$9,217 +5.5%$1,035,670 +16.2%
    2021$8,735 +9.1%$891,280 +15.3%
    2020$8,003 +0%$773,280 +2.3%
    2019$8,003 -3.4%$756,080 -0.9%
    2018$8,282 +1.1%$763,280 +4.8%
    2017$8,190 -0.8%$728,000 +0.7%
    2016$8,259 $723,070 +43.7%
    2015$8,259 +2.5%$503,170 +3.1%
    2014$8,058 $488,120
    Find assessor info on the county website

    Neighborhood: 20105

    Nearby schools

    GreatSchools rating
    Schools provided by the listing agent
    • Elementary: Buffalo Trails Elementary School
    • Middle: MERCER
    • High: JOHN CHAMPE
    • District: LOUDOUN COUNTY PUBLIC SCHOOLS

    Source: The MLS. This data may not be complete. We recommend contacting the local school district to confirm school assignments for this home.

    Get a cash offer in 3 minutes
    Find out how much your home could sell for in as little as 3 minutes with a no-obligation cash offer.
    Estimated market value
    $1,442,400
    Get a cash offer in 3 minutes
    Find out how much your home could sell for in as little as 3 minutes with a no-obligation cash offer.
    Estimated market value
    $1,442,400