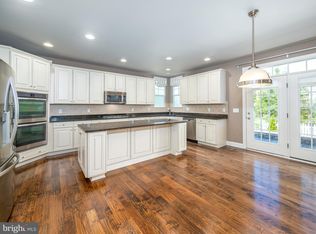
Open House, Sunday June 22nd from 11am - 1pm! Enhance your living experience with this exquisite property nestled in the highly coveted Grove at Willowsford. This wonderful Integrity Homes Graye model features 5 bedrooms, 4.5 bathrooms, 2 car side load garage and over 5700 finished square feet. This stunning home is an entertainer's dream and has an amazing backyard oasis featuring a 15 x 35 heated salt water pool, tanning ledge, LED changing color lights, 1000+ square foot travertine paver multi level patio, a covered deck, professional landscaping, vinyl fenced rear yard. Enjoy cooking your gourmet meals in this luxurious chef's kitchen featuring an oversized island with built-in seating, new Bosch stainless steel appliances, a five burner cooktop, upgraded cabinetry, granite countertops and custom walk-in pantry. Situated off the kitchen is a cozy family room with a gas fireplace. Complimenting the main level is a formal dining room with crown and chair moldings, a great home office, stylish half bathroom and mudroom. Ascend to the upper level to discover an indulgent primary owner's suite featuring a sitting room, walk-in custom closet, primary owners spa bathroom with an oversized shower, soaking tub and dual vanities and a private balcony. Completing the upper level are 3 spacious bedrooms featuring a Princess suite with a private bath, two additional bedrooms with a shared ensuite bathroom and a laundry room with ample cabinetry and utility sink. Venture downstairs to the fully finished walk-out basement with an enormous rec room, a great wet bar, media room, 5th bedroom, full bathroom and storage room. Additional property updates and features include new roof in 2024, custom gunite pool in 2023, hardwood flooring on the main and upper levels in 2023, luxury vinyl plank flooring on the lower level in 2023, updated shared bathroom and half bathroom in 2023, custom closet on the main level in 2023, whole house repainted in 2022 & 2023, shiplap, moldings, lighting in 2022 and much more! Don't miss the opportunity to make this exquisite property your next home! Enjoy all of the amenities that Willowsford has to offer including two lodges, resort style pools, a complete functioning gym, outdoor pavilion, kayaking on the lake, 2000 acres of open space, ponds, woodlands and natural habitat with miles of maintained walking trails and a community farm to table farm! Enjoy community movie nights, 4th of July fireworks, neighborhood events and so much more! Minutes to shopping, dining, grocery, major commuter routes of Rt. Rt. 50, Rt. 28, I-66 and Dulles Airport. Schedule a showing today and experience unparalleled luxury living!
Sold for $1,550,000
$1,550,000
24936 Sawyer Mills Ct, Aldie, VA 20105
5beds
5,777sqft
Single Family Residence
Built in 2015
0.35 Acres Lot
$1,580,800 Zestimate®
$268/sqft
$5,646 Estimated rent
Home value
$1,580,800
$1.50M - $1.66M
$5,646/mo
Zestimate® history
Owner options
List your home for rent
$5,646/mo
Rent Zestimate®
Find your next renter with Zillow Rental Manager. Plus, with online applications, you can quickly screen prospective tenants – for free.
$5,646/mo
Rent Zestimate®
Refinance and save
$10,231/mo
Est. payment
Refinancing to a lower rate could help reduce your monthly payments and save thousands over the life of the loan.
$10,231/mo
Est. payment
Explore your selling options
Work with a Zillow partner agent
Leverage their expertise and Zillow's premium Showcase listings to get your home seen by more buyers.
Get startedList with your own agent
Get your home in front of millions of buyers by listing it on Zillow.
Learn how to do itSell it yourself
Take full control of how buyers see your home on Zillow by listing For Sale by Owner (FSBO).
List your homeWhat's special
Home officeHeated salt water poolSitting roomGas fireplacePrivate balconyStorage roomFully finished walk-out basement
Zillow last checked:
Listing updated:
Listed by:
Kevin LaRue 703-217-6665,
Century 21 Redwood Realty
Bought with:
Teji Manalel
Ikon Realty - Ashburn
Source: Bright MLS,MLS#: VALO2094466
Facts & features
Interior
Bedrooms & bathrooms
- Bedrooms: 5
- Bathrooms: 5
- Full bathrooms: 4
- 1/2 bathrooms: 1
- Main level bathrooms: 1
Rooms
- Room types: Dining Room, Primary Bedroom, Sitting Room, Bedroom 2, Bedroom 3, Bedroom 4, Bedroom 5, Kitchen, Family Room, Breakfast Room, Laundry, Office, Recreation Room, Storage Room, Media Room
Primary bedroom
- Level: Upper
- Area: 418 Square Feet
- Dimensions: 22 x 19
Bedroom 2
- Level: Upper
- Area: 238 Square Feet
- Dimensions: 17 x 14
Bedroom 3
- Level: Upper
- Area: 306 Square Feet
- Dimensions: 17 x 18
Bedroom 4
- Level: Upper
- Area: 198 Square Feet
- Dimensions: 18 x 11
Bedroom 5
- Level: Lower
- Area: 264 Square Feet
- Dimensions: 12 x 22
Breakfast room
- Level: Main
- Area: 154 Square Feet
- Dimensions: 11 x 14
Dining room
- Level: Main
- Area: 228 Square Feet
- Dimensions: 19 x 12
Family room
- Features: Fireplace - Gas
- Level: Main
- Area: 380 Square Feet
- Dimensions: 19 x 20
Kitchen
- Level: Main
- Area: 320 Square Feet
- Dimensions: 20 x 16
Laundry
- Level: Upper
- Area: 72 Square Feet
- Dimensions: 12 x 6
Media room
- Level: Lower
- Area: 208 Square Feet
- Dimensions: 16 x 13
Mud room
- Level: Main
- Area: 99 Square Feet
- Dimensions: 9 x 11
Office
- Level: Main
- Area: 182 Square Feet
- Dimensions: 13 x 14
Recreation room
- Level: Lower
- Area: 832 Square Feet
- Dimensions: 26 x 32
Sitting room
- Level: Upper
- Area: 117 Square Feet
- Dimensions: 13 x 9
Storage room
- Level: Lower
- Area: 364 Square Feet
- Dimensions: 13 x 28
Heating
- Forced Air, Heat Pump, Natural Gas
Cooling
- Central Air, Ceiling Fan(s), Electric
Appliances
- Included: Microwave, Cooktop, Dishwasher, Disposal, Dryer, Exhaust Fan, Extra Refrigerator/Freezer, Ice Maker, Oven, Range Hood, Refrigerator, Stainless Steel Appliance(s), Washer, Water Heater, Gas Water Heater
- Laundry: Laundry Room, Mud Room
Features
- Bar, Bathroom - Tub Shower, Bathroom - Walk-In Shower, Breakfast Area, Ceiling Fan(s), Chair Railings, Crown Molding, Open Floorplan, Formal/Separate Dining Room, Kitchen - Gourmet, Kitchen Island, Kitchen - Table Space, Pantry, Primary Bath(s), Recessed Lighting, Sound System, Upgraded Countertops, Walk-In Closet(s)
- Flooring: Hardwood, Carpet, Luxury Vinyl, Wood
- Windows: Window Treatments
- Basement: Full,Finished,Interior Entry,Rear Entrance,Walk-Out Access,Windows
- Number of fireplaces: 1
Interior area
- Total structure area: 5,777
- Total interior livable area: 5,777 sqft
- Finished area above ground: 4,027
- Finished area below ground: 1,750
Property
Parking
- Total spaces: 2
- Parking features: Garage Faces Side, Garage Door Opener, Attached
- Attached garage spaces: 2
- Details: Garage Sqft: 557
Accessibility
- Accessibility features: None
Features
- Levels: Three
- Stories: 3
- Patio & porch: Porch, Patio
- Exterior features: Extensive Hardscape, Lighting
- Has private pool: Yes
- Pool features: Gunite, Heated, In Ground, Salt Water, Private
- Fencing: Vinyl
Lot
- Size: 0.35 Acres
Details
- Additional structures: Above Grade, Below Grade
- Parcel number: 288305015000
- Zoning: TR1UBF
- Special conditions: Standard
Construction
Type & style
- Home type: SingleFamily
- Architectural style: Colonial
- Property subtype: Single Family Residence
Materials
- Other
- Foundation: Concrete Perimeter
Condition
- Excellent
- New construction: No
- Year built: 2015
Details
- Builder model: Graye
- Builder name: Integrity Homes
Utilities & green energy
- Sewer: Public Sewer
- Water: Public
Community & HOA
Community
- Subdivision: Grove At Willowsford
HOA
- Has HOA: Yes
- Amenities included: Bike Trail, Clubhouse, Common Grounds, Dog Park, Fitness Center, Jogging Path, Lake, Meeting Room, Picnic Area, Pier/Dock, Pool, Tot Lots/Playground, Volleyball Courts
- Services included: Common Area Maintenance, Management, Pool(s)
- HOA fee: $766 quarterly
- HOA name: WILLOWSFORD HOA
Location
- Region: Aldie
Financial & listing details
- Price per square foot: $268/sqft
- Tax assessed value: $1,431,890
- Annual tax amount: $11,582
- Date on market: 4/24/2025
- Listing agreement: Exclusive Right To Sell
- Ownership: Fee Simple
Price history
| Date | Event | Price |
|---|---|---|
| 8/6/2025 | Sold | $1,550,000-3.1%$268/sqft |
Source:  Bright MLS #VALO2094466 Report a problem Bright MLS #VALO2094466 Report a problem | ||
| 7/7/2025 | Pending sale | $1,599,990$277/sqft |
Source: Bright MLS #VALO2094466 Report a problem | ||
| 6/16/2025 | Price change | $1,599,990-3%$277/sqft |
Source: Bright MLS #VALO2094466 Report a problem | ||
| 5/20/2025 | Price change | $1,650,000-2.9%$286/sqft |
Source: Bright MLS #VALO2094466 Report a problem | ||
| 4/24/2025 | Listed for sale | $1,699,990+34.4%$294/sqft |
Source: Bright MLS #VALO2094466 Report a problem | ||
| 12/22/2021 | Sold | $1,265,000+5.4%$219/sqft |
Source: Bright MLS #VALO2012432 Report a problem | ||
| 12/11/2021 | Pending sale | $1,199,900$208/sqft |
Source: Bright MLS #VALO2012432 Report a problem | ||
| 12/8/2021 | Listed for sale | $1,199,900+54.4%$208/sqft |
Source: Bright MLS #VALO2012432 Report a problem | ||
| 7/27/2015 | Sold | $777,090$135/sqft |
Source: Public Record Report a problem | ||
Public tax history
| Year | Property taxes | Tax assessment |
|---|---|---|
| 2025 | $11,527 -0.5% | $1,431,890 +6.9% |
| 2024 | $11,583 +7.7% | $1,339,020 +9% |
| 2023 | $10,750 +8.2% | $1,228,530 +10.1% |
| 2022 | $9,932 +12.9% | $1,115,980 +24.3% |
| 2021 | $8,797 +8.6% | $897,670 +14.7% |
| 2020 | $8,099 0% | $782,490 +2.4% |
| 2019 | $8,099 -2.5% | $763,940 -0.2% |
| 2018 | $8,308 -1.5% | $765,700 +2.1% |
| 2017 | $8,437 +223.2% | $749,950 +1.4% |
| 2016 | $2,611 | $739,440 |
| 2015 | $2,611 +5.1% | -- |
| 2014 | $2,483 | -- |
Find assessor info on the county website
Neighborhood: 20105
Nearby homes
- $2,000,0005 bd5 ba6.6k sqft24932 Sawyer Mills Ct, Aldie, VA 20105Sold
- $1,596,0005 bd5 ba4k sqft24940 Sawyer Mills Ct, Aldie, VA 20105Off Market
- $1,362,3005 bd4 ba4.6k sqft24925 Quimby Oaks Pl, Aldie, VA 20105Off Market
- $1,307,6000.26 Acres24929 Quimby Oaks Pl, Aldie, VA 20105Off Market
- $1,442,4005 bd5 ba5.3k sqft24921 Quimby Oaks Pl, Aldie, VA 20105Off Market
- $1,526,0004 bd3 ba4.2k sqft24937 Sawyer Mills Ct, Aldie, VA 20105Off Market
- $1,402,9005 bd5 ba5.3k sqft24933 Quimby Oaks Pl, Aldie, VA 20105Off Market
- $1,464,8005 bd5 ba4.1k sqft24941 Sawyer Mills Ct, Aldie, VA 20105Off Market
Nearby schools
GreatSchools rating
- 9/10Hovatter ElementaryGrades: PK-5Distance: 0.4 mi
- 9/10Willard Intermediate SchoolGrades: 6-8Distance: 0.4 mi
- 9/10Lightridge High SchoolGrades: 9-12Distance: 0.5 mi
Schools provided by the listing agent
- Middle: Willard
- High: Lightridge
- District: Loudoun County Public Schools
Source: Bright MLS. This data may not be complete. We recommend contacting the local school district to confirm school assignments for this home.
Get a cash offer in 3 minutes
Find out how much your home could sell for in as little as 3 minutes with a no-obligation cash offer.
Estimated market value
$1,580,800
Get a cash offer in 3 minutes
Find out how much your home could sell for in as little as 3 minutes with a no-obligation cash offer.
Estimated market value
$1,580,800
- Virginia
- Loudoun County
- Aldie
- 20105
- 24936 Sawyer Mills Ct
Nearby cities
Nearby zip codes
Other Aldie Topics
