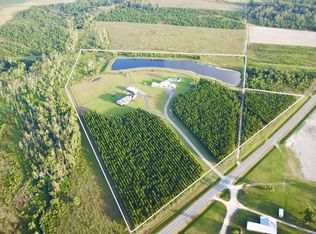
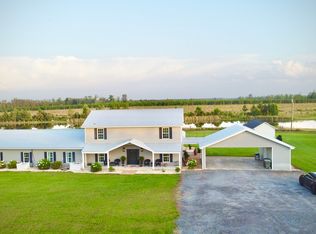
Remarkable Home on 17 Acres | 4 Bed/3.5 Baths | Lodge/Shop | Horse Pasture | Privacy Welcome to this beautiful property where luxury, recreation, and peaceful country living come together on approximately 17 picturesque acres. Surrounded by mature landscaping and countryside views, this private setting is conveniently located between Douglas and Hazlehurst, Georgia. The beautifully maintained home offers approximately 3,237 square feet with 4 bedrooms, 3.5 bathrooms, and a bonus room. Inside, you will find a spacious living area, inviting kitchen, generous dining space, and large windows that fill the home with natural light and highlight the surrounding landscape. Features include en-suite bathrooms, custom cabinetry, quartz countertops, laminate flooring, a fireplace with gas logs, vaulted ceilings, a walk-in pantry, appliances, and a Generac backup generator. A newly completed metal building/lodge/shop offers approximately 1,200 square feet of finished, heated and cooled space with a full bathroom, plus an attached garage and workshop with oversized rear access. This versatile space is ideal for a recreation lodge, executive office, fitness area, guest accommodations, hobby space, or a variety of other uses. Outdoor amenities include a back patio with views of a nearby expansive 4-acre pond, manicured grounds, horse pasture, and planted pines, creating an ideal setting for entertaining, recreation, or simply relaxing and enjoying the peaceful surroundings. This property offers an appealing combination of privacy, acreage, and upscale country living while remaining convenient to shopping, dining, healthcare, and everyday necessities in Douglas and Hazlehurst. Please note: There is no well located on the property. The property currently shares a well with the neighboring residence. The Seller is offering $5,000 toward the installation of a new well if a shared well is not desirable, or the $5,000 may be used as a Seller credit toward the Buyer's closing costs. A portion of the existing driveway is also shared; however, the property offers the potential for a separate entrance and driveway to be created, if desired. Property lines shown in MLS photos are approximate. The property contains approximately 17 acres, with the exact acreage and property boundaries subject to confirmation by a new survey. Schedule your private tour today and experience all this exceptional property has to offer.
Active
Price cut: $34.9K (10/20)
$615,000
2493 Broxton Hwy, Denton, GA 31532
4beds
3,237sqft
Single Family Residence
Built in 2019
17 Acres Lot
$603,800 Zestimate®
$190/sqft
$-- HOA
What's special
Horse pastureFireplace with gas logsManicured groundsGenerous dining spaceWalk-in pantryInviting kitchenQuartz countertops
- 53 days
- 466
- 56
Zillow last checked:
Listing updated:
Listed by:
Deborah Rowland 912-253-9791,
Rowland Realty LLC
Source: GAMLS,MLS#: 10849685
Facts & features
Interior
Bedrooms & bathrooms
- Bedrooms: 4
- Bathrooms: 4
- Full bathrooms: 3
- 1/2 bathrooms: 1
- Main level bathrooms: 3
- Main level bedrooms: 4
Rooms
- Room types: Bonus Room, Family Room, Foyer, Laundry, Other
Dining room
- Features: Dining Rm/Living Rm Combo
Kitchen
- Features: Breakfast Bar, Kitchen Island, Pantry, Walk-in Pantry
Heating
- Central
Cooling
- Central Air
Appliances
- Included: Cooktop, Dishwasher, Electric Water Heater, Microwave, Oven/Range (Combo), Refrigerator
- Laundry: Mud Room
Features
- Double Vanity, High Ceilings, Master On Main Level, Other, Walk-In Closet(s)
- Flooring: Laminate
- Basement: Crawl Space
- Number of fireplaces: 1
- Fireplace features: Gas Log
Interior area
- Total structure area: 3,237
- Total interior livable area: 3,237 sqft
- Finished area above ground: 3,237
- Finished area below ground: 0
Property
Parking
- Parking features: Attached, Garage, Kitchen Level, Parking Pad, Storage
- Has attached garage: Yes
- Has uncovered spaces: Yes
Features
- Levels: One and One Half
- Stories: 1
- Patio & porch: Patio, Porch
- Exterior features: Other
- Fencing: Other
- On waterfront: Yes
- Waterfront features: Pond
Lot
- Size: 17 Acres
- Features: Level, Pasture
- Residential vegetation: Cleared, Grassed, Partially Wooded
Details
- Additional structures: Other, Outbuilding, Workshop
- Parcel number: 0018 039H
Construction
Type & style
- Home type: SingleFamily
- Architectural style: Traditional
- Property subtype: Single Family Residence
Materials
- Vinyl Siding
- Roof: Composition
Condition
- Resale
- New construction: No
- Year built: 2019
Utilities & green energy
- Sewer: Septic Tank
- Water: Shared Well
- Utilities for property: Electricity Available, High Speed Internet, Other, Phone Available, Sewer Connected, Water Available
Community & HOA
Community
- Features: None
- Subdivision: none
HOA
- Has HOA: No
- Services included: None
Location
- Region: Denton
Financial & listing details
- Price per square foot: $190/sqft
- Tax assessed value: $344,500
- Annual tax amount: $3,486
- Date on market: 9/19/2026
- Cumulative days on market: 53 days
- Listing agreement: Exclusive Right To Sell
- Listing terms: 1031 Exchange,Cash,Conventional,FHA,USDA Loan,VA Loan
- Electric utility on property: Yes
Estimated market value
$603,800
$574,000 - $634,000
$3,804/mo
Price history
| Date | Event | Price |
|---|---|---|
| 10/20/2026 | Price change | $615,000-5.4%$190/sqft |
Source:  GAMLS #10849685 Report a problem | ||
| 9/19/2026 | Listed for sale | $649,900$201/sqft |
Source: GAMLS #10849685 Report a problem | ||
Public tax history
| Year | Property taxes | Tax assessment |
|---|---|---|
| 2025 | $3,487 -2.5% | $137,800 |
| 2024 | $3,576 +57.1% | $137,800 +77.8% |
| 2023 | $2,277 | $77,490 |
| 2022 | $2,277 | $77,490 |
| 2021 | $2,277 | $77,490 |
Find assessor info on the county website
Monthly payment
Est. payment
Payment breakdown
Explore the cost of this home by adjusting the details. Changes won't be saved.Climate risks
Neighborhood: 31532
Nearby schools
Schools provided by the listing agent
- Elementary: Jeff Davis
- Middle: Jeff Davis
- High: Jeff Davis
Source: GAMLS. This data may not be complete. We recommend contacting the local school district to confirm school assignments for this home.
Similar homes
- $694,9004 bd4 ba3.3k sqft182 Rogers St, Hazlehurst, GA 31539Active

 MLS ID #10887750, Sinan Zakaria, Listed Simply. GAMLS
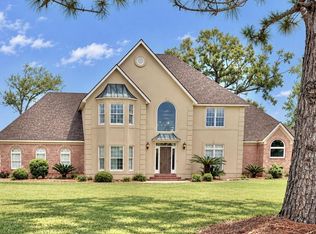
- $725,0004 bd4 ba3.8k sqft375 Beaver Kreek Rd, Douglas, GA 31533For Sale
 MLS ID #118160, Christi Yaughn. Douglas Coffee County BOR
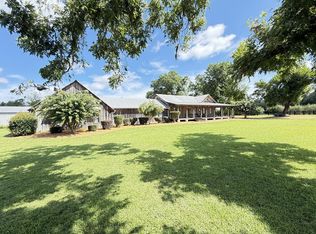
- $699,0004 bd3 ba2.5k sqft43 & 107 Huffer Rd, Douglas, GA 31533For Sale
 MLS ID #118014, Sherry Joyce. Douglas Coffee County BOR
- $690,0004 bd4 ba2.9k sqft699 Twin Lakes Dr, Broxton, GA 31519For Sale
 MLS ID #114193, Regan Tanner. Douglas Coffee County BOR
- $449,0004 bd3 ba3.7k sqft1881 Bell Telephone Rd, Hazlehurst, GA 31539ActiveMLS ID #10715363, Deborah Rowland, Rowland Realty LLC. GAMLS
- $449,9004 bd3 ba4.4k sqft963 Springhill Church Rd, Alamo, GA 30411ActiveMLS ID #10885667, Susan M Evans, Susan Evans Realty LLC. GAMLS
- $499,7543 bd2 ba2.8k sqft646 Foster Steadham Rd, Baxley, GA 31513ActiveMLS ID #10846073, Terry A Williams, Nautica Real Estate, LLC. GAMLS
- $450,0002 bd3 ba2.1k sqft699 Pat Dixon Rd, Hazlehurst, GA 31539ActiveMLS ID #10880624, Victoria Bateman, Bateman Realty. GAMLS
- $429,5003 bd3 ba2.2k sqft64 Lawton Crosby Rd, Hazlehurst, GA 31539ActiveMLS ID #10853975, Victoria Bateman, Bateman Realty. GAMLS
- $679,9994 bd3 ba2.8k sqft149 Owl Head Trl, Hazlehurst, GA 31539ActiveMLS ID #10786715, Taylor Guy, Lovins Realty. GAMLS
