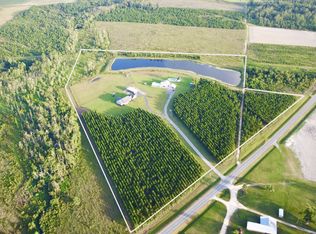
Welcome to this beautiful home situated on approximately 19 acres, featuring an expansive 4-acre pond just beyond the inground pool offering scenic water views, recreation, peaceful country living, and plenty of privacy. Tucked behind mature landscaping and surrounded by tranquil countryside, this property offers exceptional privacy while remaining conveniently located between Douglas and Hazlehurst, Georgia. The home features 4 bedrooms, 3 bathrooms, custom cabinetry, granite countertops, luxury LVP flooring, a fireplace with gas logs, vaulted ceilings, a walk-in pantry, appliances, and a large upstairs bonus room that includes one of the bedrooms and bathrooms. The property also includes an inground pool, pool house, and dedicated propane grill hookup. Inside, the home offers a distinctive blend of modern comfort and refined country elegance, with a generous open-concept layout featuring spacious living, kitchen, and dining areas. Large windows fill the interior with natural light while showcasing the surrounding landscape and outdoor amenities. The outdoor amenities are equally impressive. A sparkling inground pool and pool house create the perfect setting for entertaining, while the expansive 4-acre stocked pond provides beautiful views and opportunities for fishing, boating, and other water recreation. Manicured grounds, planted pines, and scenic ATV trails complete the outdoor experience, creating a private retreat for family and guests. This property offers a rare opportunity to enjoy peaceful country living, exceptional privacy, abundant amenities, and outstanding recreational opportunities all in one remarkable setting. Conveniently located between Douglas and Hazlehurst, it provides the perfect balance of secluded country living with easy access to shopping, dining, healthcare, and everyday conveniences. Please note: The well located on the property is shared with the neighboring residence. A portion of the existing driveway is also shared; however, the property offers the potential for an additional separate entrance and driveway to be created, if desired. The land lines displayed in the MLS photos are only approximate and subject to completion of a new survey. The acreage included with the home is approximately 19 acres but subject to completion of a new survey to confirm the exact amount of acreage. Schedule your private tour today and experience everything this beautiful property has to offer.
Active
$549,900
2495 Broxton Hwy, Denton, GA 31532
4beds
3,368sqft
Single Family Residence
Built in 1991
19 Acres Lot
$549,800 Zestimate®
$163/sqft
$-- HOA
What's special
Inground poolPool houseFireplace with gas logsManicured groundsScenic water viewsScenic atv trailsWalk-in pantry
- 7 days
- 771
- 109
Likely to sell faster than
Zillow last checked:
Listing updated:
Listed by:
Deborah Rowland 912-253-9791,
Rowland Realty LLC
Source: GAMLS,MLS#: 10849585
Facts & features
Interior
Bedrooms & bathrooms
- Bedrooms: 4
- Bathrooms: 3
- Full bathrooms: 3
- Main level bathrooms: 2
- Main level bedrooms: 3
Rooms
- Room types: Bonus Room, Exercise Room, Family Room, Foyer, Game Room, Laundry, Loft, Office, Other
Dining room
- Features: Dining Rm/Living Rm Combo
Kitchen
- Features: Breakfast Bar, Kitchen Island, Pantry, Walk-in Pantry
Heating
- Central
Cooling
- Ceiling Fan(s)
Appliances
- Included: Convection Oven, Dishwasher, Dryer, Electric Water Heater, Oven/Range (Combo), Refrigerator, Washer
- Laundry: Mud Room, Laundry Closet
Features
- Double Vanity, High Ceilings, Master On Main Level, Separate Shower, Soaking Tub, Walk-In Closet(s)
- Flooring: Carpet, Hardwood, Other, Tile
- Basement: None
- Number of fireplaces: 1
- Fireplace features: Gas Log, Living Room
Interior area
- Total structure area: 3,368
- Total interior livable area: 3,368 sqft
- Finished area above ground: 3,368
- Finished area below ground: 0
Property
Parking
- Parking features: Attached, Carport, Parking Pad, Side/Rear Entrance, Storage
- Has garage: Yes
- Has carport: Yes
- Has uncovered spaces: Yes
Features
- Levels: One and One Half
- Stories: 1
- Patio & porch: Patio
- Exterior features: Other
- Has private pool: Yes
- Pool features: In Ground, Salt Water
- Fencing: Other
- On waterfront: Yes
- Waterfront features: Pond, Private
- Frontage type: Waterfront
Lot
- Size: 19 Acres
- Features: Level
- Residential vegetation: Grassed, Partially Wooded
Details
- Additional structures: Garage(s), Other, Pool House
- Parcel number: 0018044 & PORTION OF 0018039G
Construction
Type & style
- Home type: SingleFamily
- Architectural style: Traditional
- Property subtype: Single Family Residence
Materials
- Vinyl Siding
- Roof: Metal
Condition
- Resale
- New construction: No
- Year built: 1991
Utilities & green energy
- Sewer: Septic Tank
- Water: Well
- Utilities for property: Electricity Available, High Speed Internet, Phone Available, Sewer Connected, Water Available
Community & HOA
Community
- Features: None
- Subdivision: None
HOA
- Has HOA: No
- Services included: None
Location
- Region: Denton
Financial & listing details
- Price per square foot: $163/sqft
- Tax assessed value: $84,400
- Annual tax amount: $4,464
- Date on market: 9/19/2026
- Cumulative days on market: 7 days
- Listing agreement: Exclusive Right To Sell
- Listing terms: 1031 Exchange,Cash,Conventional,FHA,USDA Loan,VA Loan
- Electric utility on property: Yes
Estimated market value
$549,800
$522,000 - $577,000
Not available
Price history
| Date | Event | Price |
|---|---|---|
| 9/19/2026 | Listed for sale | $549,900+1274.8%$163/sqft |
Source:  GAMLS #10849585 Report a problem GAMLS #10849585 Report a problem | ||
| 5/31/2022 | Sold | $40,000-53.8%$12/sqft |
Source: Public Record Report a problem | ||
| 1/23/2013 | Sold | $86,497$26/sqft |
Source: Public Record Report a problem | ||
Public tax history
| Year | Property taxes | Tax assessment |
|---|---|---|
| 2025 | $867 -2.5% | $33,760 |
| 2024 | $889 +30.4% | $33,760 +45.5% |
| 2023 | $682 | $23,200 |
| 2022 | $682 | $23,200 |
| 2021 | $682 | $23,200 |
| 2020 | $682 | $23,200 |
| 2019 | $682 +1.7% | $23,200 |
| 2018 | $670 +1.4% | $23,200 -0.3% |
| 2017 | $661 +0.9% | $23,278 |
| 2016 | $655 | $23,278 +0% |
| 2015 | -- | $23,277 -21.1% |
| 2014 | -- | $29,488 |
| 2013 | -- | -- |
| 2012 | -- | -- |
| 2011 | -- | -- |
| 2010 | -- | -- |
Find assessor info on the county website
Monthly payment
Est. payment
Payment breakdown
Explore the cost of this home by adjusting the details. Changes won't be saved.Climate risks
Neighborhood: 31532
Nearby schools
Schools provided by the listing agent
- Elementary: Jeff Davis
- Middle: Jeff Davis
- High: Jeff Davis
Source: GAMLS. This data may not be complete. We recommend contacting the local school district to confirm school assignments for this home.
Similar homes
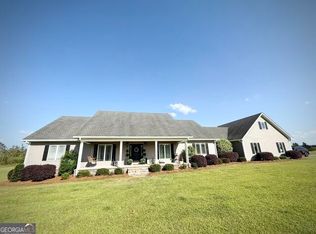
- $649,9004 bd4 ba3.2k sqft2493 Broxton Hwy, Denton, GA 31532Active
 MLS ID #10849685, Deborah Rowland, Rowland Realty LLC. GAMLS
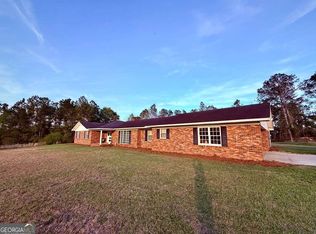
 - $483,2894 bd3 ba3.7k sqft1881 Bell Telephone Rd, Hazlehurst, GA 31539Active
 MLS ID #10715363, Deborah Rowland, Rowland Realty LLC. GAMLS
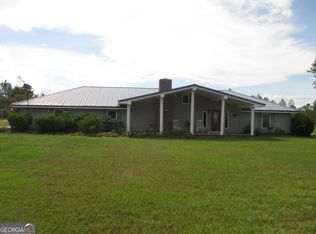
 - $499,7543 bd2 ba2.8k sqft646 Foster Steadham Rd, Baxley, GA 31513Active
 MLS ID #10846073, Terry A Williams, Nautica Real Estate, LLC. GAMLS
 - $490,0006 bd3 ba2.5k sqft2473 Jim Meeks Rd, Nicholls, GA 31554For Sale
 MLS ID #118041, Kristin Johnson. Douglas Coffee County BOR
 - $425,0003 bd3 ba2.7k sqft51 Jimmy Boatright Dr, Hazlehurst, GA 31539ActiveMLS ID #10759916, Victoria Bateman, Bateman Realty. GAMLS
- $449,9004 bd3 ba4.2k sqft963 Springhill Church Rd, Alamo, GA 30411ActiveMLS ID #10693570, Alicia Day, eXp Realty. GAMLS
- $364,9004 bd3 ba2.7k sqft96 N Gill St, Hazlehurst, GA 31539ActiveMLS ID #10847048, Caitlyn Cain, The Atkins Agency. GAMLS
- $425,0004 bd3 ba2.5k sqft86 Shelly Rentz Rd, Hazlehurst, GA 31539ActiveMLS ID #10827179, Ethan Griffin, Elevation Property Group. GAMLS
