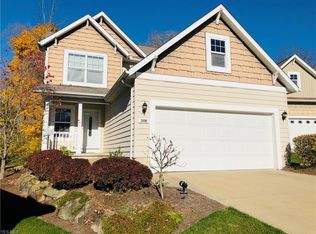
Back on the market. Buyer backed out due to personal/family situation. Their loss is your gain! Located in Akron’s Ellet community, this energy-efficient single-family home in the Village at Cedar Creek pairs low-maintenance living with the independence of a standalone property. Built by Testa Builders in 2003, the home includes updates like a 2019 roof, a high-efficiency Lennox furnace (90+), and a 2015 hot water tank, all designed to lower utility costs. Inside, natural light fills the formal living and dining rooms through large windows overlooking a tree-lined backyard, while the gas fireplace with blower adds warmth and character. The kitchen balances function with a breakfast bar and pantry, and a first-floor half bath adds convenience.
Upstairs, the primary suite features an ensuite bath and walk-in closet, alongside two additional bedrooms and second-story laundry. The finished basement expands usable space with a rec room, a fourth bedroom (ideal for flexible use), and a walk-in closet, while custom overhead garage shelving maximizes storage. Outside, the stamped concrete patio (2017) offers a private outdoor retreat in the second largest lot in the neighborhood, and the HOA handles lawn care (including mulch and fertilizer), snow removal, and street maintenance—freeing time for what matters most. Recent updates like the 2023 built-in microwave and a smoke-free, pet-free history ensure this one-owner home is ready for immediate enjoyment.
While the exterior harmonizes with the community’s aesthetic, offering privacy without the maintenance demands of a traditional house. Designed for effortless living, the home blends practicality with thoughtful updates, from its efficient systems to its flexible layout. Schedule a tour to experience how this property combines modern convenience with a well-connected location.
Closed
$258,800
2494 Cedar Creek Ln, Akron, OH 44312
4beds
2,048sqft
Single Family Residence
Built in 2003
4,582 Square Feet Lot
$273,300 Zestimate®
$126/sqft
$2,396 Estimated rent
Home value
$273,300
$246,000 - $303,000
$2,396/mo
Zestimate® history
Owner options
List your home for rent
$2,396/mo
Rent Zestimate®
Find your next renter with Zillow Rental Manager. Plus, with online applications, you can quickly screen prospective tenants – for free.
$2,396/mo
Rent Zestimate®
Refinance and save
$1,897/mo
Est. payment
Refinancing to a lower rate could help reduce your monthly payments and save thousands over the life of the loan.
$1,897/mo
Est. payment
Explore your selling options
Work with a Zillow partner agent
Leverage their expertise and Zillow's premium Showcase listings to get your home seen by more buyers.
Get startedList with your own agent
Get your home in front of millions of buyers by listing it on Zillow.
Learn how to do itSell it yourself
Take full control of how buyers see your home on Zillow by listing For Sale by Owner (FSBO).
List your homeWhat's special
Zillow last checked:
Listing updated:
Listed by:
Joe W Marino III joey@whipplerealestate.com330-412-2221,
Whipple Auction & Realty Inc
Bought with:
Benjamin T Walkley, 2022006980
Exactly
Source: MLS Now,MLS#: 5097154 Originating MLS: Stark Trumbull Area REALTORS
Originating MLS: Stark Trumbull Area REALTORSFacts & features
Interior
Bedrooms & bathrooms
- Bedrooms: 4
- Bathrooms: 3
- Full bathrooms: 2
- 1/2 bathrooms: 1
- Main level bathrooms: 1
Primary bedroom
- Description: Flooring: Carpet
- Features: Walk-In Closet(s)
- Level: Second
- Dimensions: 17 x 13
Bedroom
- Features: Walk-In Closet(s)
- Level: Basement
- Dimensions: 11 x 9
Bedroom
- Description: Flooring: Carpet
- Level: Second
- Dimensions: 22 x 10
Dining room
- Description: Flooring: Laminate,Luxury Vinyl Tile
- Level: First
- Dimensions: 12 x 11
Kitchen
- Description: Flooring: Luxury Vinyl Tile
- Features: Breakfast Bar
- Level: First
- Dimensions: 10 x 10
Living room
- Description: Flooring: Carpet
- Features: Fireplace
- Level: First
- Dimensions: 21 x 16
Recreation
- Level: Basement
- Dimensions: 19 x 11
Heating
- Forced Air, Gas
Cooling
- Central Air
Appliances
- Included: Dishwasher, Disposal, Humidifier, Refrigerator
- Laundry: Washer Hookup, Gas Dryer Hookup, In Hall, Upper Level
Features
- Entrance Foyer, Storage
- Windows: Blinds, ENERGY STAR Qualified Windows
- Basement: Full,Finished,Concrete,Storage Space
- Number of fireplaces: 1
- Fireplace features: Blower Fan, Gas
Interior area
- Total structure area: 2,048
- Total interior livable area: 2,048 sqft
- Finished area above ground: 1,690
- Finished area below ground: 358
Property
Parking
- Total spaces: 2
- Parking features: Attached, Driveway, Garage Faces Front, Garage, Garage Door Opener, Inside Entrance, Water Available
- Attached garage spaces: 2
Features
- Levels: Two
- Stories: 2
- Patio & porch: Front Porch, Patio
- Has view: Yes
- View description: Trees/Woods
Lot
- Size: 4,582 Square Feet
- Dimensions: 48 x 105
Details
- Parcel number: 6761863
Construction
Type & style
- Home type: SingleFamily
- Architectural style: Colonial
- Property subtype: Single Family Residence
Materials
- Stone Veneer, Vinyl Siding
- Roof: Asphalt
Condition
- Year built: 2003
Details
- Builder name: Testa
Utilities & green energy
- Sewer: Public Sewer
- Water: Public
Community & HOA
Community
- Subdivision: Cedar Crk Lane/Vlg/Cedar Crk S
HOA
- Has HOA: Yes
- Services included: Association Management, Common Area Maintenance, Maintenance Grounds, Other, Snow Removal, Trash
- HOA fee: $155 monthly
- HOA name: Cedar Creek Homeowners Association
Location
- Region: Akron
Financial & listing details
- Price per square foot: $126/sqft
- Tax assessed value: $176,930
- Annual tax amount: $3,845
- Date on market: 1/30/2025
- Cumulative days on market: 8 days
Price history
| Date | Event | Price |
|---|---|---|
| 6/14/2026 | Listing removed | $2,490$1/sqft |
Source: Zillow Rentals Report a problem | ||
| 5/28/2026 | Listed for rent | $2,490$1/sqft |
Source: Zillow Rentals Report a problem | ||
| 3/14/2025 | Sold | $258,800$126/sqft |
Source:  MLS Now #5097154 Report a problem MLS Now #5097154 Report a problem | ||
| 2/17/2025 | Pending sale | $258,800$126/sqft |
Source: MLS Now #5097154 Report a problem | ||
| 2/12/2025 | Listed for sale | $258,800$126/sqft |
Source: MLS Now #5097154 Report a problem | ||
| 2/1/2025 | Pending sale | $258,800$126/sqft |
Source: MLS Now #5097154 Report a problem | ||
| 1/30/2025 | Listed for sale | $258,800+70.8%$126/sqft |
Source: MLS Now #5097154 Report a problem | ||
| 4/11/2003 | Sold | $151,528$74/sqft |
Source: Public Record Report a problem | ||
Public tax history
| Year | Property taxes | Tax assessment |
|---|---|---|
| 2025 | $3,852 +0.2% | $61,920 |
| 2024 | $3,845 +21.4% | $61,920 |
| 2023 | $3,168 -6.4% | $61,920 +19% |
| 2022 | $3,386 -0.1% | $52,038 |
| 2021 | $3,389 | $52,038 |
| 2020 | -- | $52,038 +4% |
| 2019 | $3,529 +1.4% | $50,019 0% |
| 2018 | $3,480 +14.5% | $50,020 |
| 2017 | $3,041 | $50,020 +16.4% |
| 2016 | $3,041 | $42,990 |
| 2015 | $3,041 +0.8% | $42,990 |
| 2014 | $3,015 -2.1% | $42,990 -4.1% |
| 2013 | $3,079 +0.1% | $44,850 |
| 2012 | $3,075 +11.5% | $44,850 0% |
| 2011 | $2,758 -7.4% | $44,853 -11.8% |
| 2010 | $2,980 | $50,848 |
| 2009 | -- | $50,848 |
| 2008 | $2,968 +6.8% | $50,848 +2% |
| 2007 | $2,778 +0.6% | $49,837 |
| 2006 | $2,761 +19.2% | $49,837 |
| 2005 | $2,317 | $49,837 +344.7% |
| 2004 | -- | $11,207 |
| 2003 | $541 +1012.8% | $11,207 +1015.1% |
| 2002 | $49 | $1,005 |
Find assessor info on the county website
Neighborhood: Ellet
Nearby homes
- $253,0003 bd2 ba1.4k sqft2490 Cedar Creek Ln, Akron, OH 44312Off Market
- $255,0003 bd3 ba2.1k sqft2498 Cedar Creek Ln, Akron, OH 44312Sold

- $276,4003 bd3 ba1.3k sqft2502 Cedar Creek Ln, Akron, OH 44312Off Market
- $284,3003 bd3 ba1.6k sqft2486 Cedar Creek Ln, Akron, OH 44312Off Market
- $260,0003 bd3 ba1.8k sqft2491 Cedar Creek Ln, Akron, OH 44312Sold
- $246,9003 bd2 ba1.4k sqft2482 Cedar Creek Ln, Akron, OH 44312Off Market
- $268,8003 bd3 ba1.3k sqft2506 Cedar Creek Ln, Akron, OH 44312Off Market
- $270,6003 bd3 ba1.8k sqft2509 Cedar Creek Ln, Akron, OH 44312Off Market
Nearby schools
GreatSchools rating
- 5/10Ritzman Community Learning CenterGrades: PK-5Distance: 0.4 mi
- 3/10Hyre Community Learning CenterGrades: 6-8Distance: 0.3 mi
- 6/10Ellet Community Learning CenterGrades: 9-12Distance: 0.4 mi
Schools provided by the listing agent
- District: Akron CSD - 7701
Source: MLS Now. This data may not be complete. We recommend contacting the local school district to confirm school assignments for this home.
Get a cash offer in 3 minutes
Find out how much your home could sell for in as little as 3 minutes with a no-obligation cash offer.
Estimated market value
$273,300
Get a cash offer in 3 minutes
Find out how much your home could sell for in as little as 3 minutes with a no-obligation cash offer.
Estimated market value
$273,300
- Ohio
- Summit County
- Akron
- 44312
- Ellet
- 2494 Cedar Creek Ln
Nearby cities
Nearby neighborhoods
Nearby zip codes
Other Akron Topics
