This wonderful home is located in Ellet, in The Village at Cedar Creek neighborhood. With easy access to downtown and SR 224, this is a perfect fit no matter where you need to go! Inside, new carpet on the first and second floors welcomes you, when you walk through the front door you are immediately greeted by a large living room with a gas fireplace, and an open floor plan that lets you see all the way to your back deck. Entering in through the garage, toss your clothes in the first floor laundry and step right into the kitchen! The Master bedroom with its high ceilings and walk in closet is the best place to kick of your shoes and relax. First floor deck access is matched with basement back patio access and front porch creating a home enjoyed inside and out!
Closed
$255,000
2498 Cedar Creek Ln, Akron, OH 44312
3beds
2,136sqft
Single Family Residence
Built in 2002
6,464 Square Feet Lot
$272,600 Zestimate®
$119/sqft
$2,318 Estimated rent
Home value
$272,600
$259,000 - $286,000
$2,318/mo
Zestimate® history
Owner options
List your home for rent
$2,318/mo
Rent Zestimate®
Find your next renter with Zillow Rental Manager. Plus, with online applications, you can quickly screen prospective tenants – for free.
$2,318/mo
Rent Zestimate®
Refinance and save
$1,866/mo
Est. payment
Refinancing to a lower rate could help reduce your monthly payments and save thousands over the life of the loan.
$1,866/mo
Est. payment
Explore your selling options
Work with a Zillow partner agent
Leverage their expertise and Zillow's premium Showcase listings to get your home seen by more buyers.
Get startedList with your own agent
Get your home in front of millions of buyers by listing it on Zillow.
Learn how to do itSell it yourself
Take full control of how buyers see your home on Zillow by listing For Sale by Owner (FSBO).
List your homeWhat's special
Gas fireplaceOpen floor planBack deckBasement back patio accessMaster bedroomFront porchHigh ceilings
Zillow last checked:
Listing updated:
Listed by:
Karl M Hiss Jr 330-668-2797office@tigerlilyrealty.com,
Tiger Lily Realty, Inc.
Bought with:
Non-Member Non-Member, 9999
Non-Member
Source: MLS Now,MLS#: 5032019 Originating MLS: Akron Cleveland Association of REALTORS
Originating MLS: Akron Cleveland Association of REALTORSFacts & features
Interior
Bedrooms & bathrooms
- Bedrooms: 3
- Bathrooms: 3
- Full bathrooms: 2
- 1/2 bathrooms: 1
- Main level bathrooms: 1
Primary bedroom
- Description: high ceilings and new carpet with access to master bath and walk in closet. Window facing north,Flooring: Carpet
- Features: High Ceilings, Window Treatments
- Level: Second
- Dimensions: 11 x 14
Bedroom
- Description: West side bedroom with south facing windows, new carpet and closet with 4' long,Flooring: Carpet
- Features: Window Treatments
- Level: Second
- Dimensions: 11 x 10
Bedroom
- Description: East bedroom with windows facing south over driveway with closet dimensions of 6' long.,Flooring: Carpet
- Features: Window Treatments
- Level: Second
- Dimensions: 9 x 11
Primary bathroom
- Description: Shower with access to Master Bedroom closet. Single vanity,Flooring: Laminate,Luxury Vinyl Tile
- Level: Second
- Dimensions: 6 x 5
Bathroom
- Description: full bath, single vanity,Flooring: Laminate,Tile
- Level: Second
- Dimensions: 8 x 4
Dining room
- Description: Sliding door access to deck, open to kitchen and living room,Flooring: Wood
- Level: First
- Dimensions: 10 x 9
Kitchen
- Description: laminate counter tops. Refrigerator, oven, garbage disposal and microwave. Plenty of cabinet space. Dishwasher does not work.,Flooring: Wood
- Level: First
- Dimensions: 11 x 9
Laundry
- Description: Electric washer/dryer hookups, storage cabinets. Access to kitchen and garage,Flooring: Wood
- Level: First
- Dimensions: 7 x 8
Living room
- Description: Located at the entrance of the home, new carpet and gas fire place with hidden cabinet for television. Windows let in plenty of natural light.,Flooring: Carpet
- Features: Fireplace
- Level: First
- Dimensions: 19 x 15
Other
- Description: Foyer with coat closet and first floor half bath and living room access,Flooring: Wood
- Level: First
- Dimensions: 4 x 5
Other
- Description: Unfinished room with electric box, cement walls & floor, shared unfinished wall with utility room
- Level: Basement
- Dimensions: 7 x 8
Recreation
- Description: Rec room with fireplace, access to electrical room and utility room. Sliding door to patio,Flooring: Carpet
- Features: Fireplace
- Level: Basement
- Dimensions: 25 x 20
Utility room
- Description: Unfinished room with access to water shut-offs, furnace, and new hot water tank 2/2024. Opens ot rec room,Flooring: Concrete
- Level: Basement
- Dimensions: 12 x 21
Heating
- Gas
Cooling
- Central Air
Appliances
- Included: Disposal, Range, Refrigerator
- Laundry: Washer Hookup, Electric Dryer Hookup, Main Level, Laundry Tub, Sink
Features
- Bookcases, Ceiling Fan(s), Walk-In Closet(s)
- Windows: Blinds
- Basement: Concrete
- Number of fireplaces: 2
- Fireplace features: Living Room
Interior area
- Total structure area: 2,136
- Total interior livable area: 2,136 sqft
- Finished area above ground: 1,476
- Finished area below ground: 660
Property
Parking
- Total spaces: 2
- Parking features: Paved
- Garage spaces: 2
Features
- Levels: Two
- Stories: 2
- Patio & porch: Rear Porch, Covered, Deck, Patio, Porch
- Has view: Yes
- View description: Neighborhood
Lot
- Size: 6,464 Square Feet
Details
- Parcel number: 6761862
- Special conditions: Standard
Construction
Type & style
- Home type: SingleFamily
- Architectural style: Colonial
- Property subtype: Single Family Residence
Materials
- Aluminum Siding
- Foundation: Concrete Perimeter
- Roof: Shingle
Condition
- Year built: 2002
Details
- Builder name: Testa Builders
Utilities & green energy
- Sewer: Public Sewer
- Water: Public
Community & HOA
Community
- Security: Smoke Detector(s)
- Subdivision: The Village At Cedar Creek
HOA
- Has HOA: Yes
- Services included: Association Management, Common Area Maintenance, Insurance, Snow Removal, Trash
- HOA fee: $150 monthly
- HOA name: The Village At Cedar Creek
Location
- Region: Akron
Financial & listing details
- Price per square foot: $119/sqft
- Tax assessed value: $180,300
- Annual tax amount: $3,316
- Date on market: 4/19/2024
- Cumulative days on market: 19 days
- Listing terms: Cash,Conventional,FHA,VA Loan
Price history
| Date | Event | Price |
|---|---|---|
| 6/10/2024 | Sold | $255,000-3.8%$119/sqft |
Source:  MLS Now #5032019 Report a problem MLS Now #5032019 Report a problem | ||
| 5/8/2024 | Pending sale | $265,000$124/sqft |
Source: MLS Now #5032019 Report a problem | ||
| 4/19/2024 | Listed for sale | $265,000+73.2%$124/sqft |
Source: MLS Now #5032019 Report a problem | ||
| 5/25/2018 | Listing removed | $1,695$1/sqft |
Source: Tiger Lily Realty, Inc. #3986069 Report a problem | ||
| 5/7/2018 | Price change | $1,695-5.8%$1/sqft |
Source: Tiger Lily Realty, Inc. #3986069 Report a problem | ||
| 4/3/2018 | Listed for rent | $1,800$1/sqft |
Source: Tiger Lily Realty, Inc. #3986069 Report a problem | ||
| 10/27/2016 | Sold | $153,000-8.9%$72/sqft |
Source: Public Record Report a problem | ||
| 10/6/2016 | Listed for sale | $167,900+12.2%$79/sqft |
Source: Owner Report a problem | ||
| 2/28/2003 | Sold | $149,637$70/sqft |
Source: Public Record Report a problem | ||
Public tax history
| Year | Property taxes | Tax assessment |
|---|---|---|
| 2025 | $3,926 -1.9% | $63,110 |
| 2024 | $4,003 +20.7% | $63,110 |
| 2023 | $3,317 -6.6% | $63,110 +18.8% |
| 2022 | $3,550 -0.1% | $53,103 |
| 2021 | $3,553 | $53,103 |
| 2020 | -- | $53,103 +7.8% |
| 2019 | $3,572 +1.4% | $49,252 +0% |
| 2018 | $3,524 +16.1% | $49,250 |
| 2017 | $3,034 | $49,250 +14.9% |
| 2016 | $3,034 | $42,870 |
| 2015 | $3,034 +0.8% | $42,870 |
| 2014 | $3,008 -1.5% | $42,870 -3.6% |
| 2013 | $3,054 +0.1% | $44,470 |
| 2012 | $3,050 +11.5% | $44,470 0% |
| 2011 | $2,736 -10.3% | $44,472 -12.2% |
| 2010 | $3,052 | $50,635 |
| 2009 | -- | $50,635 |
| 2008 | $3,040 +7.1% | $50,635 +2.3% |
| 2007 | $2,838 +0.6% | $49,511 |
| 2006 | $2,821 +19.2% | $49,511 |
| 2005 | $2,367 | $49,511 +268.3% |
| 2004 | -- | $13,444 |
| 2003 | $648 +718.4% | $13,444 +725.8% |
| 2002 | $79 | $1,628 |
Find assessor info on the county website
Neighborhood: Ellet
Nearby homes
- $276,4003 bd3 ba1.3k sqft2502 Cedar Creek Ln, Akron, OH 44312Off Market
- $258,8004 bd3 ba2k sqft2494 Cedar Creek Ln, Akron, OH 44312Sold

- $268,8003 bd3 ba1.3k sqft2506 Cedar Creek Ln, Akron, OH 44312Off Market
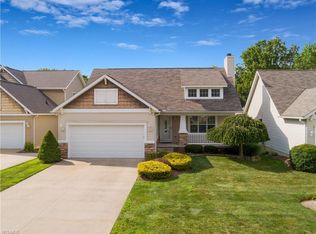
- $260,0003 bd3 ba1.8k sqft2491 Cedar Creek Ln, Akron, OH 44312Sold
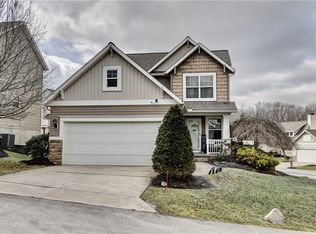
- $253,0003 bd2 ba1.4k sqft2490 Cedar Creek Ln, Akron, OH 44312Off Market
- $270,6003 bd3 ba1.8k sqft2509 Cedar Creek Ln, Akron, OH 44312Off Market
- $258,9003 bd4 ba1.4k sqft2510 Cedar Creek Ln, Akron, OH 44312Off Market
- $264,6003 bd3 ba2k sqft2475 Cedar Creek Ln, Akron, OH 44312Off Market
Nearby schools
GreatSchools rating
- 5/10Ritzman Community Learning CenterGrades: PK-5Distance: 0.4 mi
- 3/10Hyre Community Learning CenterGrades: 6-8Distance: 0.3 mi
- 6/10Ellet Community Learning CenterGrades: 9-12Distance: 0.4 mi
Schools provided by the listing agent
- District: Akron CSD - 7701
Source: MLS Now. This data may not be complete. We recommend contacting the local school district to confirm school assignments for this home.
Get a cash offer in 3 minutes
Find out how much your home could sell for in as little as 3 minutes with a no-obligation cash offer.
Estimated market value
$272,600
Get a cash offer in 3 minutes
Find out how much your home could sell for in as little as 3 minutes with a no-obligation cash offer.
Estimated market value
$272,600
- Ohio
- Summit County
- Akron
- 44312
- Ellet
- 2498 Cedar Creek Ln
Nearby cities
Nearby neighborhoods
Nearby zip codes
Other Akron Topics
