Skip main navigation
Sold for $478,000
  • $478,000

    2494 FIVE FORKS TRAIL, THE VILLAGES, FL 32162

    3beds
    1,572sqft
    Single Family Residence
    Built in 2005
    0.36 Acres Lot
    $503,200 Zestimate®
    $304/sqft
    $3,804 Estimated rent

    Home value

    $503,200

    $473,000 - $538,000

    $3,804/mo

    Zestimate® history
    Loading
    Loading...

    Owner options

    List your home for rent

    $3,804/mo

    Rent Zestimate®

    Find your next renter with Zillow Rental Manager. Plus, with online applications, you can quickly screen prospective tenants – for free.

    Learn more

    $3,804/mo

    Rent Zestimate®

    Refinance and save

    $3,270/mo

    Est. payment

    Refinancing to a lower rate could help reduce your monthly payments and save thousands over the life of the loan.

    See today's rates

    $3,270/mo

    Est. payment

    Explore your selling options

    Work with a Zillow partner agent

    Leverage their expertise and Zillow's premium Showcase listings to get your home seen by more buyers.

    Get started

    List with your own agent

    Get your home in front of millions of buyers by listing it on Zillow.

    Learn how to do it

    Sell it yourself

    Take full control of how buyers see your home on Zillow by listing For Sale by Owner (FSBO).

    List your home

    What's special

    Private lanaiNew roofGranite countertopsCenter island gourmet kitchenSpacious florida roomCrown mouldingInside laundry room
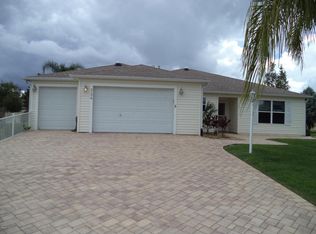
    **** Multiple Offers - Submit highest and best. Sellers will render final decision Saturday 12/7 at 12:00(Noon) Located in The Villages of Tall Trees this Breath Taking “Amarillo Model” offers an Open Spilt Floor Plan and over $100K of Endless List of Upgrades and Improvements including New Roof (2021), New HVAC (2020), New Gas Hot-Water Coming (12/2024), Custom Resort Style In-Ground Pool, Solar Tubes and LED Lighting, Crown Moulding Granite Counter Tops, Hardwood, Tile and Laminate Flooring, Ceiling Fans Throughout. Center Island Gourmet Kitchen with Extensive Cabinetry, Granite Countertops, LED and Solar Tube Lighting, Wine Cooler, All Stainless Steel Appliances, Built-In Microwave, Dishwasher, Gas Range, Living Room, Dining Room, Spacious Primary Bedroom with Dual oversized Walk-In-Closet’s. Primary Bath with Dual-Sinks and Walk-In-Shower. Two Large Guest Bedrooms, Newly Remodeled (2024) Guest Bath with Walk-In Shower, Inside Laundry Room with Washer/Dryer, and a Spacious Florida Room overlooking Your very Private Lanai and Resort Style Custom Pool with LED Lighting and So Much More! Easy Access to Spanish Springs and Lake Sumter Squares, Fresh Market, Publix, Walmart, Starbucks, Casual and Fine Dining, Banking and Sumter Public Library, All within a Golf-Cart Ride Away and Minutes from Tall Pines Community Pool, Palmer Legends Country Club! More Pictures Coming Soon! Don't Let this One Get Away! Call to Make Your Appointment to See this Gorgeous Home Today!

    Zillow last checked:

    Listing updated:

    Listed by:

    John Kovacs 407-883-9895,

    TOWN CENTER REALTY LLC 407-883-9895

    Bought with:

    Bob Berube, 3183456

    REALTY EXECUTIVES IN THE VILLAGES

    Source: Stellar MLS,MLS#: S5116458MLS LogoOriginating MLS: Osceola

    Facts & features

    Interior

    Bedrooms & bathrooms
    • Bedrooms: 3
    • Bathrooms: 2
    • Full bathrooms: 2
    Rooms
    • Room types: Family Room
    Primary bedroom
    • Features: Walk-In Closet(s)
    • Level: First
    • Dimensions: 15x12
    Bedroom 1
    • Features: Walk-In Closet(s)
    • Level: First
    • Dimensions: 14x12
    Bedroom 2
    • Features: Walk-In Closet(s)
    • Level: First
    • Dimensions: 14x12
    Primary bathroom
    • Features: Dual Sinks, Granite Counters, Other, Shower No Tub, Linen Closet
    • Level: First
    • Dimensions: 10x8
    Bathroom 1
    • Features: Granite Counters, Shower No Tub, Single Vanity, Linen Closet
    • Level: First
    • Dimensions: 8x7
    Balcony porch lanai
    • Features: Other
    • Level: First
    Balcony porch lanai
    • Level: First
    Dining room
    • Level: First
    • Dimensions: 15x11
    Florida room
    • Features: Ceiling Fan(s)
    • Level: First
    • Dimensions: 15x12
    Kitchen
    • Features: Granite Counters, Kitchen Island
    • Level: First
    • Dimensions: 15x12
    Laundry
    • Features: Built-in Closet
    • Level: First
    • Dimensions: 11x6
    Living room
    • Level: First
    • Dimensions: 16x12
    Heating
    • Central, Natural Gas
    Cooling
    • Central Air
    Appliances
    • Included: Dishwasher, Dryer, Electric Water Heater, Microwave, Range, Refrigerator, Washer, Wine Refrigerator
    • Laundry: Laundry Room, Washer Hookup
    Features
    • Attic Fan, Attic Ventilator, Ceiling Fan(s), Crown Molding, Open Floorplan, Thermostat, Vaulted Ceiling(s), Walk-In Closet(s)
    • Flooring: Engineered Hardwood, Laminate, Tile
    • Has fireplace: No
    Interior area
    • Total structure area: 2,450
    • Total interior livable area: 1,572 sqft

    Property

    Parking
    • Total spaces: 3
    • Parking features: Golf Cart Garage
    • Attached garage spaces: 3
    Features
    • Levels: One
    • Stories: 1
    • Patio & porch: Covered, Enclosed, Front Porch, Screened
    • Exterior features: Lighting, Other, Rain Gutters
    • Has private pool: Yes
    • Pool features: Gunite, In Ground, Lighting, Screen Enclosure
    Lot
    • Size: 0.36 Acres
    • Residential vegetation: Mature Landscaping
    Details
    • Parcel number: D16U059
    • Zoning: RES
    • Special conditions: None

    Construction

    Type & style
    • Home type: SingleFamily
    • Property subtype: Single Family Residence
    Materials
    • Vinyl Siding, Wood Frame
    • Foundation: Slab
    • Roof: Shingle
    Condition
    • New construction: No
    • Year built: 2005

    Utilities & green energy

    • Sewer: Public Sewer
    • Water: Public
    • Utilities for property: BB/HS Internet Available, Cable Connected, Electricity Connected, Natural Gas Connected, Phone Available, Public, Sewer Connected, Water Connected

    Community & HOA

    Community
    • Features: Community Mailbox, Deed Restrictions, Dog Park, Fitness Center, Gated Community - No Guard, Golf Carts OK, Golf, Irrigation-Reclaimed Water, Pool
    • Pet fee: $0 monthly
    • Senior community: Yes
    • Subdivision: VILLAGES/SUMTER
    HOA
    • Has HOA: Yes
    • Services included: Community Pool, Pest Control, Pool Maintenance
    • HOA fee: $195 monthly
    • HOA name: The Villages
    Location
    • Region: The Villages

    Financial & listing details

    • Price per square foot: $304/sqft
    • Tax assessed value: $493,450
    • Annual tax amount: $3,920
    • Date on market: 12/1/2024
    • Cumulative days on market: 6 days
    • Listing terms: Cash,Conventional,FHA,VA Loan
    • Ownership: Fee Simple
    • Total actual rent: 0
    • Electric utility on property: Yes
    • Road surface type: Asphalt, Paved

    Price history

    DateEventPrice
    1/22/2025Sold$478,000+1.9%$304/sqft
    Source: Stellar MLS #S5116458 Report a problem
    12/7/2024Pending sale$469,000$298/sqft
    Source: Stellar MLS #S5116458 Report a problem
    12/2/2024Listed for sale$469,000+80.4%$298/sqft
    Source: Stellar MLS #S5116458 Report a problem
    6/24/2014Sold$260,000+4.6%$165/sqft
    Source: Public Record Report a problem
    9/7/2007Sold$248,500+4.4%$158/sqft
    Source: Public Record Report a problem
    10/7/2005Sold$238,000$151/sqft
    Source: Public Record Report a problem

    Public tax history

    YearProperty taxesTax assessment
    2025$3,961 +1%$271,670 +2.9%
    2024$3,920 +6.3%$264,020 +3%
    2023$3,689 +1%$256,330 +3%
    2022$3,651 -10.6%$248,870 +3%
    2021$4,086 -1.6%$241,630 +1.4%
    2020$4,153 $238,300 +2.3%
    2019$4,153 -0.2%$232,950 +1.9%
    2018$4,160 +7%$228,610 +2.1%
    2017$3,890 -0.6%$223,910 +2.1%
    2016$3,914 +1.5%$219,310 -14%
    2015$3,856 -19.3%$254,920 +30.1%
    2014$4,778 +28.7%$195,900 +1.5%
    2013$3,712 $193,010 +3.6%
    2012-- $186,250 -0.7%
    2011-- $187,653 -0.7%
    2010-- $188,953 -7.7%
    2009-- $204,653 +5.8%
    2008-- $193,445 -10.4%
    2007-- $216,006 +21%
    2006-- $178,545
    Find assessor info on the county website

    Neighborhood: 32162

    Nearby schools

    GreatSchools rating
    Get a cash offer in 3 minutes
    Find out how much your home could sell for in as little as 3 minutes with a no-obligation cash offer.
    Estimated market value
    $503,200
    Get a cash offer in 3 minutes
    Find out how much your home could sell for in as little as 3 minutes with a no-obligation cash offer.
    Estimated market value
    $503,200