Skip main navigation
Sold for $328,800
  • $328,800

    24943 Navel Ave, Leesburg, FL 34748

    2beds
    2,000sqft
    Single Family Residence
    Built in 1993
    0.26 Acres Lot
    $315,300 Zestimate®
    $164/sqft
    $1,798 Estimated rent

    Home value

    $315,300

    $300,000 - $331,000

    $1,798/mo

    Zestimate® history
    Loading
    Loading...

    Owner options

    List your home for rent

    $1,798/mo

    Rent Zestimate®

    Find your next renter with Zillow Rental Manager. Plus, with online applications, you can quickly screen prospective tenants – for free.

    Learn more

    $1,798/mo

    Rent Zestimate®

    Refinance and save

    $2,342/mo

    Est. payment

    Refinancing to a lower rate could help reduce your monthly payments and save thousands over the life of the loan.

    See today's rates

    $2,342/mo

    Est. payment

    Explore your selling options

    Work with a Zillow partner agent

    Leverage their expertise and Zillow's premium Showcase listings to get your home seen by more buyers.

    Get started

    List with your own agent

    Get your home in front of millions of buyers by listing it on Zillow.

    Learn how to do it

    Sell it yourself

    Take full control of how buyers see your home on Zillow by listing For Sale by Owner (FSBO).

    List your home

    What's special

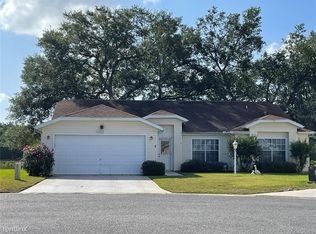
    *** PRICE IMPROVEMENT, MOTIVATED SELLER *** 2/2 home with rear yard birdcage with automatic awning, nestled against a serene conservation area, making it an ideal spot for leisurely dog walks with no neighbors behind. Savor breathtaking sunset views that paint the sky each evening, creating a serene backdrop for relaxation and enjoyment. Feel secure under the protection of a three-year-old roof equipped with gutters at both the front and rear of the home. Inside, discover an upgraded kitchen boasting new cabinets, a spacious pantry, and elegant Corian countertops, making meal preparation a joy. Relax and rejuvenate in the upgraded master bath, featuring a solid surface shower, a soothing jacuzzi tub, and tasteful tile flooring. Laminate floors grace the living areas, with tile in the kitchen and family room, offering both style and easy maintenance. Benefit from modern upgrades including a new hurricane-resistant garage door and double-pane windows, ensuring safety and efficiency year-round. A paver driveway leads to a tiled entryway and double doors adorned with decorative glass, welcoming you home with grace. Enjoy the privacy of no rear neighbors and the tranquility of a quiet cul-de-sac location. This Nassau model home offers 2 bedrooms and 2 bathrooms, providing comfortable living spaces tailored to your needs. The remaining furniture is negotiable. The community offers two 18-hole golf courses with a driving range and practice greens. There are 3 clubhouses; all with heated pools, hot tubs, tennis and pickleball courts. Enjoy playing billiards, bocce ball, shuffleboard, darts, horseshoes, woodworking, archery, two fully-equipped fitness centers, and hundreds of activities each and every month that will keep you moving and having fun. Watch softball while eating hotdogs at the pavilion on game day. The life you have waited your whole life for is just minutes away from major hospitals, and shopping. Easy access to the Orlando amusement parks and the airport. Call today and enjoy the sunshine!

    Zillow last checked:

    Listing updated:

    Listed by:

    Barry Summers 352-661-8010,

    RE/MAX TITANIUM GROUP 352-241-6363

    Bought with:

    Carolina Campbell, 3237893

    KELLER WILLIAMS REALTY AT THE PARKS

    Source: Stellar MLS,MLS#: G5077806MLS LogoOriginating MLS: Lake and Sumter

    Facts & features

    Interior

    Bedrooms & bathrooms
    • Bedrooms: 2
    • Bathrooms: 2
    • Full bathrooms: 2
    Primary bedroom
    • Features: Bath w Spa/Hydro Massage Tub, Ceiling Fan(s), En Suite Bathroom, Makeup/Vanity Space, Multiple Shower Heads, Tub with Separate Shower Stall, Window/Skylight in Bath, Walk-In Closet(s)
    • Level: First
    • Dimensions: 17x14
    Bedroom 2
    • Features: Ceiling Fan(s), Built-in Closet
    • Level: First
    • Dimensions: 13x12
    Balcony porch lanai
    • Level: First
    • Dimensions: 21x12
    Dinette
    • Level: First
    • Dimensions: 8x10
    Dining room
    • Level: First
    • Dimensions: 11x12
    Family room
    • Features: Ceiling Fan(s)
    • Level: First
    • Dimensions: 19x14
    Florida room
    • Features: Ceiling Fan(s)
    • Level: First
    • Dimensions: 18x10
    Kitchen
    • Level: First
    • Dimensions: 8x10
    Living room
    • Features: Ceiling Fan(s)
    • Level: First
    • Dimensions: 18x20
    Utility room
    • Level: First
    Heating
    • Central, Electric, Heat Pump
    Cooling
    • Central Air
    Appliances
    • Included: Dishwasher, Dryer, Microwave, Range, Refrigerator, Washer
    • Laundry: Electric Dryer Hookup, Laundry Room, Washer Hookup
    Features
    • Cathedral Ceiling(s), Ceiling Fan(s), Eating Space In Kitchen, Open Floorplan, Solid Surface Counters, Vaulted Ceiling(s), Walk-In Closet(s)
    • Flooring: Ceramic Tile, Laminate
    • Doors: Sliding Doors
    • Windows: Double Pane Windows, Window Treatments
    • Has fireplace: No
    Interior area
    • Total structure area: 2,722
    • Total interior livable area: 2,000 sqft

    Property

    Parking
    • Total spaces: 2
    • Parking features: Driveway, Garage Door Opener, Off Street
    • Attached garage spaces: 2
    • Has uncovered spaces: Yes
    • Details: Garage Dimensions: 20x20
    Features
    • Levels: One
    • Stories: 1
    • Exterior features: Awning(s), Irrigation System
    • Pool features: Other
    • Has view: Yes
    • View description: Trees/Woods, Pond
    • Has water view: Yes
    • Water view: Pond
    • Body of water: PLANTERS POND
    Lot
    • Size: 0.26 Acres
    • Features: Cul-De-Sac
    Details
    • Parcel number: 252024024000003400
    • Zoning: PUD
    • Special conditions: None

    Construction

    Type & style
    • Home type: SingleFamily
    • Property subtype: Single Family Residence
    Materials
    • Vinyl Siding, Wood Frame
    • Foundation: Slab
    • Roof: Shingle
    Condition
    • New construction: No
    • Year built: 1993

    Utilities & green energy

    • Sewer: Public Sewer
    • Water: Public
    • Utilities for property: Cable Available, Cable Connected, Electricity Available, Electricity Connected, Sewer Available, Sewer Connected, Underground Utilities, Water Available, Water Connected

    Community & HOA

    Community
    • Features: Fishing, Association Recreation - Owned, Buyer Approval Required, Clubhouse, Community Mailbox, Deed Restrictions, Fitness Center, Gated Community - Guard, Golf Carts OK, Golf, Pool, Restaurant, Sidewalks, Special Community Restrictions
    • Security: Gated Community, Security Lights, Smoke Detector(s)
    • Pet fee: $0 monthly
    • Senior community: Yes
    • Subdivision: PLANTATION AT LEESBURG
    HOA
    • Has HOA: Yes
    • Amenities included: Clubhouse, Fitness Center, Gated, Golf Course, Pickleball Court(s), Pool, Recreation Facilities, Sauna, Security, Shuffleboard Court, Spa/Hot Tub, Storage, Tennis Court(s)
    • Services included: 24-Hour Guard, Community Pool, Pool Maintenance, Private Road, Recreational Facilities, Security
    • HOA fee: $135 monthly
    • HOA name: Plantation At Leesburg / Christine A. Campbell
    • HOA phone: 352-314-1303
    Location
    • Region: Leesburg

    Financial & listing details

    • Price per square foot: $164/sqft
    • Tax assessed value: $258,387
    • Annual tax amount: $1,038
    • Date on market: 2/15/2024
    • Cumulative days on market: 101 days
    • Listing terms: Cash,Conventional,FHA,VA Loan
    • Ownership: Fee Simple
    • Total actual rent: 0
    • Electric utility on property: Yes
    • Road surface type: Asphalt

    Price history

    DateEventPrice
    6/27/2024Sold$328,800$164/sqft
    Source: Stellar MLS #G5077806 Report a problem
    5/27/2024Pending sale$328,800$164/sqft
    Source: Stellar MLS #G5077806 Report a problem
    5/24/2024Price change$328,8000%$164/sqft
    Source: Stellar MLS #G5077806 Report a problem
    5/9/2024Price change$328,9000%$164/sqft
    Source: Stellar MLS #G5077806 Report a problem
    4/26/2024Price change$329,000-1.5%$165/sqft
    Source: Stellar MLS #G5077806 Report a problem
    2/15/2024Listed for sale$334,000-4.5%$167/sqft
    Source: Stellar MLS #G5077806 Report a problem
    3/20/2023Listing removed--
    Source: RE/MAX International Report a problem
    2/18/2023Price change$349,900-7.8%$175/sqft
    Source: Stellar MLS #G5064723 Report a problem
    1/31/2023Listed for sale$379,500+232.6%$190/sqft
    Source: Stellar MLS #G5064723 Report a problem
    8/24/1993Sold$114,100$57/sqft
    Source: Public Record Report a problem

    Public tax history

    YearProperty taxesTax assessment
    2025$4,258 +193.6%$258,387 +101.1%
    2024$1,450 +18.4%$128,490 +3%
    2023$1,225 +18%$124,750 +3%
    2022$1,038 +6.3%$121,120 +3%
    2021$977 -3.4%$117,595 +1.4%
    2020$1,011 +1.7%$115,972 +2.3%
    2019$994 +5.2%$113,365 +1.9%
    2018$945 $111,252 +2.1%
    2017$945 +6.1%$108,964 +2.1%
    2016$891 +0.6%$106,723 +0.7%
    2015$885 -1.8%$105,982 +0.8%
    2014$901 -5.7%$105,141 -1.9%
    2013$955 -1.2%$107,151
    2012$967 -7.5%$107,151 -4.6%
    2011$1,046 -5.7%$112,341 -2.7%
    2010$1,109 -17.9%$115,504 -12.1%
    2009$1,351 +0.3%$131,451 +0.1%
    2008$1,347 -9.3%$131,320 +3%
    2007$1,485 -4.3%$127,496 +2.5%
    2006$1,552 +2.9%$124,387 +3%
    2005$1,507 +3.6%$120,765
    2004$1,455 -0.8%--
    2003$1,468 +10.3%$116,928 +8.2%
    2002$1,330 $108,071
    2001$1,330 -1.6%$108,071
    2000$1,352 $108,071
    Find assessor info on the county website

    Neighborhood: 34748

    Nearby schools

    GreatSchools rating
    Get a cash offer in 3 minutes
    Find out how much your home could sell for in as little as 3 minutes with a no-obligation cash offer.
    Estimated market value
    $315,300
    Get a cash offer in 3 minutes
    Find out how much your home could sell for in as little as 3 minutes with a no-obligation cash offer.
    Estimated market value
    $315,300