WHAT A STEAL AT THIS NEW PRICE!! An INCREDIBLE opportunity to own this beautifully maintained and updated Captiva model in the desirable Golf View Village of The Plantation! 2022 ROOF AND GUTTERS w/ Gutter guards. NEW AC 2019, ONE year old stainless steel appliances. The homes beautiful exterior w/ brick accent boasts newer exterior lights and a hideaway screen on the garage. Sit and enjoy the afternoons out on the sizeable, screened porch. This home features a spacious split plan with 2 bedrooms, 2 baths AND an additional den/office space/bedroom in the front of the home! The living room is impressive in size with gorgeous, engineered hardwood expanding into the formal dining room. The dining and living room are adorned in custom drapes and, as a bonus, electrical outlets were installed on top of the niches for accent lighting! The beautiful kitchen has its own breakfast dining area with a lovely unique bay window and neutral Corian countertops. The master bedroom sits privately in the rear of the home with a walk-in closet and nice ensuite bathroom offering a large soaking tub, separate shower and dual sinks. A second bedroom, full bathroom with shower and a large laundry room are positioned on the opposite side of the home. The living and dining room offer access to the Florida room outfitted with custom Hunter Douglas blinds and tinted windows. Outside you'll find a LIGHTED retractable awning to keep the hot afternoons more enjoyable. You will not find a home that shows as well as this one! Nothing left to do but move in! The cherry on top? Golfview HOA specifically covers ongoing lawn care, yearly power washing of the exterior of the home and maintenance/cleaning of private community pool! THE PERFECT set up for low maintenance especially for snow birds. The Plantation offers 2 golf courses, 3 swimming pools, 3 club houses, 2 workout rooms, pickle ball, tennis, Softball fields, hot tubs, a restaurant & SO MUCH MORE! At this price you have everything to GAIN!
Sold for $279,900
$279,900
24946 Cranes Roost Cir, Leesburg, FL 34748
2beds
1,570sqft
Single Family Residence
Built in 2003
6,481 Square Feet Lot
$275,700 Zestimate®
$178/sqft
$1,906 Estimated rent
Home value
$275,700
$254,000 - $298,000
$1,906/mo
Zestimate® history
Owner options
List your home for rent
$1,906/mo
Rent Zestimate®
Find your next renter with Zillow Rental Manager. Plus, with online applications, you can quickly screen prospective tenants – for free.
$1,906/mo
Rent Zestimate®
Refinance and save
$2,148/mo
Est. payment
Refinancing to a lower rate could help reduce your monthly payments and save thousands over the life of the loan.
$2,148/mo
Est. payment
Explore your selling options
Work with a Zillow partner agent
Leverage their expertise and Zillow's premium Showcase listings to get your home seen by more buyers.
Get startedList with your own agent
Get your home in front of millions of buyers by listing it on Zillow.
Learn how to do itSell it yourself
Take full control of how buyers see your home on Zillow by listing For Sale by Owner (FSBO).
List your homeWhat's special
Brick accentBay windowCorian countertopsCustom drapesEnsuite bathroomFlorida roomLarge soaking tub
Zillow last checked:
Listing updated:
Listed by:
Veronica Weldon 407-506-5300,
BELMONT REALTY 407-745-0696
Bought with:
Adriana Skoloda, 3081783
RE/MAX PREMIER REALTY
Source: Stellar MLS,MLS#: O6266888 Originating MLS: Orlando Regional
Originating MLS: Orlando Regional
Facts & features
Interior
Bedrooms & bathrooms
- Bedrooms: 2
- Bathrooms: 2
- Full bathrooms: 2
Rooms
- Room types: Den/Library/Office
Primary bedroom
- Features: Walk-In Closet(s)
- Level: First
- Area: 168 Square Feet
- Dimensions: 12x14
Den
- Features: No Closet
- Level: First
- Area: 100 Square Feet
- Dimensions: 10x10
Kitchen
- Level: First
- Area: 120 Square Feet
- Dimensions: 12x10
Living room
- Level: First
- Area: 169 Square Feet
- Dimensions: 13x13
Heating
- Central, Electric, Heat Pump
Cooling
- Central Air
Appliances
- Included: Dishwasher, Disposal, Dryer, Microwave, Range, Refrigerator, Washer
- Laundry: Inside, Laundry Room
Features
- Cathedral Ceiling(s), Ceiling Fan(s), Eating Space In Kitchen, High Ceilings, Split Bedroom, Walk-In Closet(s)
- Flooring: Carpet, Engineered Hardwood, Tile
- Doors: Sliding Doors
- Windows: Window Treatments
- Has fireplace: No
Interior area
- Total structure area: 2,398
- Total interior livable area: 1,570 sqft
Property
Parking
- Total spaces: 2
- Parking features: Garage - Attached
- Attached garage spaces: 2
Features
- Levels: One
- Stories: 1
- Patio & porch: Front Porch, Rear Porch, Screened
- Exterior features: Awning(s), Irrigation System, Lighting, Rain Gutters
Lot
- Size: 6,481 Square Feet
- Residential vegetation: Mature Landscaping
Details
- Parcel number: 252024023200004400
- Zoning: PUD
- Special conditions: None
Construction
Type & style
- Home type: SingleFamily
- Property subtype: Single Family Residence
Materials
- Vinyl Siding, Wood Frame
- Foundation: Slab
- Roof: Shingle
Condition
- New construction: No
- Year built: 2003
Utilities & green energy
- Sewer: Public Sewer
- Water: Public
- Utilities for property: Cable Available, Cable Connected, Electricity Available, Electricity Connected, Sewer Available, Sewer Connected, Water Available, Water Connected
Community & HOA
Community
- Features: Buyer Approval Required, Clubhouse, Community Mailbox, Deed Restrictions, Fitness Center, Gated Community - Guard, Golf Carts OK, Golf, Irrigation-Reclaimed Water, Pool, Restaurant, Sidewalks, Tennis Court(s), Wheelchair Access
- Security: Gated Community
- Pet fee: $0 monthly
- Senior community: Yes
- Subdivision: PLANTATION AT LEESBURG GOLFVIEW
HOA
- Has HOA: Yes
- Services included: 24-Hour Guard, Community Pool, Maintenance Grounds, Maintenance Repairs, Pool Maintenance, Private Road, Recreational Facilities
- HOA fee: $248 monthly
- HOA name: Beth Godwin
- HOA phone: 352-326-1250
Location
- Region: Leesburg
Financial & listing details
- Price per square foot: $178/sqft
- Tax assessed value: $226,580
- Annual tax amount: $3,238
- Date on market: 12/27/2024
- Cumulative days on market: 111 days
- Listing terms: Cash,Conventional,FHA,VA Loan
- Ownership: Fee Simple
- Total actual rent: 0
- Electric utility on property: Yes
- Road surface type: Asphalt
Price history
| Date | Event | Price |
|---|---|---|
| 6/20/2025 | Sold | $279,900$178/sqft |
Source:  Stellar MLS #O6266888 Report a problem Stellar MLS #O6266888 Report a problem | ||
| 4/18/2025 | Pending sale | $279,900$178/sqft |
Source: Stellar MLS #O6266888 Report a problem | ||
| 3/9/2025 | Price change | $279,900-3.4%$178/sqft |
Source: Stellar MLS #O6266888 Report a problem | ||
| 2/28/2025 | Price change | $289,900-1.4%$185/sqft |
Source: Stellar MLS #O6266888 Report a problem | ||
| 2/17/2025 | Price change | $294,000-2%$187/sqft |
Source: Stellar MLS #O6266888 Report a problem | ||
| 12/27/2024 | Listed for sale | $299,900+12.1%$191/sqft |
Source: Stellar MLS #O6266888 Report a problem | ||
| 2/27/2024 | Listing removed | $267,500-0.9%$170/sqft |
Source: Stellar MLS #G5044991 Report a problem | ||
| 11/10/2021 | Sold | $270,000+0.9%$172/sqft |
Source: Public Record Report a problem | ||
| 8/4/2021 | Pending sale | $267,500$170/sqft |
Source: Stellar MLS #G5044991 Report a problem | ||
| 7/31/2021 | Listed for sale | $267,500+39.3%$170/sqft |
Source: Stellar MLS #G5044991 Report a problem | ||
| 9/17/2018 | Sold | $192,000+1.1%$122/sqft |
Source: Public Record Report a problem | ||
| 7/6/2018 | Listed for sale | $189,900+23.6%$121/sqft |
Source: CENTURY 21/CARLINO REALTY #G5003367 Report a problem | ||
| 4/28/2003 | Sold | $153,600$98/sqft |
Source: Public Record Report a problem | ||
Public tax history
| Year | Property taxes | Tax assessment |
|---|---|---|
| 2025 | $3,304 +2% | $226,580 +2.4% |
| 2024 | $3,238 +9.7% | $221,333 +2.5% |
| 2023 | $2,953 +3.6% | $215,903 |
| 2022 | $2,850 +100.5% | $215,903 +90.9% |
| 2021 | $1,421 -3.6% | $113,090 +1.4% |
| 2020 | $1,475 +1.4% | $111,529 +2.3% |
| 2019 | $1,454 -1.6% | $109,022 -4.4% |
| 2018 | $1,478 | $114,063 +2.1% |
| 2017 | $1,478 +4.5% | $111,717 +2.1% |
| 2016 | $1,414 +0.6% | $109,420 +0.7% |
| 2015 | $1,406 -2% | $108,660 +0.8% |
| 2014 | $1,435 +42.3% | $107,798 +1.5% |
| 2013 | $1,008 -1.2% | $106,205 |
| 2012 | $1,020 -14.1% | $106,205 -9.1% |
| 2011 | $1,188 -6.3% | $116,824 -3.4% |
| 2010 | $1,268 -11.1% | $120,893 -8% |
| 2009 | $1,426 -11.1% | $131,399 -8.3% |
| 2008 | $1,604 -11.5% | $143,221 -0.5% |
| 2007 | $1,813 -4.5% | $144,006 +2.5% |
| 2006 | $1,899 +2.6% | $140,494 +3% |
| 2005 | $1,850 +3.2% | $136,402 |
| 2004 | $1,792 +426.1% | -- |
| 2003 | $341 +52.6% | $19,740 +42.4% |
| 2002 | $223 | $13,860 |
| 2001 | $223 -1.6% | $13,860 |
| 2000 | $227 | $13,860 |
Find assessor info on the county website
Neighborhood: 34748
Nearby homes
- $241,9002 bd2 ba1.4k sqft24950 Cranes Roost Cir, Leesburg, FL 34748Off Market
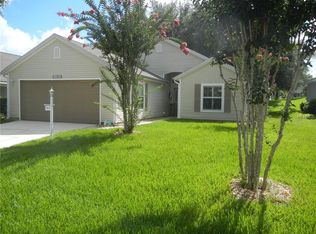
- $262,1002 bd2 ba1.8k sqft24932 Cranes Roost Cir, Leesburg, FL 34748Off Market
- $261,5003 bd2 ba1.8k sqft24922 Cranes Roost Cir, Leesburg, FL 34748Off Market
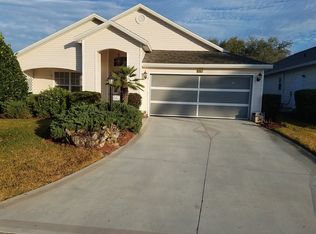
- $253,9002 bd2 ba1.9k sqft25000 Cranes Roost Cir, Leesburg, FL 34748Off Market
- $297,9003 bd2 ba1.8k sqft4508 Hole In One Ct, Leesburg, FL 34748Off Market
- $269,2003 bd2 ba1.6k sqft24918 Cranes Roost Cir, Leesburg, FL 34748Off Market
- $292,0003 bd2 ba1.8k sqft25004 Cranes Roost Cir, Leesburg, FL 34748Sold
- $239,0003 bd2 ba1.6k sqft24947 Cranes Roost Cir, Leesburg, FL 34748Foreclosure
Nearby schools
GreatSchools rating
- 2/10Leesburg Elementary SchoolGrades: PK-5Distance: 6.6 mi
- 3/10Oak Park Middle SchoolGrades: 6-8Distance: 6.6 mi
- 2/10Leesburg High SchoolGrades: 9-12Distance: 6.9 mi
Get a cash offer in 3 minutes
Find out how much your home could sell for in as little as 3 minutes with a no-obligation cash offer.
Estimated market value
$275,700
Get a cash offer in 3 minutes
Find out how much your home could sell for in as little as 3 minutes with a no-obligation cash offer.
Estimated market value
$275,700
- Florida
- Lake County
- Leesburg
- 34748
- 24946 Cranes Roost Cir
Nearby cities
Nearby neighborhoods
Nearby zip codes
Other Leesburg Topics
