Fabulous Cedarmount end unit with 1st floor Primary Bedroom Suite. Spacious light-filled traditional floor plan with over 3200 sqft of living space on 2 levels. 2 Story Foyer entry with custom railing. Stone & hardwood flooring. Gorgeous wood paneled Library with built-ins. Large Eat-In Kitchen with center island and bay window. Formal Living & Dining Rooms. Dining Room features patio doors to a private yard and patio. The Primary Suite features a private bath and walk-in closet. Laundry Room on 1st. 2nd Level has two generous Bedrooms and 2 full Bathrooms. There is a bonus attic storage space that could be finished to provide additional space. 2 car attached garage. Literally steps to the Coveted Cedar-Fairmount District with shops and restaurants. 5-10 minutes from University Circle, Case, University Hospitals & Cleveland Clinic.
Closed
$785,000
2495 Fairmount Blvd, Cleveland, OH 44106
3beds
3,225sqft
Townhouse, Single Family Residence
Built in 2001
1 Acres Lot
$793,100 Zestimate®
$243/sqft
$2,802 Estimated rent
Home value
$793,100
$738,000 - $857,000
$2,802/mo
Zestimate® history
Owner options
List your home for rent
$2,802/mo
Rent Zestimate®
Find your next renter with Zillow Rental Manager. Plus, with online applications, you can quickly screen prospective tenants – for free.
$2,802/mo
Rent Zestimate®
Refinance and save
$6,283/mo
Est. payment
Refinancing to a lower rate could help reduce your monthly payments and save thousands over the life of the loan.
$6,283/mo
Est. payment
Explore your selling options
Work with a Zillow partner agent
Leverage their expertise and Zillow's premium Showcase listings to get your home seen by more buyers.
Get startedList with your own agent
Get your home in front of millions of buyers by listing it on Zillow.
Learn how to do itSell it yourself
Take full control of how buyers see your home on Zillow by listing For Sale by Owner (FSBO).
List your homeWhat's special
Private yard and patioStone and hardwood flooring
Zillow last checked:
Listing updated:
Listed by:
Chris Jurcisin 216-554-0401 cjurcisin@gmail.com,
Howard Hanna,
Ernie Cahoon 216-440-1210,
Howard Hanna
Bought with:
Debbie Garson, 247568
Keller Williams Greater Metropolitan
Source: MLS Now,MLS#: 5181304Originating MLS: Akron Cleveland Association of REALTORS
Facts & features
Interior
Bedrooms & bathrooms
- Bedrooms: 3
- Bathrooms: 4
- Full bathrooms: 3
- 1/2 bathrooms: 1
- Main level bathrooms: 2
- Main level bedrooms: 1
Primary bedroom
- Description: Flooring: Carpet,Wood
- Features: Walk-In Closet(s)
- Level: First
- Dimensions: 18 x 13
Bedroom
- Description: Flooring: Carpet
- Level: Second
- Dimensions: 21 x 21
Bedroom
- Description: Flooring: Carpet
- Level: Second
- Dimensions: 21 x 19
Primary bathroom
- Description: Primary Suite walk-in Closet,Flooring: Tile
- Features: Soaking Tub
- Level: First
- Dimensions: 15 x 7
Den
- Description: Flooring: Wood
- Features: Bookcases
- Level: First
- Dimensions: 15 x 10
Dining room
- Description: Flooring: Wood
- Level: First
- Dimensions: 14 x 11
Entry foyer
- Description: Flooring: Tile
- Level: First
Kitchen
- Description: Flooring: Wood
- Level: First
- Dimensions: 14 x 12
Laundry
- Description: Flooring: Tile
- Level: First
- Dimensions: 8 x 6
Living room
- Description: Flooring: Wood
- Features: Fireplace
- Level: First
- Dimensions: 24 x 16
Other
- Description: Breakfast Room,Flooring: Wood
- Level: First
- Dimensions: 14 x 12
Other
- Description: Flooring: Wood
- Features: Walk-In Closet(s)
- Level: First
- Dimensions: 16 x 6
Heating
- Forced Air
Cooling
- Central Air
Appliances
- Included: Built-In Oven, Cooktop, Dryer, Dishwasher, Microwave, Refrigerator, Washer
- Laundry: Main Level, Laundry Room
Features
- Crown Molding, Double Vanity, Entrance Foyer, Eat-in Kitchen, Granite Counters, High Ceilings, Kitchen Island, Soaking Tub, Walk-In Closet(s)
- Basement: Crawl Space,None
- Number of fireplaces: 1
- Fireplace features: Living Room
Interior area
- Total structure area: 3,225
- Total interior livable area: 3,225 sqft
- Finished area above ground: 3,225
Property
Parking
- Parking features: Attached, Direct Access, Garage
- Attached garage spaces: 2
Features
- Levels: Two
- Stories: 2
- Patio & porch: Patio
- Exterior features: Private Yard
- Has view: Yes
- View description: Neighborhood
Lot
- Size: 1 Acres
- Features: See Remarks
Details
- Parcel number: 68528301
- Special conditions: Standard
Construction
Type & style
- Home type: Townhouse
- Property subtype: Townhouse, Single Family Residence
Materials
- Brick, Other
- Roof: Asphalt,Fiberglass,Other
Condition
- Year built: 2001
Utilities & green energy
- Sewer: Public Sewer
- Water: Public
Community & HOA
Community
- Security: Security System
- Subdivision: Cedarmount
HOA
- Has HOA: No
- Services included: Association Management, Maintenance Grounds, Maintenance Structure, Snow Removal
- HOA fee: $817 monthly
Location
- Region: Cleveland
Financial & listing details
- Price per square foot: $243/sqft
- Annual tax amount: $15,798
- Date on market: 1/24/2026
- Cumulative days on market: 2 days
- Listing agreement: Exclusive Right To Sell
Price history
| Date | Event | Price |
|---|---|---|
| 4/20/2026 | Sold | $785,000-1.8%$243/sqft |
Source: MLS Now #5181304 Report a problem | ||
| 1/24/2026 | Pending sale | $799,000$248/sqft |
Source: MLS Now #5181304 Report a problem | ||
| 1/24/2026 | Listed for sale | $799,000$248/sqft |
Source: MLS Now #5181304 Report a problem | ||
Public tax history
Tax history is unavailable.
Neighborhood: 44106
Nearby homes
- $739,9003 bd3 ba3.2k sqft2495 Fairmount Blvd #1, Cleveland Heights, OH 44106Off Market
- $700,9002 bd2 ba4k sqft2493 Fairmount Blvd #2, Cleveland Heights, OH 44106Off Market
- $761,7002 bd2 ba3.1k sqft2491 Fairmount Blvd, Cleveland Heights, OH 44106Off Market
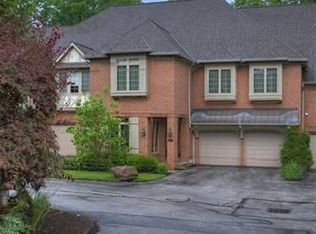
- $770,9003 bd4 ba2.8k sqft2505 Fairmount Blvd #6, Cleveland Heights, OH 44106Off Market
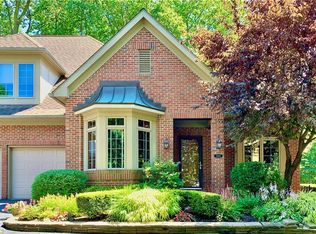
- $689,0002 bd2 ba3.8k sqft2489 Fairmount Blvd #4, Cleveland Heights, OH 44106Off Market
- $758,0003 bd3 ba3.2k sqft2503 Fairmount Blvd #7, Cleveland Heights, OH 44106Sold
- $758,0003 bd4 ba3.2k sqft2503 Fairmount Blvd, Cleveland, OH 44106Sold
- $740,6004 bd4 ba3.1k sqft2487 Fairmount Blvd #5, Cleveland Heights, OH 44106Off Market
Nearby schools
GreatSchools rating
- 6/10Roxboro Elementary SchoolGrades: K-5Distance: 0.4 mi
- 6/10Roxboro Middle SchoolGrades: 6-8Distance: 0.4 mi
- 6/10Cleveland Heights High SchoolGrades: 9-12Distance: 1.5 mi
Schools provided by the listing agent
- District: Cleveland Hts-Univer - 1810
Source: MLS Now. This data may not be complete. We recommend contacting the local school district to confirm school assignments for this home.
Get a cash offer in 3 minutes
Find out how much your home could sell for in as little as 3 minutes with a no-obligation cash offer.
Estimated market value
$793,100
Get a cash offer in 3 minutes
Find out how much your home could sell for in as little as 3 minutes with a no-obligation cash offer.
Estimated market value
$793,100
- Ohio
- Cuyahoga County
- Cleveland Heights
- 44106
- 2495 Fairmount Blvd
Nearby cities
Nearby zip codes
Other Cleveland Heights Topics
- Apartments for Rent in 44106
- Houses for Sale in 44106
- Houses for Rent in 44106
- 44106 Real Estate
- Cleveland Heights Condos
- Houses for Sale in Cleveland Heights
- Newest Listings in Cleveland Heights
- Cleveland Heights Home Values
- Cleveland Heights Real Estate Agents
- Cleveland Heights Refinance
- Cleveland Heights Mortgage Rates
