Elegant, private townhome located in the premier Cedarmount enclave of Cleveland Heights. This refined 3-bedroom, 3.5-bath residence showcases timeless architectural detail and thoughtful design throughout. A gracious entry welcomes you into a light-filled interior featuring a blend of marble and hardwood flooring, crown moldings, and graceful curved archways. The dramatic two-story living room is framed by a wall of windows, anchored by a gas fireplace, and opens via sliding doors to a private patio—surrounded by mature trees and lush landscaping, creating a serene, seasonal entertaining space. The spacious chef’s eat-in kitchen offers handsome granite countertops, custom cabinetry, and stainless steel appliances. The first-floor primary suite includes a generous bedroom, walk-in closet, and spa-like bath with dual sinks. A paneled library with built-in bookcases, laundry room, and powder room complete the main level. The second floor is highlighted by an artistic wrought-iron staircase and landing that opens to a loft area with balcony views overlooking the living and dining areas. Two additional bedrooms and two full baths are complemented by a cozy media den—ideal for relaxation or home office use. Additional features include dual HVAC systems (updated in 2016 and 2018), home theater system, LED lighting, and a Bosch dishwasher (2022), ample storage including remote storage in crawl space. Set within an exclusive 10-home community at the coveted intersection of Cedar and Fairmount, this private luxury residence offers exceptional access to area restaurants, shopping, major hospitals, Case Western Reserve University, and Cleveland’s renowned cultural institutions. If you have been waiting to simplify your lifestyle, this is your new addtess!
Closed
$758,000
2503 Fairmount Blvd, Cleveland, OH 44106
3beds
3,253sqft
Townhouse, Condominium, Multi Family, Single Family Residence
Built in 2002
-- sqft lot
$768,100 Zestimate®
$233/sqft
$3,294 Estimated rent
Home value
$768,100
$714,000 - $830,000
$3,294/mo
Zestimate® history
Owner options
List your home for rent
$3,294/mo
Rent Zestimate®
Find your next renter with Zillow Rental Manager. Plus, with online applications, you can quickly screen prospective tenants – for free.
$3,294/mo
Rent Zestimate®
Refinance and save
$6,069/mo
Est. payment
Refinancing to a lower rate could help reduce your monthly payments and save thousands over the life of the loan.
$6,069/mo
Est. payment
Explore your selling options
Work with a Zillow partner agent
Leverage their expertise and Zillow's premium Showcase listings to get your home seen by more buyers.
Get startedList with your own agent
Get your home in front of millions of buyers by listing it on Zillow.
Learn how to do itSell it yourself
Take full control of how buyers see your home on Zillow by listing For Sale by Owner (FSBO).
List your homeWhat's special
Gas fireplaceTimeless architectural detailGraceful curved archwaysDual zoned hvac systemsLed lightingCustom cabinetryStainless steel appliances
Zillow last checked:
Listing updated:
Listed by:
Mary Brown 216-407-0711 MaryBrown@howardhanna.com,
Howard Hanna
Bought with:
Ellen B Russell, 2019000845
Howard Hanna
Source: MLS Now,MLS#: 5180733Originating MLS: Akron Cleveland Association of REALTORS
Facts & features
Interior
Bedrooms & bathrooms
- Bedrooms: 3
- Bathrooms: 4
- Full bathrooms: 3
- 1/2 bathrooms: 1
- Main level bathrooms: 2
- Main level bedrooms: 1
Primary bedroom
- Description: Flooring: Carpet
- Features: Walk-In Closet(s), Window Treatments
- Level: First
- Dimensions: 24 x 12
Bedroom
- Description: Flooring: Carpet
- Features: Window Treatments
- Level: Second
- Dimensions: 19 x 15
Bedroom
- Description: Flooring: Carpet
- Features: Built-in Features, Sound System, Wired for Sound, Window Treatments
- Level: Second
- Dimensions: 19 x 15
Primary bathroom
- Description: Flooring: Ceramic Tile
- Features: Soaking Tub, Window Treatments
- Level: First
- Dimensions: 19 x 7
Den
- Description: Flooring: Carpet
- Features: Built-in Features, Sound System, Wired for Sound, Window Treatments
- Level: Second
- Dimensions: 16 x 9
Dining room
- Description: Flooring: Wood
- Features: Window Treatments
- Level: First
- Dimensions: 15 x 11
Eat in kitchen
- Description: Flooring: Wood
- Features: Granite Counters, Sound System, Wired for Sound, Window Treatments
- Level: First
- Dimensions: 21 x 11
Entry foyer
- Description: Flooring: Marble
- Level: First
- Dimensions: 12 x 7
Laundry
- Description: Flooring: Marble
- Level: First
- Dimensions: 10 x 9
Library
- Description: Flooring: Wood
- Features: Bookcases, Built-in Features, Window Treatments
- Level: First
- Dimensions: 11 x 9
Living room
- Description: Flooring: Wood
- Features: Built-in Features, Fireplace, Vaulted Ceiling(s), Window Treatments
- Level: First
- Dimensions: 16 x 16
Heating
- Forced Air, Zoned
Cooling
- Central Air
Appliances
- Included: Built-In Oven, Cooktop, Dryer, Dishwasher, Disposal, Microwave, Refrigerator, Washer
- Laundry: Main Level, Laundry Room, Laundry Tub, Sink
Features
- Double Vanity, Eat-in Kitchen, Granite Counters, Kitchen Island, Open Floorplan, Sound System, Vaulted Ceiling(s), Walk-In Closet(s), Wired for Sound
- Basement: Crawl Space,None
- Number of fireplaces: 1
- Fireplace features: Gas Log
Interior area
- Total structure area: 3,253
- Total interior livable area: 3,253 sqft
- Finished area above ground: 3,253
Property
Parking
- Parking features: Additional Parking, Attached, Common, Concrete, Garage
- Attached garage spaces: 2
Features
- Levels: Two
- Stories: 2
- Patio & porch: Patio
Lot
- Size: 1,999 Square Feet
Details
- Parcel number: 68528307
- Special conditions: Standard
Construction
Type & style
- Home type: Condo
- Architectural style: Cluster Home,Colonial
- Property subtype: Townhouse, Condominium, Multi Family, Single Family Residence
- Attached to another structure: Yes
Materials
- Brick, Vinyl Siding
- Roof: Asphalt,Fiberglass
Condition
- Unknown
- Year built: 2002
Details
- Warranty included: Yes
Utilities & green energy
- Sewer: Public Sewer
- Water: Public
Community & HOA
Community
- Features: Restaurant, Shopping
- Security: Security System, Smoke Detector(s)
- Subdivision: Cedarmount Condo
HOA
- Has HOA: Yes
- Services included: Association Management, Common Area Maintenance, Maintenance Grounds, Maintenance Structure, Reserve Fund, Snow Removal
- HOA fee: $791 monthly
- HOA name: Cedarmount Condo Owners' Associations
Location
- Region: Cleveland
Financial & listing details
- Price per square foot: $233/sqft
- Annual tax amount: $14,699
- Date on market: 1/16/2026
- Cumulative days on market: 10 days
- Listing agreement: Exclusive Right To Sell
- Listing terms: Cash,Conventional
Price history
| Date | Event | Price |
|---|---|---|
| 3/31/2026 | Sold | $758,000+1.1%$233/sqft |
Source: MLS Now #5180733 Report a problem | ||
| 2/10/2026 | Pending sale | $750,000$231/sqft |
Source: MLS Now #5180733 Report a problem | ||
| 1/31/2026 | Listed for sale | $750,000$231/sqft |
Source: MLS Now #5180733 Report a problem | ||
| 1/16/2026 | Pending sale | $750,000$231/sqft |
Source: MLS Now #5180733 Report a problem | ||
| 1/16/2026 | Listed for sale | $750,000+14.5%$231/sqft |
Source: MLS Now #5180733 Report a problem | ||
| 12/15/2005 | Sold | $655,000$201/sqft |
Source: MLS Now #2246011 Report a problem | ||
Public tax history
Tax history is unavailable.
Neighborhood: 44106
Nearby homes
- $758,0003 bd3 ba3.2k sqft2503 Fairmount Blvd #7, Cleveland Heights, OH 44106Sold
- $770,9003 bd4 ba2.8k sqft2505 Fairmount Blvd #6, Cleveland Heights, OH 44106Off Market
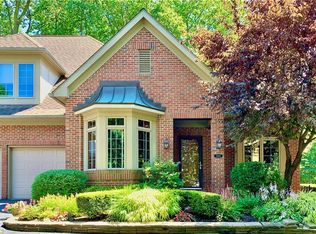
- $1,056,0004 bd3 ba4.7k sqft2553 Fairmount Blvd #8, Cleveland Heights, OH 44106Off Market
- $723,5002 bd3 ba2.6k sqft2499 Fairmount Blvd #9, Cleveland Heights, OH 44106Sold
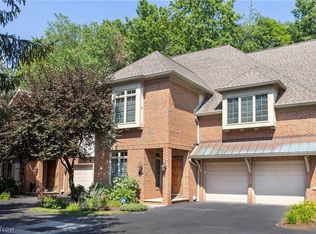
- $645,7002 bd2 ba2.8k sqft2497 Fairmount Blvd #10, Cleveland Heights, OH 44106Off Market
- $---- bd-- ba-- sqft2497 Fairmount Blvd, Cleveland, OH 44106Off Market
- $785,0003 bd4 ba3.2k sqft2495 Fairmount Blvd, Cleveland, OH 44106Sold
- $739,9003 bd3 ba3.2k sqft2495 Fairmount Blvd #1, Cleveland Heights, OH 44106Off Market
Nearby schools
GreatSchools rating
- 6/10Roxboro Elementary SchoolGrades: K-5Distance: 0.4 mi
- 6/10Roxboro Middle SchoolGrades: 6-8Distance: 0.4 mi
- 6/10Cleveland Heights High SchoolGrades: 9-12Distance: 1.4 mi
Schools provided by the listing agent
- District: Cleveland Hts-Univer - 1810
Source: MLS Now. This data may not be complete. We recommend contacting the local school district to confirm school assignments for this home.
Get a cash offer in 3 minutes
Find out how much your home could sell for in as little as 3 minutes with a no-obligation cash offer.
Estimated market value
$768,100
Get a cash offer in 3 minutes
Find out how much your home could sell for in as little as 3 minutes with a no-obligation cash offer.
Estimated market value
$768,100
- Ohio
- Cuyahoga County
- Cleveland Heights
- 44106
- 2503 Fairmount Blvd
Nearby cities
Nearby zip codes
Other Cleveland Heights Topics
- Apartments for Rent in 44106
- Houses for Sale in 44106
- Houses for Rent in 44106
- 44106 Real Estate
- Cleveland Heights Condos
- Houses for Sale in Cleveland Heights
- Newest Listings in Cleveland Heights
- Cleveland Heights Home Values
- Cleveland Heights Real Estate Agents
- Cleveland Heights Refinance
- Cleveland Heights Mortgage Rates
