Welcome to your dream home! This Inviting Ranch home will check all the boxes! This beautifully remodeled 3-bedroom, 1-bath beauty is a perfect blend of modern upgrades and cozy charm and it is conveniently located in the Heart of Aurora! Nestled in a prime location near the vibrant Stanley Marketplace, Anschutz Medical Campus, Buckley Air Force Base and with easy access to I-225 and I-70, this home offers unbeatable convenience. Step inside and fall in love with the stunning, updated kitchen, featuring gorgeous butcher block countertops and a sleek backsplash. The bathroom has been tastefully renovated with beautiful finishes, creating a spa-like retreat to unwind at the end of the day. But the perks don't stop there! A 2-car heated and insulated garage awaits, perfect for tackling projects year-round, whether it's your latest DIY venture or creating a workshop space. Outside, enjoy a freshly installed sprinkler system to keep your lawn lush and green. The spacious backyard is ideal for hosting gatherings, gardening, or relaxing under the Colorado sun. Need more space? The unfinished basement is a blank canvas waiting for your personal touch-turn it into a home gym, extra bedrooms, or a rec room. Don't miss your chance to own this meticulously updated home that's close to everything you need. Schedule your tour today and make it yours! This home won't last long-call now to make it yours!
Sold for $425,000
$425,000
2495 Fairplay St, Aurora, CO 80011
3beds
1,920sqft
Single Family Residence
Built in 1994
8,276 Square Feet Lot
$404,400 Zestimate®
$221/sqft
$2,649 Estimated rent
Home value
$404,400
$376,000 - $437,000
$2,649/mo
Zestimate® history
Owner options
List your home for rent
$2,649/mo
Rent Zestimate®
Find your next renter with Zillow Rental Manager. Plus, with online applications, you can quickly screen prospective tenants – for free.
$2,649/mo
Rent Zestimate®
Refinance and save
$2,495/mo
Est. payment
Refinancing to a lower rate could help reduce your monthly payments and save thousands over the life of the loan.
$2,495/mo
Est. payment
Explore your selling options
Work with a Zillow partner agent
Leverage their expertise and Zillow's premium Showcase listings to get your home seen by more buyers.
Get startedList with your own agent
Get your home in front of millions of buyers by listing it on Zillow.
Learn how to do itSell it yourself
Take full control of how buyers see your home on Zillow by listing For Sale by Owner (FSBO).
List your homeWhat's special
Zillow last checked:
Listing updated:
Listed by:
Suzy Sweney 303-771-7500,
Keller Williams-DTC
Bought with:
Kelly Lester, 100088792
Thrive Real Estate Group
Source: IRES as distributed by MLS GRID,MLS#: 1023374
Facts & features
Interior
Bedrooms & bathrooms
- Bedrooms: 3
- Bathrooms: 1
- Full bathrooms: 1
- Main level bathrooms: 1
Primary bedroom
- Description: Carpet
- Features: Full Primary Bath
- Level: Main
- Area: 140 Square Feet
- Dimensions: 10 x 14
Bedroom 2
- Description: Carpet
- Level: Main
- Area: 121 Square Feet
- Dimensions: 11 x 11
Bedroom 3
- Description: Carpet
- Level: Main
- Area: 108 Square Feet
- Dimensions: 12 x 9
Dining room
- Description: Luxury Vinyl
- Level: Main
- Area: 108 Square Feet
- Dimensions: 12 x 9
Kitchen
- Description: Luxury Vinyl
- Level: Main
- Area: 132 Square Feet
- Dimensions: 12 x 11
Laundry
- Description: Concrete
- Level: Basement
- Area: 50 Square Feet
- Dimensions: 5 x 10
Living room
- Description: Luxury Vinyl
- Level: Main
- Area: 192 Square Feet
- Dimensions: 12 x 16
Heating
- Forced Air
Appliances
- Included: Electric Range, Dishwasher, Refrigerator, Washer, Dryer, Disposal
- Laundry: Washer/Dryer Hookup
Features
- Eat-in Kitchen
- Windows: Window Coverings
- Basement: Full,Unfinished
Interior area
- Total structure area: 960
- Total interior livable area: 1,920 sqft
- Finished area above ground: 960
Property
Parking
- Total spaces: 2
- Parking features: Garage Door Opener, Heated Garage
- Attached garage spaces: 2
- Details: Attached
Accessibility
- Accessibility features: Level Lot, Level Drive, Main Floor Bath, Accessible Bedroom
Features
- Levels: One
- Stories: 1
- Patio & porch: Patio
- Exterior features: Sprinkler System
- Fencing: Fenced,Wood,Chain Link
- Has view: Yes
- View description: Mountain(s)
Lot
- Size: 8,276 Square Feet
- Features: Paved, Curbs, Gutters, Sidewalks, Street Light
Details
- Additional structures: Storage
- Parcel number: R0085175
- Zoning: Res
- Special conditions: Private Owner
Construction
Type & style
- Home type: SingleFamily
- Property subtype: Single Family Residence
Materials
- Frame
- Roof: Composition
Condition
- New construction: No
- Year built: 1994
Utilities & green energy
- Water: City
- Utilities for property: Natural Gas Available, Electricity Available
Community & HOA
Community
- Security: Fire Alarm
- Subdivision: Aurora Vista
HOA
- Has HOA: No
Location
- Region: Aurora
Financial & listing details
- Price per square foot: $221/sqft
- Tax assessed value: $391,000
- Annual tax amount: $2,587
- Date on market: 12/12/2024
- Listing terms: Cash,Conventional,FHA,VA Loan
- Electric utility on property: Yes
- Road surface type: Asphalt
Price history
| Date | Event | Price |
|---|---|---|
| 1/24/2025 | Sold | $425,000$221/sqft |
Source:  IRES as distributed by MLS GRID #1023374 Report a problem IRES as distributed by MLS GRID #1023374 Report a problem | ||
| 12/24/2024 | Pending sale | $425,000$221/sqft |
Source:  REcolorado as distributed by MLS GRID #IR1023374 Report a problem REcolorado as distributed by MLS GRID #IR1023374 Report a problem | ||
| 12/12/2024 | Listed for sale | $425,000+136.1%$221/sqft |
Source: IRES as distributed by MLS GRID #1023374 Report a problem | ||
| 12/9/2014 | Sold | $180,000+2.9%$94/sqft |
Source: Public Record Report a problem | ||
| 10/22/2014 | Listed for sale | $175,000+6.1%$91/sqft |
Source: Keller Williams Advantage Realty #6175246 Report a problem | ||
| 11/24/2011 | Listing removed | $165,000$86/sqft |
Source: Baile & Green Enterprises, LLC dba Realty Executives of Aurora #1029236 Report a problem | ||
| 8/24/2011 | Listed for sale | $165,000+63.4%$86/sqft |
Source: Baile & Green Enterprises, LLC dba Realty Executives of Aurora #1029236 Report a problem | ||
| 10/9/1996 | Sold | $101,000+124.4%$53/sqft |
Source: Public Record Report a problem | ||
| 4/21/1995 | Sold | $45,000$23/sqft |
Source: Public Record Report a problem | ||
Public tax history
| Year | Property taxes | Tax assessment |
|---|---|---|
| 2025 | $2,547 -1.6% | $24,440 -12.7% |
| 2024 | $2,587 +4.5% | $28,000 |
| 2023 | $2,475 -4% | $28,000 +28.6% |
| 2022 | $2,579 | $21,780 -2.8% |
| 2021 | -- | $22,410 +6.7% |
| 2020 | $2,463 | $21,010 -0.2% |
| 2019 | $2,463 +45.2% | $21,050 +46.8% |
| 2018 | $1,696 | $14,340 |
| 2017 | $1,696 | $14,340 +12.9% |
| 2016 | -- | $12,700 |
| 2015 | $1,346 | $12,700 +25.1% |
| 2014 | -- | $10,150 |
| 2013 | -- | $10,150 +0.9% |
| 2012 | -- | $10,060 |
| 2011 | -- | $10,060 -5.5% |
| 2010 | -- | $10,640 |
| 2009 | -- | $10,640 -22.6% |
| 2008 | -- | $13,740 |
| 2007 | -- | $13,740 -10.6% |
| 2006 | -- | $15,370 |
| 2005 | -- | $15,370 +2.7% |
| 2004 | -- | $14,970 |
| 2003 | $1,286 +2.2% | $14,970 +2.7% |
| 2002 | $1,258 +32% | $14,580 +38.6% |
| 2001 | $953 | $10,520 |
| 2000 | -- | $10,520 |
Find assessor info on the county website
Neighborhood: Sable Altura Chambers
Nearby homes
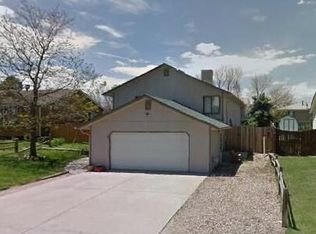
- $458,1004 bd3 ba1.9k sqft2465 Fairplay St, Aurora, CO 80011Off Market
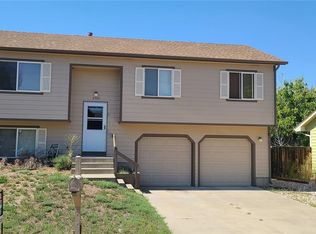
- $431,9004 bd2 ba1.5k sqft2505 Fairplay St, Aurora, CO 80011Off Market
- $443,9003 bd2 ba1.1k sqft2435 Fairplay St, Aurora, CO 80011Off Market
- $396,2003 bd2 ba1.1k sqft2466 Fairplay St, Aurora, CO 80011Off Market
- $501,0000.65 Acres2450 Altura Blvd, Aurora, CO 80011Off Market
- $395,0003 bd2 ba1.1k sqft2507 Fairplay St, Aurora, CO 80011Sold
- $463,4003 bd3 ba2.5k sqft2436 Fairplay St, Aurora, CO 80011Off Market
- $407,1003 bd2 ba1.3k sqft2496 Fairplay St, Aurora, CO 80011Off Market
Nearby schools
GreatSchools rating
- 2/10Altura Elementary SchoolGrades: PK-5Distance: 0.7 mi
- 4/10North Middle School Health Sciences And TechnologyGrades: 6-8Distance: 1.9 mi
- 2/10Hinkley High SchoolGrades: 9-12Distance: 1.3 mi
Schools provided by the listing agent
- Elementary: Sable
- Middle: North
- High: Hinkley
Source: IRES as distributed by MLS GRID. This data may not be complete. We recommend contacting the local school district to confirm school assignments for this home.
Get a cash offer in 3 minutes
Find out how much your home could sell for in as little as 3 minutes with a no-obligation cash offer.
Estimated market value
$404,400
Get a cash offer in 3 minutes
Find out how much your home could sell for in as little as 3 minutes with a no-obligation cash offer.
Estimated market value
$404,400
- Colorado
- Adams County
- Aurora
- 80011
- Sable Altura Chambers
- 2495 Fairplay St
Nearby cities
Nearby neighborhoods
Nearby zip codes
Other Aurora Topics
