Welcome to this charming single-level home offering comfort, style, and thoughtful updates throughout! Featuring 3 bedrooms and 2 bathrooms, this home is designed for easy living. The spacious and open living room flows seamlessly into the equipped kitchen, complete with modern appliances including a refrigerator, stove/range/oven, microwave, dishwasher, and disposal. Laundry comes with a washer and dryer for added convenience! Enjoy peace of mind with a newer furnace and water heater, along with brand-new floors and elegant Hunter Douglas window treatments. The inviting sunroom provides the perfect spot to relax and soak in natural light year-round. The landscaped yards with fresh sod, a sprinkler system, and so much play space are perfect for gatherings or outdoor fun. Plus, a 2-car attached garage adds functionality, while the home’s thoughtful design makes it move-in ready! Hurry!
Sold for $395,000
$395,000
2507 Fairplay Street, Aurora, CO 80011
3beds
1,164sqft
Single Family Residence
Built in 1985
8,123 Square Feet Lot
$383,200 Zestimate®
$339/sqft
$2,474 Estimated rent
Home value
$383,200
$356,000 - $410,000
$2,474/mo
Zestimate® history
Owner options
List your home for rent
$2,474/mo
Rent Zestimate®
Find your next renter with Zillow Rental Manager. Plus, with online applications, you can quickly screen prospective tenants – for free.
$2,474/mo
Rent Zestimate®
Refinance and save
$2,319/mo
Est. payment
Refinancing to a lower rate could help reduce your monthly payments and save thousands over the life of the loan.
$2,319/mo
Est. payment
Explore your selling options
Work with a Zillow partner agent
Leverage their expertise and Zillow's premium Showcase listings to get your home seen by more buyers.
Get startedList with your own agent
Get your home in front of millions of buyers by listing it on Zillow.
Learn how to do itSell it yourself
Take full control of how buyers see your home on Zillow by listing For Sale by Owner (FSBO).
List your homeWhat's special
Modern appliancesInviting sunroomPlay spaceSprinkler systemLandscaped yardsSingle-level homeWasher and dryer
Zillow last checked:
Listing updated:
Listed by:
The Dixon Group 719-399-0023 Contracts@dgdenver.com,
Keller Williams Trilogy,
Amanda Adamson 303-915-2773,
Keller Williams Trilogy
Bought with:
Katelynn Tran, 100041992
Equity Colorado Real Estate
Source: REcolorado as distributed by MLS GRID,MLS#: 6175457
Facts & features
Interior
Bedrooms & bathrooms
- Bedrooms: 3
- Bathrooms: 2
- Full bathrooms: 1
- 3/4 bathrooms: 1
- Main level bathrooms: 2
- Main level bedrooms: 3
Bedroom
- Description: Closet
- Level: Main
Bedroom
- Description: Closet
- Level: Main
Bathroom
- Description: Tile Flooring, Vanity Sink, Shower & Tub Combo
- Level: Main
Other
- Description: Ceiling Fan, Walk-In Closet, Double-Door Entry
- Level: Main
Other
- Description: Contemporary Barn Door, Vanity Sink, Tile Flooring, Shower Only
- Level: Main
Dining room
- Description: Chandelier, Vaulted Ceiling, French Doors To The Back
- Level: Main
Kitchen
- Description: Elec Range, Dual Sinks, Pantry, Wood Cabinetry, Center Island W/Granite Tile Top
- Level: Main
Laundry
- Description: Laundry Closet In The Kitchen
- Level: Main
Living room
- Description: Front, Skylights, Ceiling Fan, Vaulted Ceiling
- Level: Main
Sun room
- Description: Curved Glass Panels, Ceiling Fan
- Level: Main
Heating
- Forced Air
Cooling
- Central Air
Appliances
- Included: Dishwasher, Disposal, Dryer, Gas Water Heater, Microwave, Oven, Range, Refrigerator, Washer
- Laundry: In Unit
Features
- Built-in Features, Ceiling Fan(s), Eat-in Kitchen, Granite Counters, High Ceilings, High Speed Internet, Kitchen Island, Laminate Counters, No Stairs, Primary Suite, Vaulted Ceiling(s), Walk-In Closet(s)
- Flooring: Laminate, Tile, Wood
- Windows: Skylight(s), Window Coverings
- Has basement: No
- Common walls with other units/homes: No Common Walls
Interior area
- Total structure area: 1,164
- Total interior livable area: 1,164 sqft
- Finished area above ground: 1,164
Property
Parking
- Total spaces: 2
- Parking features: Concrete
- Attached garage spaces: 2
Features
- Levels: One
- Stories: 1
- Patio & porch: Front Porch, Patio
- Exterior features: Private Yard
- Fencing: Full
Lot
- Size: 8,123 Square Feet
- Features: Landscaped
- Residential vegetation: Grassed
Details
- Parcel number: R0085173
- Zoning: RES
- Special conditions: Standard
Construction
Type & style
- Home type: SingleFamily
- Architectural style: Traditional
- Property subtype: Single Family Residence
Materials
- Brick, Frame, Wood Siding
- Roof: Composition
Condition
- Year built: 1985
Utilities & green energy
- Sewer: Public Sewer
- Water: Public
- Utilities for property: Cable Available, Electricity Connected, Internet Access (Wired), Natural Gas Available, Phone Connected
Community & HOA
Community
- Security: Smoke Detector(s)
- Subdivision: Aurora Vista
HOA
- Has HOA: No
Location
- Region: Aurora
Financial & listing details
- Price per square foot: $339/sqft
- Tax assessed value: $421,000
- Annual tax amount: $2,845
- Date on market: 8/28/2025
- Listing terms: 1031 Exchange,Cash,Conventional,FHA,Lease Purchase,VA Loan
- Ownership: Individual
- Electric utility on property: Yes
- Road surface type: Paved
Price history
| Date | Event | Price |
|---|---|---|
| 10/14/2025 | Sold | $395,000$339/sqft |
Source:  REcolorado as distributed by MLS GRID #6175457 Report a problem REcolorado as distributed by MLS GRID #6175457 Report a problem | ||
| 9/8/2025 | Pending sale | $395,000$339/sqft |
Source: REcolorado as distributed by MLS GRID #6175457 Report a problem | ||
| 9/3/2025 | Price change | $395,000-4.8%$339/sqft |
Source: REcolorado as distributed by MLS GRID #6175457 Report a problem | ||
| 8/28/2025 | Listed for sale | $415,000+54.3%$357/sqft |
Source: REcolorado as distributed by MLS GRID #6175457 Report a problem | ||
| 8/18/2021 | Listing removed | -- |
Source: Zillow Rental Manager Report a problem | ||
| 8/13/2021 | Price change | $2,800-6.7%$2/sqft |
Source: Zillow Rental Manager Report a problem | ||
| 7/26/2021 | Price change | $3,000+20%$3/sqft |
Source: Zillow Rental Manager Report a problem | ||
| 7/19/2021 | Listed for rent | $2,500$2/sqft |
Source: Zillow Rental Manager Report a problem | ||
| 2/20/2021 | Listing removed | -- |
Source: Zillow Rental Manager Report a problem | ||
| 1/20/2021 | Listed for rent | $2,500+4.2%$2/sqft |
Source: Zillow Rental Manager Report a problem | ||
| 4/28/2020 | Listing removed | $2,400$2/sqft |
Source: Owner Report a problem | ||
| 4/12/2020 | Listed for rent | $2,400$2/sqft |
Source: Owner Report a problem | ||
| 5/3/2017 | Sold | $269,000+37.2%$231/sqft |
Source: Public Record Report a problem | ||
| 9/25/2014 | Sold | $196,000+3.7%$168/sqft |
Source: Public Record Report a problem | ||
| 8/23/2014 | Pending sale | $189,000$162/sqft |
Source: Coldwell Banker Residential Brokerage - Southeast Metro at DTC #4727199 Report a problem | ||
| 8/19/2014 | Listed for sale | $189,000+46.1%$162/sqft |
Source: Coldwell Banker Residential Brokerage - Southeast Metro at DTC #4727199 Report a problem | ||
| 8/17/1999 | Sold | $129,400+74.9%$111/sqft |
Source: Public Record Report a problem | ||
| 11/3/1994 | Sold | $74,000$64/sqft |
Source: Public Record Report a problem | ||
Public tax history
| Year | Property taxes | Tax assessment |
|---|---|---|
| 2025 | $2,845 -1.6% | $26,310 -14.7% |
| 2024 | $2,891 +11.6% | $30,850 |
| 2023 | $2,590 -4% | $30,850 +35.4% |
| 2022 | $2,697 | $22,790 -2.8% |
| 2021 | -- | $23,440 +7.4% |
| 2020 | $2,557 | $21,830 -0.2% |
| 2019 | $2,557 +23.1% | $21,870 +24.5% |
| 2018 | $2,077 | $17,560 |
| 2017 | $2,077 | $17,560 +35.2% |
| 2016 | -- | $12,990 |
| 2015 | $1,376 | $12,990 +30% |
| 2014 | -- | $9,990 |
| 2013 | -- | $9,990 +3.3% |
| 2012 | -- | $9,670 |
| 2011 | -- | $9,670 -4.4% |
| 2010 | -- | $10,110 |
| 2009 | -- | $10,110 -22% |
| 2008 | -- | $12,960 |
| 2007 | -- | $12,960 -9% |
| 2006 | -- | $14,240 |
| 2005 | -- | $14,240 +2.4% |
| 2004 | -- | $13,900 |
| 2003 | $1,209 +2.2% | $13,900 +1.4% |
| 2002 | $1,183 +32.8% | $13,710 +39.5% |
| 2001 | $891 | $9,830 |
| 2000 | -- | $9,830 |
Find assessor info on the county website
Neighborhood: Sable Altura Chambers
Nearby homes
- $421,6003 bd2 ba1.3k sqft2537 Fairplay St, Aurora, CO 80011Off Market
- $430,4004 bd2 ba1.5k sqft2505 Fairplay St, Aurora, CO 80011Off Market
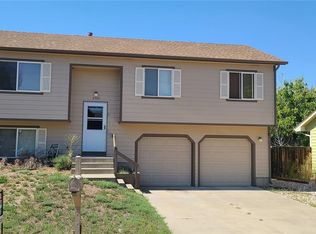
- $448,2003 bd2 ba1.6k sqft2567 Fairplay St, Aurora, CO 80011Off Market
- $402,4003 bd2 ba1.2k sqft2538 Fairplay St, Aurora, CO 80011Off Market
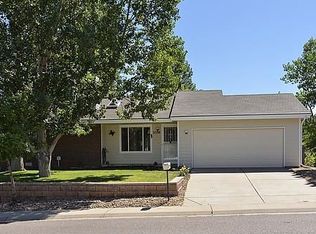
- $361,2002 bd1 ba898 sqft2508 Fairplay St, Aurora, CO 80011Off Market
- $425,0003 bd1 ba1.9k sqft2495 Fairplay St, Aurora, CO 80011Sold
- $565,7006 bd3 ba3.4k sqft2500 Altura Blvd, Aurora, CO 80011Off Market
- $406,3003 bd2 ba1.3k sqft2597 Fairplay St, Aurora, CO 80011Off Market
Nearby schools
GreatSchools rating
- 2/10Altura Elementary SchoolGrades: PK-5Distance: 0.7 mi
- 4/10North Middle School Health Sciences And TechnologyGrades: 6-8Distance: 1.9 mi
- 2/10Hinkley High SchoolGrades: 9-12Distance: 1.3 mi
Schools provided by the listing agent
- Elementary: Sable
- Middle: North
- High: Hinkley
- District: Adams-Arapahoe 28J
Source: REcolorado as distributed by MLS GRID. This data may not be complete. We recommend contacting the local school district to confirm school assignments for this home.
Get a cash offer in 3 minutes
Find out how much your home could sell for in as little as 3 minutes with a no-obligation cash offer.
Estimated market value
$383,200
Get a cash offer in 3 minutes
Find out how much your home could sell for in as little as 3 minutes with a no-obligation cash offer.
Estimated market value
$383,200
- Colorado
- Adams County
- Aurora
- 80011
- Sable Altura Chambers
- 2507 Fairplay Street
Nearby cities
Nearby neighborhoods
Nearby zip codes
Other Aurora Topics
