Skip main navigation
Sold for $2,870,000
  • $2,870,000

    2495 S Milwaukee Street, Denver, CO 80210

    5beds
    5,864sqft
    Single Family Residence
    Built in 2011
    7,500 Square Feet Lot
    $2,868,300 Zestimate®
    $489/sqft
    $6,416 Estimated rent

    Home value

    $2,868,300

    $2.72M - $3.01M

    $6,416/mo

    Zestimate® history
    Loading
    Loading...

    Owner options

    List your home for rent

    $6,416/mo

    Rent Zestimate®

    Find your next renter with Zillow Rental Manager. Plus, with online applications, you can quickly screen prospective tenants – for free.

    Learn more

    $6,416/mo

    Rent Zestimate®

    Refinance and save

    $16,633/mo

    Est. payment

    Refinancing to a lower rate could help reduce your monthly payments and save thousands over the life of the loan.

    See today's rates

    $16,633/mo

    Est. payment

    Explore your selling options

    Work with a Zillow partner agent

    Leverage their expertise and Zillow's premium Showcase listings to get your home seen by more buyers.

    Get started

    List with your own agent

    Get your home in front of millions of buyers by listing it on Zillow.

    Learn how to do it

    Sell it yourself

    Take full control of how buyers see your home on Zillow by listing For Sale by Owner (FSBO).

    List your home

    What's special

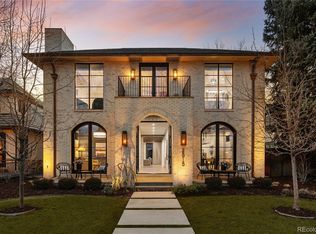
    Perfectly positioned in the heart of Observatory Park on one of the neighborhood’s most desirable blocks, this exceptional residence offers refined living on a quiet, non cut-through street. Built in 2011 and thoughtfully updated with a remodel including kitchen and baths in 2020, the home seamlessly blends timeless design with modern functionality. Spanning over 5,800 square feet, this five-bedroom, five-bathroom home is designed for both everyday living and entertaining. The main level features a private office with custom built-ins and French doors that open to a covered front patio, creating a seamless indoor-outdoor workspace. The dining room is encased in windows, filling the space with natural light, and connects to the kitchen through a butler’s pantry. The updated kitchen is outfitted with high-end appliances and opens to an inviting family room anchored by a fireplace and highlighted by a striking beamed ceiling. Upstairs, the highly functional layout includes four bedrooms, highlighted by a spacious primary suite with a private balcony and a luxurious remodeled five-piece bath. A third level provides valuable flex space, ideal for a playroom, studio, or additional office. The finished basement expands the home’s livability with a large recreation and game room, dedicated exercise space, guest bedrooms, and abundant storage. Outdoor living is equally impressive, featuring a covered patio with a pergola, built-in grill, and fire pit—perfect for year-round enjoyment. A rare opportunity to own a beautifully maintained and thoughtfully updated home in one of Observatory Park’s most coveted locations.

    Zillow last checked:

    Listing updated:

    Listed by:

    Christopher Bouc 303-669-4449 chris@wolfegroupdenver.com,

    LIV Sotheby's International Realty,

    Ian Wolfe 303-809-3531,

    LIV Sotheby's International Realty

    Bought with:

    Dana Atkins, 100030754

    RE/MAX Professionals

    Source: REcolorado as distributed by MLS GRID,MLS#: 2584005MLS Logo

    Facts & features

    Interior

    Bedrooms & bathrooms
    • Bedrooms: 5
    • Bathrooms: 5
    • Full bathrooms: 3
    • 3/4 bathrooms: 1
    • 1/2 bathrooms: 1
    • Main level bathrooms: 1
    Bedroom
    • Features: Primary Suite
    • Level: Upper
    Bedroom
    • Level: Upper
    Bedroom
    • Level: Upper
    Bedroom
    • Level: Upper
    Bedroom
    • Level: Basement
    Bathroom
    • Level: Main
    Bathroom
    • Features: En Suite Bathroom, Primary Suite
    • Level: Upper
    Bathroom
    • Level: Upper
    Bathroom
    • Features: En Suite Bathroom
    • Level: Upper
    Bathroom
    • Features: En Suite Bathroom
    • Level: Basement
    Bonus room
    • Description: Great Space With Built-In Desk And Storage.
    • Level: Main
    Bonus room
    • Description: Bonus Area Perfect For Homework Or Secondary Office.
    • Level: Upper
    Bonus room
    • Description: Located On The 3rd Level - Great Versatile Space
    • Level: Upper
    Dining room
    • Level: Main
    Exercise room
    • Level: Basement
    Family room
    • Level: Main
    Family room
    • Level: Basement
    Game room
    • Level: Basement
    Kitchen
    • Level: Main
    Laundry
    • Level: Main
    Mud room
    • Level: Main
    Office
    • Level: Main
    Utility room
    • Level: Basement
    Heating
    • Forced Air
    Cooling
    • Central Air
    Appliances
    • Included: Dishwasher, Disposal, Double Oven, Freezer, Microwave, Range, Range Hood, Refrigerator, Wine Cooler
    Features
    • Built-in Features, Ceiling Fan(s), Eat-in Kitchen, Entrance Foyer, Five Piece Bath, High Ceilings, Kitchen Island, Pantry, Primary Suite, Walk-In Closet(s)
    • Flooring: Carpet, Tile, Wood
    • Windows: Window Treatments
    • Basement: Finished,Full
    • Number of fireplaces: 1
    • Fireplace features: Family Room, Gas Log
    Interior area
    • Total structure area: 5,864
    • Total interior livable area: 5,864 sqft
    • Finished area above ground: 3,913
    • Finished area below ground: 1,700

    Property

    Parking
    • Total spaces: 2
    • Parking features: Exterior Access Door, Oversized
    • Attached garage spaces: 2
    Features
    • Levels: Three Or More
    • Patio & porch: Covered, Front Porch, Patio
    • Exterior features: Balcony, Barbecue, Fire Pit, Lighting, Private Yard
    • Fencing: Full
    Lot
    • Size: 7,500 sqft
    • Features: Corner Lot, Landscaped, Level
    Details
    • Parcel number: 525312013
    • Zoning: U-SU-C
    • Special conditions: Standard

    Construction

    Type & style
    • Home type: SingleFamily
    • Property subtype: Single Family Residence
    Materials
    • Cedar, Frame
    • Roof: Composition
    Condition
    • Updated/Remodeled
    • Year built: 2011

    Utilities & green energy

    • Sewer: Public Sewer
    • Water: Public

    Community & neighborhood

    Location
    • Region: Denver
    • Subdivision: Observatory Park

    Other

    Other facts
    • Listing terms: 1031 Exchange,Cash,Conventional,FHA,Jumbo,VA Loan
    • Ownership: Individual

    Price history

    DateEventPrice
    6/29/2026Sold$2,870,000-3.9%$489/sqft
    Source: REcolorado as distributed by MLS GRID #2584005 Report a problem
    5/11/2026Pending sale$2,985,000$509/sqft
    Source: REcolorado as distributed by MLS GRID #2584005 Report a problem
    5/1/2026Listed for sale$2,985,000+752.9%$509/sqft
    Source: REcolorado as distributed by MLS GRID #2584005 Report a problem
    6/7/2010Sold$350,000$60/sqft
    Source: Public Record Report a problem

    Public tax history

    YearProperty taxesTax assessment
    2024$12,438 +32.9%$160,520 -2.6%
    2023$9,362 +3.6%$164,780 +40%
    2022$9,037 +16.6%$117,720 -2.8%
    2021$7,749 +2.9%$121,110 +16%
    2020$7,532 -6.8%$104,447 -0.7%
    2019$8,079 $105,178 +0.7%
    2018$8,079 +0.3%$104,430
    2017$8,055 -2.2%$104,430 -1%
    2016$8,240 +28.3%$105,470
    2015$6,424 0%$105,470 +36.4%
    2014$6,427 -0.7%$77,350
    2013$6,473 +120.5%$77,350 +0.5%
    2012$2,936 +76.1%$76,990 +87%
    2011$1,667 +2.2%$41,170 +64.4%
    2010$1,631 +23%$25,040
    2009$1,326 -0.2%$25,040 -10%
    2008$1,328 +57.8%$27,810
    2007$842 -38.1%$27,810 +35.5%
    2006$1,359 +3%$20,530
    2005$1,320 +107.6%$20,530 -2.5%
    2003$636 -45.3%$21,050 +6.5%
    2002$1,161 $19,770 +22.9%
    2001-- $16,080

    Find assessor info on the county website

    Neighborhood: University Park

    Nearby schools

    GreatSchools rating
    Schools provided by the listing agent
    • Elementary: University Park
    • Middle: Merrill
    • High: South
    • District: Denver 1

    Source: REcolorado as distributed by MLS GRID. This data may not be complete. We recommend contacting the local school district to confirm school assignments for this home.

    Get a cash offer in 3 minutes
    Find out how much your home could sell for in as little as 3 minutes with a no-obligation cash offer.
    Estimated market value
    $2,868,300
    Get a cash offer in 3 minutes
    Find out how much your home could sell for in as little as 3 minutes with a no-obligation cash offer.
    Estimated market value
    $2,868,300