Skip main navigation
Pending
  • Price cut: $100K (6/2)
    $4,495,000

    2515 S Milwaukee Street, Denver, CO 80210

    5beds
    6,242sqft
    : 
    Loading
    Get pre-qualified
    Single Family Residence
    Built in 2021
    7,500 Square Feet Lot
    $-- Zestimate®
    $720/sqft
    $-- HOA

    What's special

    Meticulously landscaped backyardDedicated gymBuilt-in bbqGuest powder bathUnder counter beverage drawersQuartzite buffetWet bar
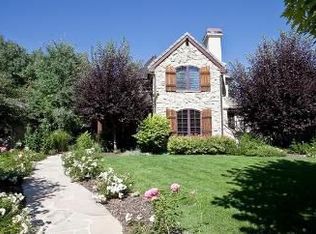
    A perfect blend of luxury and impeccable design on one of the most sought after streets in Observatory Park. From the minute you enter the attention to detail is apparent in this transformed home built in 2021 with over $400,000 in custom upgrades since 2023. Some highlights include: Expanded his/hers primary closet, whole house AV upgrades, custom Hunter Douglas window treatments, a dedicated gym, 4 fireplaces, all bedrooms with ensuite baths, renovated primary bathroom, powder room on the main and the basement and designer light fixtures. The floor plan flows seamlessly, the library is cozy and charming. The elegant dining room is ideal for entertaining with a quartzite buffet. The gourmet kitchen with Thermador appliances including 48” range, 60” fridge/freezer and built-in Miele espresso machine. The newly installed quartzite countertops throughout and an expanded waterfall island is perfect for open concept living.This space also includes a recently installed bar with glass front cabinets, under counter beverage drawers, wine fridge and designer backsplash.There is a butler's pantry with a 2nd dishwasher and walk-in pantry. The impressive great room with a fireplace and floor-to-ceiling doors make for an easy transition to outdoor living. A meticulously landscaped backyard includes a fireplace, steel pergola, TV/speakers, and built-in bbq.The spacious primary retreat includes a fireplace, seating area, and vaulted ceiling. The luxurious primary bath includes custom vanities, limestone tile, soaking tub, heated floors and steam shower. 3 additional ensuite bedrooms complete the home’s upper level. The lower level is thoughtfully dedicated to entertaining including an oversized family room with fireplace, wet bar, guest powder bath, spacious gym, and a large ensuite bedroom. Outdoor enthusiasts will love the immaculate 3-car epoxy floor garage with built-ins. Flanked between 2 beloved parks, Observatory and McWilliams Park with mature trees and larger lots.
    133 days
    |
    960
    |
    43
    |

    Zillow last checked:

    Listing updated:

    Listed by:

    Chriss Bond 720-771-7369 bondchristine@yahoo.com,

    Coldwell Banker Global Luxury Denver

    Source: REcolorado as distributed by MLS GRID,MLS#: 3068906MLS Logo

      Facts & features

      Interior

      Bedrooms & bathrooms
      • Bedrooms: 5
      • Bathrooms: 7
      • Full bathrooms: 1
      • 3/4 bathrooms: 4
      • 1/2 bathrooms: 2
      • Main level bathrooms: 1
      Bedroom
      • Description: With A Fireplace, Sitting Area And French Doors Opening To The Outside.
      • Features: Primary Suite
      • Level: Upper
      • Area: 440 Square Feet
      • Dimensions: 22 x 20
      Bedroom
      • Description: Currently Used As An Office With An En Suite Bathroom.
      • Level: Upper
      • Area: 126 Square Feet
      • Dimensions: 14 x 9
      Bedroom
      • Description: All Bedrooms In This Home Have Fabulous En Suite Bathrooms.
      • Level: Upper
      • Area: 180 Square Feet
      • Dimensions: 15 x 12
      Bedroom
      • Level: Upper
      • Area: 196 Square Feet
      • Dimensions: 14 x 14
      Bedroom
      • Description: The Perfect Guest Suite.
      • Level: Basement
      • Area: 210 Square Feet
      • Dimensions: 15 x 14
      Bathroom
      • Level: Main
      Bathroom
      • Description: Fully Renovated With A Steam Shower, Heated Floors And Large Walk In Closet.
      • Features: Primary Suite
      • Level: Upper
      • Area: 182 Square Feet
      • Dimensions: 14 x 13
      Bathroom
      • Features: En Suite Bathroom
      • Level: Upper
      Bathroom
      • Features: En Suite Bathroom
      • Level: Upper
      Bathroom
      • Features: En Suite Bathroom
      • Level: Upper
      Bathroom
      • Description: Private En Suite Bathroom For Your Guests.
      • Features: En Suite Bathroom
      • Level: Basement
      Bathroom
      • Description: A Powder Room In The Basement, Your Guests Will Love This.
      • Level: Basement
      Dining room
      • Description: With A Built In Buffet, French Doors That Open To The Front Patio And Custom Wallpaper.
      • Level: Main
      • Area: 300 Square Feet
      • Dimensions: 20 x 15
      Exercise room
      • Description: With Gym Flooring, It Is Great As An Exercise Room But Could Be Converted To A Bedroom.
      • Level: Basement
      • Area: 238 Square Feet
      • Dimensions: 17 x 14
      Family room
      • Description: Spacious With A Fireplace And 3 Sets Of Doors That Open To The Backyard And Patio.
      • Level: Main
      • Area: 484 Square Feet
      • Dimensions: 22 x 22
      Great room
      • Description: Family Room With A Fireplace, Wet Bar And Room For Ping Pong Or A Pool Table.
      • Level: Basement
      • Area: 936 Square Feet
      • Dimensions: 36 x 26
      Kitchen
      • Description: With Beautiful Quartzite Countertops, Butler Pantry And Built In Espresso Machine.
      • Level: Main
      • Area: 330 Square Feet
      • Dimensions: 22 x 15
      Laundry
      • Description: Conveniently Located On The 2nd Floor.
      • Level: Upper
      • Area: 81 Square Feet
      • Dimensions: 9 x 9
      Living room
      • Description: Could Be A Study But So Charming As A Living Room With A Fireplace And French Doors To The Outside.
      • Level: Main
      • Area: 196 Square Feet
      • Dimensions: 14 x 14
      Mud room
      • Description: Great Extra Storage In This Space
      • Level: Main
      • Area: 100 Square Feet
      • Dimensions: 10 x 10
      Heating
      • Forced Air, Natural Gas
      Cooling
      • Central Air
      Appliances
      • Included: Bar Fridge, Dishwasher, Disposal, Double Oven, Dryer, Microwave, Range, Range Hood, Refrigerator, Trash Compactor, Washer, Wine Cooler
      • Laundry: In Unit
      Features
      • Built-in Features, Eat-in Kitchen, Entrance Foyer, Five Piece Bath, High Ceilings, High Speed Internet, Kitchen Island, Marble Counters, Open Floorplan, Pantry, Primary Suite, Radon Mitigation System, Smoke Free, Sound System, Stone Counters, Vaulted Ceiling(s), Walk-In Closet(s), Wet Bar
      • Flooring: Tile, Wood
      • Windows: Double Pane Windows, Window Coverings
      • Basement: Full
      • Number of fireplaces: 4
      • Fireplace features: Basement, Family Room, Living Room, Master Bedroom
      Interior area
      • Total structure area: 6,242
      • Total interior livable area: 6,242 sqft
      • Finished area above ground: 4,254
      • Finished area below ground: 1,887

      Property

      Parking
      • Total spaces: 3
      • Parking features: Floor Coating, Insulated Garage
      • Garage spaces: 3
      Features
      • Levels: Two
      • Stories: 2
      • Entry location: Exterior Access
      • Patio & porch: Front Porch, Patio
      • Exterior features: Balcony, Gas Grill, Lighting, Private Yard
      • Fencing: Full
      Lot
      • Size: 7,500 Square Feet
      • Features: Level, Sprinklers In Front, Sprinklers In Rear
      Details
      • Parcel number: 525317024
      • Zoning: E-SU-DX
      • Special conditions: Standard

      Construction

      Type & style
      • Home type: SingleFamily
      • Architectural style: Traditional
      • Property subtype: Single Family Residence
      Materials
      • Brick, Frame
      • Roof: Composition
      Condition
      • Year built: 2021

      Utilities & green energy

      • Sewer: Public Sewer
      • Water: Public
      • Utilities for property: Cable Available, Internet Access (Wired), Natural Gas Available

      Community & HOA

      Community
      • Security: Carbon Monoxide Detector(s), Security System, Smart Cameras, Smoke Detector(s)
      • Subdivision: Observatory Park
      HOA
      • Has HOA: No
      Location
      • Region: Denver

      Financial & listing details

      • Price per square foot: $720/sqft
      • Tax assessed value: $3,377,900
      • Annual tax amount: $17,634
      • Date on market: 3/2/2026
      • Listing terms: Cash,Conventional,Jumbo,Other
      • Exclusions: Sellers Personal Property
      • Ownership: Individual
      • Electric utility on property: Yes
      • Road surface type: Paved

        Estimated market value

        Not available

        Estimated sales range

        Not available

        Not available

        Price history

        DateEventPrice
        7/10/2026Pending sale$4,495,000$720/sqft
        Source: REcolorado as distributed by MLS GRID #3068906 Report a problem
        6/2/2026Price change$4,495,000-2.2%$720/sqft
        Source: REcolorado as distributed by MLS GRID #3068906 Report a problem
        5/7/2026Price change$4,595,000-3.8%$736/sqft
        Source: REcolorado as distributed by MLS GRID #3068906 Report a problem
        3/2/2026Listed for sale$4,775,000+6.1%$765/sqft
        Source: REcolorado as distributed by MLS GRID #3068906 Report a problem
        10/16/2023Sold$4,500,000+29.5%$721/sqft
        Source: REcolorado as distributed by MLS GRID #1943192 Report a problem
        6/24/2021Sold$3,475,000+306.4%$557/sqft
        Source: Public Record Report a problem
        7/3/2019Sold$855,000-3.4%$137/sqft
        Source: Public Record Report a problem
        5/29/2019Pending sale$885,000$142/sqft
        Source: LIV Sotheby's International Realty #4065004 Report a problem
        5/22/2019Price change$885,000-10.2%$142/sqft
        Source: LIV Sotheby's International Realty #4065004 Report a problem
        5/3/2019Listed for sale$985,000+21.5%$158/sqft
        Source: LIV Sotheby's International Realty #4065004 Report a problem
        4/20/2017Sold$810,912$130/sqft
        Source: YOUR CASTLE REAL ESTATE solds #4074959_80210 Report a problem

        Public tax history

        YearProperty taxesTax assessment
        2024$17,252 +52.7%$222,640 -2.1%
        2023$11,301 +3.6%$227,500 +60.1%
        2022$10,909 +253.5%$142,100 -2.8%
        2021$3,086 -39.6%$146,200 +106.3%
        2020$5,111 +6.4%$70,871 -0.7%
        2019$4,801 $71,366 +15%
        2018$4,801 +0.3%$62,060
        2017$4,787 +34%$62,060 +35.7%
        2016$3,573 +7.1%$45,730
        2015$3,335 0%$45,730 +13.9%
        2014$3,337 +1.3%$40,160
        2013$3,296 +17.9%$40,160 +2.4%
        2012$2,795 -16.2%$39,200
        2011$3,335 +2.2%$39,200 -21.7%
        2010$3,262 -1.1%$50,080
        2009$3,300 -0.2%$50,080 +1.4%
        2008$3,305 +18.9%$49,410
        2007$2,779 +1.1%$49,410 +19%
        2006$2,748 +1.1%$41,510
        2005$2,717 +14.8%$41,510 -4.3%
        2003$2,368 +1.9%$43,360 +9.6%
        2002$2,324 $39,560 +19.7%
        2001-- $33,050
        Find assessor info on the county website

        Monthly payment

        Est. payment

        Payment breakdown

        Explore the cost of this home by adjusting the details. Changes won't be saved.
        All calculations are estimates and provided by Zillow, Inc. for informational purposes only. Actual amounts may vary.
        HOA fees may include property taxes on listings classified as Co-Ops. Contact the listing agent and/or owner for fee details.
        Mortgage interest rates are dependent on a number of factors, including credit score, down payment, and repayment length. Interest rate data provided by Zillow Group Marketplace, Inc. as of 1/1/1970 from various mortgage lenders with which we have lead or other similar arrangements; the Estimated Payment is an average of those rates.
        See how much you could borrow to make a competitive offer.

        Climate risks

        Neighborhood: University Park

        Getting around

        49 / 100
        Car-Dependent
        37 / 100
        Some Transit
        75 / 100
        Very Bikeable

        Nearby schools

        GreatSchools rating
        Schools provided by the listing agent
        • Elementary: University Park
        • Middle: Merrill
        • High: South
        • District: Denver 1

        Source: REcolorado as distributed by MLS GRID. This data may not be complete. We recommend contacting the local school district to confirm school assignments for this home.

        A local agent can set up tours, give advice and negotiate with sellers.

        Browse local experts

        Similar homes