Skip main navigation
Off market
  • $2,452,100

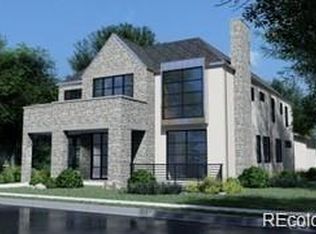
    2547 S Milwaukee St, Denver, CO 80210

    6beds
    6baths
    6,406sqft
    Detached Single Family
    Built in 2005
    7,501 Square Feet Lot
    $2,452,100 Zestimate®
    $383/sqft
    $5,546 Estimated rent

    Home value

    $2,452,100

    $2.26M - $2.67M

    $5,546/mo

    Zestimate® history
    Loading
    Loading...

    Owner options

    List your home for rent

    $5,546/mo

    Rent Zestimate®

    Find your next renter with Zillow Rental Manager. Plus, with online applications, you can quickly screen prospective tenants – for free.

    Learn more

    $5,546/mo

    Rent Zestimate®

    Refinance and save

    $11,368/mo

    Est. payment

    Refinancing to a lower rate could help reduce your monthly payments and save thousands over the life of the loan.

    See today's rates

    $11,368/mo

    Est. payment

    Explore your selling options

    Work with a Zillow partner agent

    Leverage their expertise and Zillow's premium Showcase listings to get your home seen by more buyers.

    Get started

    List with your own agent

    Get your home in front of millions of buyers by listing it on Zillow.

    Learn how to do it

    Sell it yourself

    Take full control of how buyers see your home on Zillow by listing For Sale by Owner (FSBO).

    List your home

    What's special

    Meticulous custom-built home on prime Observatory Park block and previously on UPark Home Tour. EZ walk to Elem school and 2 parks/ playgrounds within 2 blocks.Hard to find 4 beds up! Beautifully crafted with careful attention to quality and detail throughout feels like a newly built home. Wonderful, open spaces for everyone. Gourmet kitchen great for entertaining, with Viking stove,2 sinks, BIG center island and large breakfast area. Great detail in wood doors, moldings, light fixtures, built-ins. Lovely outdoor area w/ french doors that open to cozy fireplace, patio with pergola and grape vines plus tile water fountain creating an OASIS! Great space in tastefully finished basement with huge window wells, great light. Hand forged iron & bronze door leading to unreal WINE LOVERS temp controlled,248 btl cellar. Oversize garage, professionally finished including lighting, cabinetry and epoxy floor. HOME OFFICE on main w frpl, TQ bath and lovely patio. Great condition, home warranty.

    This property is off market, which means it's not currently listed for sale or rent on Zillow. This may be different from what's available on other websites or public sources.

    Facts & features

    Interior

    Bedrooms & bathrooms
    • Bedrooms: 6
    • Bathrooms: 6
    Heating
    • Forced air, Gas
    Cooling
    • Central
    Appliances
    • Included: Washer
    • Laundry: Washer/Dryer Included
    Features
    • Window Coverings, Cable TV, Kitchen Island, Pantry, Security System, Walk-In Closet(s), Double Pane Windows, Breakfast Nook, Master Bath, Built-in Features, Open Floorplan, Exercise Room, Master Suite, Eating Space / Kitchen, Five Piece Bath, Heated Basement, Smoke Free, Foyer/Entry
    • Flooring: Tile, Concrete, Hardwood
    • Basement: Finished
    • Has fireplace: Yes
    • Fireplace features: Wood, Gas/Gas Logs
    Interior area
    • Total interior livable area: 6,406 sqft

    Property

    Parking
    • Total spaces: 2
    • Parking features: Garage - Detached
    Features
    • Exterior features: Stucco
    Lot
    • Size: 7,501 Square Feet
    Details
    • Parcel number: 0525317020000
    • Zoning: E-SU-DX

    Construction

    Type & style
    • Home type: SingleFamily
    • Architectural style: Traditional
    • Property subtype: Detached Single Family
    Materials
    • Roof: Tile
    Condition
    • Year built: 2005

    Utilities & green energy

    • Sewer: Public Sewer
    • Water: Public

    Community & HOA

    Location
    • Region: Denver

    Financial & listing details

    • Price per square foot: $383/sqft
    • Tax assessed value: $2,267,400
    • Annual tax amount: $11,486

    Price history

    DateEventPrice
    9/6/2019Sold$1,600,000-3%$250/sqft
    Source: Public Record Report a problem
    8/2/2019Pending sale$1,649,000$257/sqft
    Source: HomeSmart Cherry Creek Properties #7756660 Report a problem
    7/3/2019Price change$1,649,000-5.7%$257/sqft
    Source: HomeSmart Cherry Creek Properties #7756660 Report a problem
    5/23/2019Listed for sale$1,749,000$273/sqft
    Source: HomeSmart Cherry Creek Properties #7756660 Report a problem
    5/10/2019Pending sale$1,749,000$273/sqft
    Source: HomeSmart Cherry Creek Properties #7756660 Report a problem
    5/3/2019Price change$1,749,000-2.7%$273/sqft
    Source: HomeSmart Cherry Creek Properties #7756660 Report a problem
    2/15/2019Price change$1,797,000-2.6%$281/sqft
    Source: HomeSmart Cherry Creek Properties #7756660 Report a problem
    1/22/2019Listed for sale$1,845,000-2.6%$288/sqft
    Source: HomeSmart Cherry Creek Properties #7756660 Report a problem
    11/17/2018Listing removed$1,895,000$296/sqft
    Source: RE/MAX Cherry Creek #8246859 Report a problem
    10/16/2018Price change$1,895,000-4.1%$296/sqft
    Source: RE/MAX Cherry Creek #8246859 Report a problem
    9/14/2018Listed for sale$1,975,000+17.2%$308/sqft
    Source: RE/MAX Cherry Creek #8246859 Report a problem
    9/13/2006Sold$1,685,000+311%$263/sqft
    Source: Public Record Report a problem
    2/8/2005Sold$410,000+26.2%$64/sqft
    Source: Public Record Report a problem
    9/29/2004Sold$325,000$51/sqft
    Source: Public Record Report a problem

    Public tax history

    YearProperty taxesTax assessment
    2024$11,486 +27.2%$148,230 -9.7%
    2023$9,028 +3.6%$164,240 +44.7%
    2022$8,715 +4.5%$113,530 -7.6%
    2021$8,341 +2.9%$122,850 +9.3%
    2020$8,107 -21.6%$112,419 -0.7%
    2019$10,346 $113,206 -15.3%
    2018$10,346 +0.3%$133,730
    2017$10,315 +7.9%$133,730 +9.2%
    2016$9,564 +20.5%$122,420
    2015$7,939 0%$122,420 +28.1%
    2014$7,943 -0.3%$95,590
    2013$7,970 +17.9%$95,590 +0.8%
    2012$6,760 -29%$94,800 +26.7%
    2011$9,517 +2.2%$74,800 -47.7%
    2010$9,309 +27.4%$142,910
    2009$7,308 -0.2%$142,910 +30.6%
    2008$7,321 +170.2%$109,430
    2007$2,709 +99.3%$109,430 +170.4%
    2006$1,359 +4.3%$40,470 +97.1%
    2005$1,303 +122.3%$20,530 -1.3%
    2003$586 -47.3%$20,790 +9.8%
    2002$1,113 $18,940 +17.8%
    2001-- $16,080
    Find assessor info on the county website

    Neighborhood: University Park

    Nearby schools

    GreatSchools rating
    Schools provided by the listing agent
    • Elementary: University Park
    • Middle: Merrill
    • High: South
    • District: Denver 1

    Source: The MLS. This data may not be complete. We recommend contacting the local school district to confirm school assignments for this home.

    Get a cash offer in 3 minutes
    Find out how much your home could sell for in as little as 3 minutes with a no-obligation cash offer.
    Estimated market value
    $2,452,100
    Get a cash offer in 3 minutes
    Find out how much your home could sell for in as little as 3 minutes with a no-obligation cash offer.
    Estimated market value
    $2,452,100