Skip main navigation
Off market
  • $2,120,100

    2563 S Milwaukee St, Denver, CO 80210

    5beds
    5,556sqft
    SingleFamily
    Built in 2002
    7,405 Square Feet Lot
    $2,120,100 Zestimate®
    $382/sqft
    $5,853 Estimated rent

    Home value

    $2,120,100

    $1.97M - $2.29M

    $5,853/mo

    Zestimate® history
    Loading
    Loading...

    Owner options

    List your home for rent

    $5,853/mo

    Rent Zestimate®

    Find your next renter with Zillow Rental Manager. Plus, with online applications, you can quickly screen prospective tenants – for free.

    Learn more

    $5,853/mo

    Rent Zestimate®

    Refinance and save

    $12,287/mo

    Est. payment

    Refinancing to a lower rate could help reduce your monthly payments and save thousands over the life of the loan.

    See today's rates

    $12,287/mo

    Est. payment

    Explore your selling options

    Work with a Zillow partner agent

    Leverage their expertise and Zillow's premium Showcase listings to get your home seen by more buyers.

    Get started

    List with your own agent

    Get your home in front of millions of buyers by listing it on Zillow.

    Learn how to do it

    Sell it yourself

    Take full control of how buyers see your home on Zillow by listing For Sale by Owner (FSBO).

    List your home

    What's special

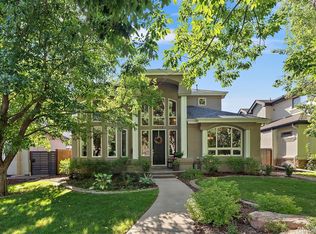
    Immaculate and well maintained two story in Observatory Park. This custom home offers the perfect setup for entertaining with an open floor plan, formal living and dining room spaces, a butlers pantry/wet bar, beautiful hardwoods and lots of light from the large windows throughout the main level. The kitchen is a cooks dream come true with a 6 burner gas cook top, farm sink, range hood, large refrigerator, beverage cooler, lots of cabinets and counter space, a center island with breakfast bar, eating space and gorgeous Italian porcelain flooring. Kitchen flows into the family room area with gas fireplace and plenty of room to relax and unwind. Upstairs you will find the luxury master retreat with 5 piece bath and private balcony, 2 additional bedrooms and another full bath. The finished basement features 2 more bedrooms, a full bath a second family room or flex space and a large office space. Newer furnace (3 years old), newer air conditioner (2 years old) and new garage door (1 year old). The backyard is an outdoor oasis designed for comfort in any type of weather with 4 patio spaces and garden areas and large mature trees. Over sized detached 2 car garage. The inviting front porch also allows for a fun place to enjoy your morning coffee or tea, read a book or just sit back and relax visiting with the neighbors! Solar panels are owned. Enjoy all the benefits of modern smart home technology including Nest WiFi thermostats, electronic front door lock with keypad, Ring WiFi doorbell with video camera, B-Hyve WiFi irrigation controller and WiFi controlled garage door opener. Beautiful "tulip" tree blooming in front yard. Priced $80k under June 2020 appraisal!

    This property is off market, which means it's not currently listed for sale or rent on Zillow. This may be different from what's available on other websites or public sources.

    Facts & features

    Interior

    Bedrooms & bathrooms
    • Bedrooms: 5
    • Bathrooms: 4
    • Full bathrooms: 3
    • 1/2 bathrooms: 1
    Heating
    • Forced air, Gas
    Cooling
    • Central
    Appliances
    • Included: Dishwasher, Microwave, Range / Oven, Refrigerator
    Features
    • Ceiling Fan(s), Wet Bar, Kitchen Island, Granite Counters, Eat-in Kitchen, Smart Thermostat, Open Floorplan, Master Suite
    • Flooring: Tile, Carpet, Hardwood
    • Basement: Finished
    • Has fireplace: Yes
    • Fireplace features: Family Room, Gas Log
    Interior area
    • Total interior livable area: 5,556 sqft
    • Finished area below ground: 1123.00

    Property

    Parking
    • Total spaces: 2
    • Parking features: Garage - Detached
    Features
    • Patio & porch: Patio, Covered, Front Porch
    • Exterior features: Stucco
    • Fencing: Full
    Lot
    • Size: 7,405 sqft
    • Features: Level
    Details
    • Parcel number: 0525317017000
    • Zoning description: E-SU-DX

    Construction

    Type & style
    • Home type: SingleFamily
    Condition
    • Year built: 2002

    Utilities & green energy

    • Sewer: Public Sewer
    • Water: Public

    Community & neighborhood

    Security
    • Security features: Video Doorbell, Smart Cameras, Smart Locks
    Location
    • Region: Denver

    Other

    Other facts
    • Flooring: Wood, Carpet, Tile
    • Sewer: Public Sewer
    • WaterSource: Public
    • Heating: Forced Air, Natural Gas
    • RoadSurfaceType: Paved
    • Roof: Concrete
    • Appliances: Dishwasher, Refrigerator, Microwave, Cooktop, Wine Cooler, Range Hood, Oven
    • FireplaceYN: true
    • InteriorFeatures: Ceiling Fan(s), Wet Bar, Kitchen Island, Granite Counters, Eat-in Kitchen, Smart Thermostat, Open Floorplan, Master Suite
    • GarageYN: true
    • HeatingYN: true
    • CoolingYN: true
    • PatioAndPorchFeatures: Patio, Covered, Front Porch
    • FireplacesTotal: 1
    • RoomsTotal: 14
    • Basement: Partial
    • ConstructionMaterials: Stucco
    • FireplaceFeatures: Family Room, Gas Log
    • LotFeatures: Level
    • ExteriorFeatures: Balcony, Private Yard
    • RentIncludes: Water
    • CoveredSpaces: 2
    • Cooling: Central Air
    • StructureType: House
    • Fencing: Full
    • BelowGradeFinishedArea: 1123.00
    • MlsStatus: Pending
    • SecurityFeatures: Video Doorbell, Smart Cameras, Smart Locks
    • ZoningDescription: E-SU-DX
    • Road surface type: Paved

    Price history

    DateEventPrice
    9/1/2020Sold$1,500,000-7.7%$270/sqft
    Source: Public Record Report a problem
    7/29/2020Pending sale$1,625,000$292/sqft
    Source: Re/max Urban Properties #2364276 Report a problem
    7/2/2020Price change$1,625,000-4.1%$292/sqft
    Source: Re/max Urban Properties #2364276 Report a problem
    6/20/2020Listed for sale$1,695,000+2.7%$305/sqft
    Source: Re/max Urban Properties #2364276 Report a problem
    4/15/2020Listing removed$1,650,000$297/sqft
    Source: RE/MAX Urban Properties #2364276 Report a problem
    3/25/2020Listed for sale$1,650,000+66.8%$297/sqft
    Source: Re/max Urban Properties #2364276 Report a problem
    8/15/2003Sold$989,000+204.3%$178/sqft
    Source: Public Record Report a problem
    8/2/2002Sold$325,000$58/sqft
    Source: Public Record Report a problem

    Public tax history

    YearProperty taxesTax assessment
    2024$9,913 +5.4%$127,930 -3%
    2023$9,405 +3.6%$131,880 +11.5%
    2022$9,080 +27.7%$118,270 -2.8%
    2021$7,110 +2.9%$121,680 +27%
    2020$6,911 -6.6%$95,831 -0.7%
    2019$7,401 $96,502 +0.9%
    2018$7,401 +0.3%$95,660
    2017$7,379 +0.8%$95,660 +2.1%
    2016$7,321 +24.1%$93,700
    2015$5,901 0%$93,700 +31.9%
    2014$5,904 +7.5%$71,050
    2013$5,492 +17.9%$71,050 +8.8%
    2012$4,658 -11.7%$65,330 +0.3%
    2011$5,275 +2.2%$65,130 -17.8%
    2010$5,160 -3.5%$79,220
    2009$5,347 -4.3%$79,220 -1.1%
    2008$5,589 +10.1%$80,070 -4.2%
    2007$5,077 +1.1%$83,540 +10.2%
    2006$5,021 +4.7%$75,840
    2005$4,794 +298.7%$75,840 +102.1%
    2003$1,202 -1.5%$37,520 +80.6%
    2002$1,221 $20,780 +19%
    2001-- $17,460

    Find assessor info on the county website

    Neighborhood: University Park

    Nearby schools

    GreatSchools rating
    Schools provided by the listing agent
    • Elementary: University Park
    • Middle: Merrill
    • High: South
    • District: Denver 1

    Source: The MLS. This data may not be complete. We recommend contacting the local school district to confirm school assignments for this home.

    Get a cash offer in 3 minutes
    Find out how much your home could sell for in as little as 3 minutes with a no-obligation cash offer.
    Estimated market value
    $2,120,100
    Get a cash offer in 3 minutes
    Find out how much your home could sell for in as little as 3 minutes with a no-obligation cash offer.
    Estimated market value
    $2,120,100