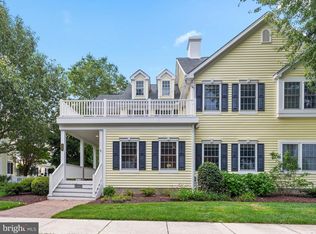
Beautiful end unit townhome with golf course and pond views! This unit is move in ready and waiting for you to enjoy all that Baywood has to offer! This lovely townhome has been completely repainted and features new and attractive hardwood flooring throughout the living room and main floor bedroom. The built in Murphy Bed cleverly allows this bedroom to be used as an office or flex space. The gas fireplace in the living room is flanked by built in shelving. All appliances in the kitchen have been replaced and are stainless steel. The dining room has new sliding, Anderson windows (on the back wall) and Plantation Shutters have been installed for comfort and privacy in that area as well as in the Sitting Room off the Kitchen. Crown molding and chair rails accompany most of the rooms lending an upscale, elegant look. The second floor of the home features the Owner’s Suite along with 2 other bedrooms. The views from the balcony accessed through your suite are absolutely beautiful! The oversized balcony also has access to one of the guest rooms. Plenty of space for all to enjoy the scenery and relax. This home also features a new HVAC System and new Hot Water Heater. Good times and happy occasions can be enjoyed in your private, fenced courtyard with grilling and entertaining area. Right inside the doorway to your Dining Room is a wet bar for added convenience while entertaining outdoors. A new irrigation system, detached two car garage has been painted and has additional cabinetry for storage and epoxy flooring. This home is located in the coastal golf course community of Baywood Greens. Sometimes referred to as "The Augusta of the North", Baywood Golf Course is visually spectacular and a secret among east coast golfers because of the pristine conditions. Download the Baywood Greens golf app for course info, tee times, photos and more! Amenities include a SODEL managed restaurant inside the grand clubhouse. Watch golfers as you enjoy a meal & drinks from the 2nd floor outdoor balcony! Professional grade tennis courts and a lavish outdoor pool are maintained all for your enjoyment. The pool house has an indoor space to relax or take a break from the sun. Jog, walk or bike past landscaping so pretty you'll need to pinch yourself, come take a look and we welcome your questions!
Sold for $420,000
$420,000
24950 Pot Bunker Way #3712, Millsboro, DE 19966
4beds
2,700sqft
Townhouse
Built in 2006
-- sqft lot
$403,800 Zestimate®
$156/sqft
$2,771 Estimated rent
Home value
$403,800
$376,000 - $432,000
$2,771/mo
Zestimate® history
Owner options
List your home for rent
$2,771/mo
Rent Zestimate®
Find your next renter with Zillow Rental Manager. Plus, with online applications, you can quickly screen prospective tenants – for free.
$2,771/mo
Rent Zestimate®
Refinance and save
$3,337/mo
Est. payment
Refinancing to a lower rate could help reduce your monthly payments and save thousands over the life of the loan.
$3,337/mo
Est. payment
Explore your selling options
Work with a Zillow partner agent
Leverage their expertise and Zillow's premium Showcase listings to get your home seen by more buyers.
Get startedList with your own agent
Get your home in front of millions of buyers by listing it on Zillow.
Learn how to do itSell it yourself
Take full control of how buyers see your home on Zillow by listing For Sale by Owner (FSBO).
List your homeWhat's special
Zillow last checked:
Listing updated:
Listed by:
Diane Sulkovsky 302-462-8848,
Baywood Homes LLC
Bought with:
DONNA KENNEDY, RS-0023078
Baywood Homes LLC
Source: Bright MLS,MLS#: DESU2052196
Facts & features
Interior
Bedrooms & bathrooms
- Bedrooms: 4
- Bathrooms: 4
- Full bathrooms: 3
- 1/2 bathrooms: 1
- Main level bathrooms: 2
- Main level bedrooms: 1
Rooms
- Room types: Dining Room, Kitchen, Den, Laundry
Basement
- Area: 0
Heating
- Forced Air, Propane
Cooling
- Central Air, Electric
Appliances
- Included: Microwave, Dishwasher, Disposal, Dryer, Refrigerator, Stainless Steel Appliance(s), Cooktop, Water Heater, Washer, Electric Water Heater
- Laundry: Main Level, Laundry Room
Features
- Ceiling Fan(s), Combination Kitchen/Dining, Crown Molding, Entry Level Bedroom, Primary Bath(s), Soaking Tub, Bathroom - Stall Shower, Bar, Walk-In Closet(s), Upgraded Countertops, Built-in Features, Chair Railings
- Flooring: Ceramic Tile, Hardwood
- Basement: Full
- Number of fireplaces: 1
- Fireplace features: Gas/Propane, Mantel(s)
Interior area
- Total structure area: 2,700
- Total interior livable area: 2,700 sqft
- Finished area above ground: 2,700
Property
Parking
- Total spaces: 4
- Parking features: Garage Faces Rear, Driveway, Detached, Off Street
- Garage spaces: 2
- Uncovered spaces: 2
Accessibility
- Accessibility features: None
Features
- Levels: Two
- Stories: 2
- Patio & porch: Porch
- Exterior features: Sidewalks, Street Lights
- Pool features: Community
- Fencing: Vinyl
- Has view: Yes
- View description: Golf Course, Pond, Water
- Has water view: Yes
- Water view: Pond,Water
- Waterfront features: Pond
Lot
- Features: Corner Lot/Unit
Details
- Additional structures: Above Grade
- Parcel number: 23417.00175.003712
- Lease amount: $1,313
- Zoning: GR
- Special conditions: Standard
Construction
Type & style
- Home type: Townhouse
- Architectural style: Traditional
- Property subtype: Townhouse
Materials
- Vinyl Siding
- Foundation: Block
- Roof: Architectural Shingle
Condition
- Excellent
- New construction: No
- Year built: 2006
Utilities & green energy
- Sewer: Public Sewer
- Water: Public
Community & HOA
Community
- Features: Pool
- Security: Carbon Monoxide Detector(s), Security System
- Subdivision: Baywood
HOA
- Has HOA: Yes
- Services included: Common Area Maintenance, Other
- HOA fee: $881 quarterly
- HOA name: TIDEWATER PROPERTIES
Location
- Region: Millsboro
Financial & listing details
- Price per square foot: $156/sqft
- Tax assessed value: $36,950
- Annual tax amount: $1,526
- Date on market: 11/30/2023
- Listing agreement: Exclusive Right To Sell
- Listing terms: Cash,Conventional,VA Loan
- Inclusions: Wall Mounted Tv In Living Room With Bracket. Tv Is 1st Floor Office / Bedroom.
- Ownership: Land Lease
Price history
| Date | Event | Price |
|---|---|---|
| 11/25/2024 | Sold | $420,000-4.5%$156/sqft |
Source:  Bright MLS #DESU2052196 Report a problem Bright MLS #DESU2052196 Report a problem | ||
| 10/1/2024 | Pending sale | $439,888$163/sqft |
Source: Bright MLS #DESU2052196 Report a problem | ||
| 8/30/2024 | Price change | $439,888-2.2%$163/sqft |
Source: Bright MLS #DESU2052196 Report a problem | ||
| 5/31/2024 | Price change | $450,000-1.1%$167/sqft |
Source: Bright MLS #DESU2052196 Report a problem | ||
| 4/6/2024 | Price change | $455,000-2.2%$169/sqft |
Source: Bright MLS #DESU2052196 Report a problem | ||
| 12/11/2023 | Listed for sale | $465,000$172/sqft |
Source: Bright MLS #DESU2052196 Report a problem | ||
| 12/6/2023 | Contingent | $465,000$172/sqft |
Source: Bright MLS #DESU2052196 Report a problem | ||
| 12/4/2023 | Pending sale | $465,000$172/sqft |
Source: Bright MLS #DESU2052196 Report a problem | ||
| 11/30/2023 | Listed for sale | $465,000$172/sqft |
Source: Bright MLS #DESU2052196 Report a problem | ||
Public tax history
Tax history is unavailable.
Neighborhood: 19966
Nearby homes
- $297,5004 bd3 ba2.4k sqft24954 Pot Bunker Way, Millsboro, DE 19966Off Market
- $335,0004 bd-- ba2.7k sqft24960 Pot Bunker Way, Millsboro, DE 19966Sold
- $340,0003 bd3 ba2.4k sqft24954 Pot Bunker Way #3711, Millsboro, DE 19966Sold

- $310,8003 bd3 ba2.3k sqft24956 Pot Bunker Way, Millsboro, DE 19966Off Market
- $385,0003 bd4 ba2.7k sqft32346 Apron Way #3719, Millsboro, DE 19966Sold
- $318,3003 bd4 ba2.7k sqft24950 Pot Bunker Way, Millsboro, DE 19966Off Market
- $350,6003 bd6 ba2.5k sqft24928 Pot Bunker Way, Millsboro, DE 19966Off Market
- $305,2003 bd2 ba2.3k sqft24934 Pot Bunker Way, Long Neck, DE 19966Off Market
Nearby schools
GreatSchools rating
- 5/10Long Neck Elementary SchoolGrades: K-5Distance: 1.2 mi
- 4/10Millsboro Middle SchoolGrades: 6-8Distance: 6.7 mi
- 3/10Sussex Central High SchoolGrades: 9-12Distance: 7.5 mi
Schools provided by the listing agent
- District: Indian River
Source: Bright MLS. This data may not be complete. We recommend contacting the local school district to confirm school assignments for this home.


Get pre-qualified for a loan
At Zillow Home Loans, we can pre-qualify you in as little as 5 minutes with no impact to your credit score.An equal housing lender. NMLS #10287.
Sell for more on Zillow
Get a Zillow Showcase℠ listing at no additional cost and you could sell for .
$403,800
2% more
+$8,076
With Zillow Showcase(estimated)
$411,876
- Delaware
- Sussex County
- Millsboro
- 19966
- 24950 Pot Bunker Way Unit 3712
Nearby cities
Nearby zip codes
Other Millsboro Topics
