Stunning 6-bedroom, 4.5-bath home in the highly sought-after Grove at Willowsford, offering over 5400 square feet of beautifully finished living space across three levels on a premium lot backing to protected conservation space for exceptional privacy. This impressive Bayley model by Integrity Homes features a bright, open floorplan with extensive upgrades throughout. The renovated gourmet kitchen (2020) serves as the heart of the home, showcasing a large center island, modern lighting, upgraded cabinetry, and high-end stainless steel appliances, including a Bosch refrigerator (2025), drawer microwave, dishwasher, and a BlueStar commercial-grade 8-burner dual oven range—ideal for both everyday living and entertaining. The main level offers hardwood floors, a spacious family room with a custom fireplace and mantle (2020), formal living and dining rooms with elegant custom millwork, and a sunroom that opens to a maintenance-free tiered deck with stairs to the backyard, creating seamless indoor-outdoor living. A main-level bedroom with a full bath provides flexibility for guests or multigenerational living. Upstairs, the light-filled owner’s suite features a walk-in closet and a beautifully renovated spa-inspired bath (2023) with dual vanities, quartz countertops, and a freestanding soaking tub. Three additional generously sized bedrooms, a renovated hall bath (2023), and a convenient upper-level laundry room complete this level. The fully finished walk-out lower level with private entrance offers exceptional versatility, including a large recreation room, bedroom, full bath, conditioned wine storage, and ample storage space—perfect for a home office, gym, or guest retreat. Outdoor living is equally impressive, with a maintenance-free tiered deck, patio, and professionally landscaped yard backing to mature trees for peaceful views and added privacy. Additional updates and features include a new roof (2024), dual HVAC systems (2017 & 2019), solar panels, irrigation system, water softener, whole-house humidifier, invisible dog fence, and extensive landscaping and hardscaping. Located in the award-winning Willowsford community, residents enjoy resort-style amenities, scenic trails, working farms, and a vibrant lifestyle, all with convenient access to the Dulles Greenway, Silver Line Metro, shopping, dining, and top-rated Loudoun County schools. A perfect blend of luxury, comfort, and location—this exceptional home is ready to welcome you.
Sold for $1,450,000
$1,450,000
24955 Greengage Pl, Aldie, VA 20105
6beds
5,452sqft
Single Family Residence
Built in 2013
7,405 Square Feet Lot
$1,457,100 Zestimate®
$266/sqft
$5,666 Estimated rent
Home value
$1,457,100
$1.38M - $1.53M
$5,666/mo
Zestimate® history
Owner options
List your home for rent
$5,666/mo
Rent Zestimate®
Find your next renter with Zillow Rental Manager. Plus, with online applications, you can quickly screen prospective tenants – for free.
$5,666/mo
Rent Zestimate®
Refinance and save
$9,614/mo
Est. payment
Refinancing to a lower rate could help reduce your monthly payments and save thousands over the life of the loan.
$9,614/mo
Est. payment
Explore your selling options
Work with a Zillow partner agent
Leverage their expertise and Zillow's premium Showcase listings to get your home seen by more buyers.
Get startedList with your own agent
Get your home in front of millions of buyers by listing it on Zillow.
Learn how to do itSell it yourself
Take full control of how buyers see your home on Zillow by listing For Sale by Owner (FSBO).
List your homeWhat's special
Irrigation systemModern lightingMaintenance-free tiered deckInvisible dog fenceExtensive landscaping and hardscapingBright open floorplanRenovated hall bath
Zillow last checked:
Listing updated:
Listed by:
Lexie Doud 202-431-3399,
Samson Properties,
Listing Team: Shepherd Homes Group, Co-Listing Team: Shepherd Homes Group,Co-Listing Agent: Jason Cheperdak 774-278-1509,
Samson Properties
Bought with:
Lisa Smith, 0225200852
Pearson Smith Realty, LLC
Source: Bright MLS,MLS#: VALO2119268
Facts & features
Interior
Bedrooms & bathrooms
- Bedrooms: 6
- Bathrooms: 5
- Full bathrooms: 4
- 1/2 bathrooms: 1
- Main level bathrooms: 2
- Main level bedrooms: 1
Basement
- Area: 1688
Heating
- Forced Air, Natural Gas
Cooling
- Central Air, Electric
Appliances
- Included: Gas Water Heater
Features
- Basement: Full
- Number of fireplaces: 1
Interior area
- Total structure area: 5,452
- Total interior livable area: 5,452 sqft
- Finished area above ground: 3,764
- Finished area below ground: 1,688
Property
Parking
- Total spaces: 4
- Parking features: Garage Faces Front, Attached, Driveway
- Attached garage spaces: 2
- Uncovered spaces: 2
Accessibility
- Accessibility features: None
Features
- Levels: Three
- Stories: 3
- Pool features: Community
Lot
- Size: 7,405 Square Feet
Details
- Additional structures: Above Grade, Below Grade
- Parcel number: 248350810000
- Zoning: TR1UBF
- Special conditions: Standard
Construction
Type & style
- Home type: SingleFamily
- Architectural style: Colonial
- Property subtype: Single Family Residence
Materials
- Concrete
- Foundation: Permanent
Condition
- New construction: No
- Year built: 2013
- Major remodel year: 2020
Utilities & green energy
- Sewer: Public Sewer
- Water: Public
Community & HOA
Community
- Subdivision: Grove At Willowsford
HOA
- Has HOA: Yes
- HOA fee: $804 quarterly
- HOA name: WILLOWSFORD HOMEOWNERS ASSOCIATION
Location
- Region: Aldie
Financial & listing details
- Price per square foot: $266/sqft
- Tax assessed value: $1,361,420
- Annual tax amount: $11,177
- Date on market: 4/27/2026
- Listing agreement: Exclusive Right To Sell
- Ownership: Fee Simple
Price history
| Date | Event | Price |
|---|---|---|
| 5/29/2026 | Sold | $1,450,000$266/sqft |
Source:  Bright MLS #VALO2119268 Report a problem Bright MLS #VALO2119268 Report a problem | ||
| 4/28/2026 | Pending sale | $1,450,000$266/sqft |
Source: Bright MLS #VALO2119268 Report a problem | ||
| 4/27/2026 | Listed for sale | $1,450,000+133.4%$266/sqft |
Source: Bright MLS #VALO2119268 Report a problem | ||
| 5/24/2013 | Sold | $621,131$114/sqft |
Source: Public Record Report a problem | ||
Public tax history
| Year | Property taxes | Tax assessment |
|---|---|---|
| 2025 | $11,178 +1.8% | $1,388,560 +9.4% |
| 2024 | $10,978 +17.4% | $1,269,110 +18.7% |
| 2023 | $9,355 +6% | $1,069,110 +7.8% |
| 2022 | $8,823 +2% | $991,380 +12.3% |
| 2021 | $8,652 +8.5% | $882,890 +14.6% |
| 2020 | $7,977 | $770,690 +3.1% |
| 2019 | $7,977 -2.6% | $747,840 -0.9% |
| 2018 | $8,188 +1.5% | $754,630 +5.3% |
| 2017 | $8,063 +6% | $716,740 +0.7% |
| 2016 | $7,610 | $711,900 +58.4% |
| 2015 | $7,610 +2.6% | $449,450 +3.1% |
| 2014 | $7,415 | $436,010 |
Find assessor info on the county website
Neighborhood: 20105
Nearby homes
- $1,284,5004 bd5 ba4k sqft24959 Greengage Pl, Aldie, VA 20105Off Market
- $1,259,3004 bd4 ba3.2k sqft24951 Greengage Pl, Aldie, VA 20105Off Market
- $1,100,0004 bd5 ba4k sqft24965 Greengage Pl, Aldie, VA 20105Sold

- $1,275,0004 bd4 ba4.9k sqft24958 Greengage Pl, Aldie, VA 20105Sold
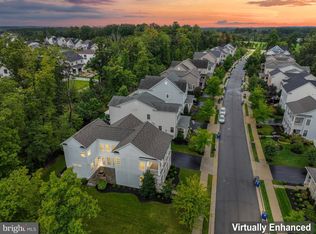
- $1,306,0005 bd4 ba3.6k sqft24943 Greengage Pl, Aldie, VA 20105Off Market
- $1,143,0004 bd5 ba3.8k sqft24962 Greengage Pl, Aldie, VA 20105Off Market
- $1,246,5004 bd4 ba3.5k sqft24969 Greengage Pl, Aldie, VA 20105Off Market
- $1,240,2004 bd5 ba4.3k sqft24966 Greengage Pl, Aldie, VA 20105Off Market
Nearby schools
GreatSchools rating
- 9/10Hovatter ElementaryGrades: PK-5Distance: 0.4 mi
- 9/10Willard Intermediate SchoolGrades: 6-8Distance: 0.5 mi
- 9/10Lightridge High SchoolGrades: 9-12Distance: 0.6 mi
Schools provided by the listing agent
- Elementary: Hovatter
- Middle: Willard
- High: Lightridge
- District: Loudoun County Public Schools
Source: Bright MLS. This data may not be complete. We recommend contacting the local school district to confirm school assignments for this home.
Get a cash offer in 3 minutes
Find out how much your home could sell for in as little as 3 minutes with a no-obligation cash offer.
Estimated market value
$1,457,100
Get a cash offer in 3 minutes
Find out how much your home could sell for in as little as 3 minutes with a no-obligation cash offer.
Estimated market value
$1,457,100
- Virginia
- Loudoun County
- Aldie
- 20105
- 24955 Greengage Pl
Nearby cities
Nearby zip codes
Other Aldie Topics
