Nestled in the award-winning, amenity-rich Willowsford Community of Aldie, this stunning 4-bedroom, 3.5-bathroom Addison Model home, built by premier home builder, Integrity Homes, seamlessly blends contemporary luxury with the serenity of its natural surroundings. Boasting 4,934 sq. ft. of beautifully designed living space, a 2-car garage, gourmet custom kitchen, a custom sauna, and exceptional outdoor living spaces, this home is a rare find. Step inside to a versatile open floor plan filled with natural light from oversized windows, offering breathtaking views at every turn. The home features hardwood floors, custom-built bookshelves, and an indoor/outdoor six-zone sound system—perfect for entertaining or unwinding in style. The heart of this home is the gourmet chef’s kitchen, equipped with an oversized quartz island, Moen pot-filler faucet, instant hot water dispenser, top-of-the-line stainless steel appliances, and a large pantry, designed for both daily living and hosting. The upper level is highlighted by a luxurious primary suite, complete with a spacious walk-in closet featuring custom shelving, and a private bath with dual quartz vanities, a soaking tub, and an elegant glass shower. All four bedrooms are bright, generously sized, and designed for comfort. The lower level offers additional living space with a bonus room ideal for a home office, a customized sauna, a golf simulator that seamlessly integrates with your family home theater system, and a wet bar featuring a dishwasher and built-in beverage/wine fridge, making it the ultimate space for recreation and relaxation. The outdoor area is equally impressive, with lush landscaping, a fireplace, a fire pit, and stunning wooded views that offer total privacy. The irrigation system ensures flawless lawn care, and a new roof and gutters (2024) add value and peace of mind. Living in Willowsford means access to unparalleled amenities, including miles of scenic trails, state-of-the-art fitness centers, two refreshing swimming pools, and proximity to Dulles Airport, commuter routes, shopping, vineyards, and highly rated public and private schools. Don’t miss your opportunity to make this exquisite home yours.
Sold for $1,275,000
$1,275,000
24958 Greengage Pl, Aldie, VA 20105
4beds
4,934sqft
Single Family Residence
Built in 2013
7,405 Square Feet Lot
$1,325,600 Zestimate®
$258/sqft
$5,165 Estimated rent
Home value
$1,325,600
$1.26M - $1.39M
$5,165/mo
Zestimate® history
Owner options
List your home for rent
$5,165/mo
Rent Zestimate®
Find your next renter with Zillow Rental Manager. Plus, with online applications, you can quickly screen prospective tenants – for free.
$5,165/mo
Rent Zestimate®
Refinance and save
$8,514/mo
Est. payment
Refinancing to a lower rate could help reduce your monthly payments and save thousands over the life of the loan.
$8,514/mo
Est. payment
Explore your selling options
Work with a Zillow partner agent
Leverage their expertise and Zillow's premium Showcase listings to get your home seen by more buyers.
Get startedList with your own agent
Get your home in front of millions of buyers by listing it on Zillow.
Learn how to do itSell it yourself
Take full control of how buyers see your home on Zillow by listing For Sale by Owner (FSBO).
List your homeWhat's special
Irrigation systemLush landscapingStunning wooded viewsNatural surroundingsGolf simulatorFire pitLarge pantry
Zillow last checked:
Listing updated:
Listed by:
Sophie Kang 703-649-8401,
Samson Properties
Bought with:
Stephen Bilowus, 0225203842
Samson Properties
Source: Bright MLS,MLS#: VALO2080696
Facts & features
Interior
Bedrooms & bathrooms
- Bedrooms: 4
- Bathrooms: 4
- Full bathrooms: 3
- 1/2 bathrooms: 1
- Main level bathrooms: 1
Basement
- Area: 1550
Heating
- Central, ENERGY STAR Qualified Equipment, Electric
Cooling
- Central Air, Electric
Appliances
- Included: Gas Water Heater
Features
- Basement: Full,Finished,Walk-Out Access
- Number of fireplaces: 1
Interior area
- Total structure area: 4,934
- Total interior livable area: 4,934 sqft
- Finished area above ground: 3,384
- Finished area below ground: 1,550
Property
Parking
- Total spaces: 2
- Parking features: Garage Faces Front, Garage Door Opener, Attached
- Attached garage spaces: 2
Accessibility
- Accessibility features: Accessible Hallway(s)
Features
- Levels: Three
- Stories: 3
- Pool features: Community
Lot
- Size: 7,405 Square Feet
Details
- Additional structures: Above Grade, Below Grade
- Parcel number: 248352405000
- Zoning: TR1UBF
- Special conditions: Standard
Construction
Type & style
- Home type: SingleFamily
- Architectural style: Colonial
- Property subtype: Single Family Residence
Materials
- Other
- Foundation: Permanent, Brick/Mortar
Condition
- New construction: No
- Year built: 2013
Utilities & green energy
- Sewer: Public Septic, Public Sewer
- Water: Public
Community & HOA
Community
- Subdivision: Grove At Willowsford
HOA
- Has HOA: Yes
- HOA fee: $729 quarterly
Location
- Region: Aldie
Financial & listing details
- Price per square foot: $258/sqft
- Tax assessed value: $1,230,650
- Annual tax amount: $10,645
- Date on market: 10/4/2024
- Listing agreement: Exclusive Right To Sell
- Exclusions: Water Purifier On The Kithcen Countertop, Custom Golf Simulator( Is Available For Purchase)
- Ownership: Fee Simple
Price history
| Date | Event | Price |
|---|---|---|
| 12/6/2024 | Sold | $1,275,000-1.9%$258/sqft |
Source:  Bright MLS #VALO2080696 Report a problem Bright MLS #VALO2080696 Report a problem | ||
| 11/4/2024 | Contingent | $1,300,000$263/sqft |
Source: Bright MLS #VALO2080696 Report a problem | ||
| 10/4/2024 | Listed for sale | $1,300,000+58.5%$263/sqft |
Source: Bright MLS #VALO2080696 Report a problem | ||
| 6/2/2020 | Sold | $820,000+0.6%$166/sqft |
Source: Public Record Report a problem | ||
| 5/2/2020 | Pending sale | $814,900$165/sqft |
Source: Pearson Smith Realty, LLC #VALO409240 Report a problem | ||
| 4/30/2020 | Listed for sale | $814,900+4.2%$165/sqft |
Source: Pearson Smith Realty, LLC #VALO409240 Report a problem | ||
| 6/1/2018 | Sold | $782,400+1%$159/sqft |
Source: Public Record Report a problem | ||
| 4/19/2018 | Listed for sale | $774,900+13.4%$157/sqft |
Source: Pearson Smith Realty, Llc #1000408446 Report a problem | ||
| 4/22/2013 | Sold | $683,580$139/sqft |
Source: Public Record Report a problem | ||
Public tax history
| Year | Property taxes | Tax assessment |
|---|---|---|
| 2025 | $10,820 +1.6% | $1,344,080 +9.2% |
| 2024 | $10,645 +16.8% | $1,230,650 +18.2% |
| 2023 | $9,113 +6% | $1,041,500 +7.8% |
| 2022 | $8,600 +1.9% | $966,280 +12.2% |
| 2021 | $8,442 +8.8% | $861,450 +14.9% |
| 2020 | $7,757 +0% | $749,500 +3% |
| 2019 | $7,757 -0.7% | $727,890 +1.1% |
| 2018 | $7,815 -0.1% | $720,280 +3.6% |
| 2017 | $7,824 +1.9% | $695,500 +0.7% |
| 2016 | $7,678 | $690,850 +51.7% |
| 2015 | $7,678 +2.6% | $455,490 +3.1% |
| 2014 | $7,483 | $441,870 |
Find assessor info on the county website
Neighborhood: 20105
Nearby homes
- $1,143,0004 bd5 ba3.8k sqft24962 Greengage Pl, Aldie, VA 20105Off Market

- $1,240,2004 bd5 ba4.3k sqft24966 Greengage Pl, Aldie, VA 20105Off Market
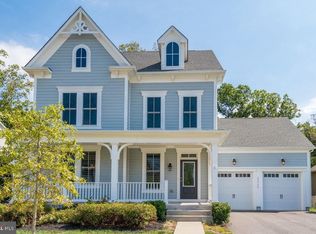
- $1,284,5004 bd5 ba4k sqft24959 Greengage Pl, Aldie, VA 20105Off Market
- $1,450,0006 bd5 ba5.4k sqft24955 Greengage Pl, Aldie, VA 20105Sold
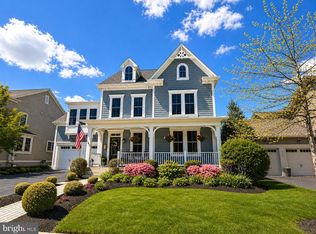
- $1,100,0004 bd5 ba4k sqft24965 Greengage Pl, Aldie, VA 20105Sold
- $1,320,7005 bd5 ba4.9k sqft24970 Greengage Pl, Aldie, VA 20105Off Market
- $1,259,3004 bd4 ba3.2k sqft24951 Greengage Pl, Aldie, VA 20105Off Market
- $1,582,1004 bd5 ba4.2k sqft24965 Falling Brook Cir, Aldie, VA 20105Off Market
Nearby schools
GreatSchools rating
- 9/10Hovatter ElementaryGrades: PK-5Distance: 0.4 mi
- 9/10Willard Intermediate SchoolGrades: 6-8Distance: 0.5 mi
- 9/10Lightridge High SchoolGrades: 9-12Distance: 0.6 mi
Schools provided by the listing agent
- Elementary: Hovatter
- Middle: Willard
- High: Lightridge
- District: Loudoun County Public Schools
Source: Bright MLS. This data may not be complete. We recommend contacting the local school district to confirm school assignments for this home.
Get a cash offer in 3 minutes
Find out how much your home could sell for in as little as 3 minutes with a no-obligation cash offer.
Estimated market value
$1,325,600
Get a cash offer in 3 minutes
Find out how much your home could sell for in as little as 3 minutes with a no-obligation cash offer.
Estimated market value
$1,325,600
- Virginia
- Loudoun County
- Aldie
- 20105
- 24958 Greengage Pl
Nearby cities
Nearby zip codes
Other Aldie Topics
