Move-in ready! The Inglenook 2-Story by award-winning Inspired Homes. Featuring 5 bedrooms/4.5 bathrooms, main level office/flex room & finished lower level with an amazing wet bar! 10' ceilings on main floor with oversized windows, chef's kitchen and great room with stone fireplace! The kitchen is light and bright with built in SS appl, 5 burner gas cooktop, soft close cabinets and drawers with under cabinet lighting. The walk-in pantry off the garage is perfect for those Costco runs. Continue to be impressed upstairs with the spacious Primary suite and bathroom which features a personal vanity and glass enclosed shower. The finished lower level features a beautiful wet bar with custom cabinets and beverage fridge. Situated in Huntford's newest and final phase of 36 estate sized lots where you can enjoy the outdoors, peace & quiet and scenic trees surrounding the community. Just minutes away from Lake Olathe Park, and only 10 minutes to grocery/restaurants.
Sold
Price Unknown
24956 W 145th Pl, Olathe, KS 66061
6beds
3,314sqft
Single Family Residence
Built in 2024
0.26 Acres Lot
$686,000 Zestimate®
$--/sqft
$4,507 Estimated rent
Home value
$686,000
$638,000 - $741,000
$4,507/mo
Zestimate® history
Owner options
List your home for rent
$4,507/mo
Rent Zestimate®
Find your next renter with Zillow Rental Manager. Plus, with online applications, you can quickly screen prospective tenants – for free.
$4,507/mo
Rent Zestimate®
Refinance and save
$330/mo
Est. payment
Refinancing to a lower rate could help reduce your monthly payments and save thousands over the life of the loan.
$330/mo
Est. payment
Explore your selling options
Work with a Zillow partner agent
Leverage their expertise and Zillow's premium Showcase listings to get your home seen by more buyers.
Get startedList with your own agent
Get your home in front of millions of buyers by listing it on Zillow.
Learn how to do itSell it yourself
Take full control of how buyers see your home on Zillow by listing For Sale by Owner (FSBO).
List your homeWhat's special
Stone fireplaceBuilt in ss applSpacious primary suiteOversized windowsFinished lower levelEstate sized lotsBeautiful wet bar
Zillow last checked:
Listing updated:
Listed by:
Jackie Perez 757-633-7340,
Inspired Realty of KC, LLC
Bought with:
Pat McDaniel, 2023031231
ReeceNichols - Eastland
Source: Heartland MLS as distributed by MLS GRID,MLS#: 2488008
Facts & features
Interior
Bedrooms & bathrooms
- Bedrooms: 6
- Bathrooms: 5
- Full bathrooms: 4
- 1/2 bathrooms: 1
Bedroom 1
- Level: Second
Bedroom 2
- Level: Second
Bedroom 3
- Level: Second
Bedroom 4
- Level: Second
Bedroom 5
- Level: Basement
Heating
- Forced Air
Cooling
- Electric
Appliances
- Included: Cooktop, Dishwasher, Disposal, Exhaust Fan, Humidifier, Microwave, Built-In Oven, Stainless Steel Appliance(s)
- Laundry: Laundry Room, Upper Level
Features
- Ceiling Fan(s), Custom Cabinets, Kitchen Island, Pantry, Walk-In Closet(s)
- Flooring: Carpet, Tile, Wood
- Windows: Thermal Windows
- Basement: Basement BR,Daylight,Finished,Sump Pump
- Number of fireplaces: 1
- Fireplace features: Gas, Great Room, Heat Circulator
Interior area
- Total structure area: 3,314
- Total interior livable area: 3,314 sqft
- Finished area above ground: 2,488
- Finished area below ground: 826
Property
Parking
- Total spaces: 3
- Parking features: Attached, Garage Door Opener, Garage Faces Front
- Attached garage spaces: 3
Features
- Patio & porch: Covered, Patio
Lot
- Size: 0.26 Acres
- Features: City Lot
Details
- Parcel number: DP362800000122
Construction
Type & style
- Home type: SingleFamily
- Architectural style: Craftsman,Traditional
- Property subtype: Single Family Residence
Materials
- Frame, Wood Siding
- Roof: Composition
Condition
- New Construction
- New construction: Yes
- Year built: 2024
Details
- Builder model: Inglenook - Craftsman
- Builder name: Inspired Homes
Utilities & green energy
- Sewer: Public Sewer
- Water: Public
Green energy
- Energy efficient items: Appliances, HVAC, Insulation, Doors, Water Heater, Windows
Community & HOA
Community
- Security: Smoke Detector(s)
- Subdivision: Huntford
HOA
- Has HOA: Yes
- Services included: Management
- HOA fee: $330 annually
Location
- Region: Olathe
Financial & listing details
- Tax assessed value: $656,100
- Annual tax amount: $9,420
- Date on market: 5/10/2024
- Listing terms: Cash,Conventional,VA Loan
- Ownership: Private
- Road surface type: Paved
Price history
| Date | Event | Price |
|---|---|---|
| 5/20/2025 | Sold | -- |
Source:  Heartland MLS as distributed by MLS GRID #2488008 Report a problem Heartland MLS as distributed by MLS GRID #2488008 Report a problem | ||
| 4/1/2025 | Pending sale | $665,000$201/sqft |
Source: Heartland MLS as distributed by MLS GRID #2488008 Report a problem | ||
| 3/26/2025 | Price change | $665,000-0.7%$201/sqft |
Source: Heartland MLS as distributed by MLS GRID #2488008 Report a problem | ||
| 2/19/2025 | Price change | $670,000-0.7%$202/sqft |
Source: Heartland MLS as distributed by MLS GRID #2488008 Report a problem | ||
| 8/28/2024 | Price change | $675,000-2.9%$204/sqft |
Source: Heartland MLS as distributed by MLS GRID #2488008 Report a problem | ||
| 6/3/2024 | Price change | $695,000-0.7%$210/sqft |
Source: Heartland MLS as distributed by MLS GRID #2488008 Report a problem | ||
| 5/10/2024 | Listed for sale | $700,000$211/sqft |
Source: Heartland MLS as distributed by MLS GRID #2488008 Report a problem | ||
| 4/29/2024 | Listing removed | -- |
Source: Heartland MLS as distributed by MLS GRID #2484345 Report a problem | ||
| 4/21/2024 | Listed for sale | $700,000$211/sqft |
Source: Heartland MLS as distributed by MLS GRID #2484345 Report a problem | ||
Public tax history
| Year | Property taxes | Tax assessment |
|---|---|---|
| 2025 | $8,502 +103.6% | $75,451 +102% |
| 2024 | $4,176 +242.9% | $37,345 +258.8% |
| 2023 | $1,218 +66.7% | $10,408 +71.4% |
| 2022 | $731 | $6,072 |
Find assessor info on the county website
Neighborhood: Prairie Highlands
Nearby homes
- $--4 bd3 ba3k sqft24938 W 145th Pl, Olathe, KS 66061Sold
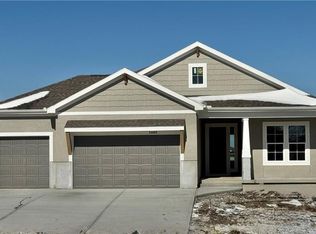
- $--6 bd5 ba3.9k sqft24974 W 145th Pl, Olathe, KS 66061Sold

- $--4 bd3 ba3k sqft24955 W 145th Pl, Olathe, KS 66061Sold
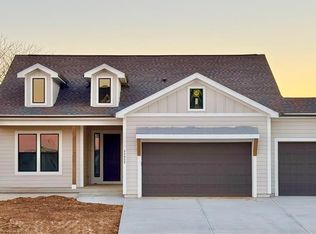
- $--4 bd3 ba3k sqft24953 W 145th St, Olathe, KS 66061Sold

- $--5 bd4 ba3.5k sqft24973 W 145th Pl, Olathe, KS 66061Sold
- $--5 bd4 ba3.5k sqft24933 W 145th Pl, Olathe, KS 66061Sold
- $680,0004 bd4 ba3.1k sqft24937 W 145th St, Olathe, KS 66061New Construction
- $--6 bd5 ba4k sqft24992 W 145th Pl, Olathe, KS 66061Sold
Nearby schools
GreatSchools rating
- 10/10Clearwater Creek Elementary SchoolGrades: PK-5Distance: 1.5 mi
- 5/10Oregon Trail Middle SchoolGrades: 6-8Distance: 1.5 mi
- 9/10Olathe West High SchoolGrades: 9-12Distance: 1.8 mi
Schools provided by the listing agent
- Elementary: Clearwater Creek
- Middle: Oregon Trail
- High: Olathe West
Source: Heartland MLS as distributed by MLS GRID. This data may not be complete. We recommend contacting the local school district to confirm school assignments for this home.
Get a cash offer in 3 minutes
Find out how much your home could sell for in as little as 3 minutes with a no-obligation cash offer.
Estimated market value
$686,000
Get a cash offer in 3 minutes
Find out how much your home could sell for in as little as 3 minutes with a no-obligation cash offer.
Estimated market value
$686,000
- Kansas
- Johnson County
- Olathe
- 66061
- Prairie Highlands
- 24956 W 145th Pl
Nearby cities
Nearby neighborhoods
Nearby zip codes
Other Olathe Topics
