Skip main navigation
Sold
  • Price Unknown

    24973 W 145th Pl, Olathe, KS 66061

    5beds
    3,548sqft
    Single Family Residence
    Built in 2024
    0.26 Acres Lot
    $791,500 Zestimate®
    $--/sqft
    $4,614 Estimated rent

    Home value

    $791,500

    $752,000 - $831,000

    $4,614/mo

    Zestimate® history
    Loading
    Loading...

    Owner options

    List your home for rent

    $4,614/mo

    Rent Zestimate®

    Find your next renter with Zillow Rental Manager. Plus, with online applications, you can quickly screen prospective tenants – for free.

    Learn more

    $4,614/mo

    Rent Zestimate®

    Refinance and save

    $330/mo

    Est. payment

    Refinancing to a lower rate could help reduce your monthly payments and save thousands over the life of the loan.

    See today's rates

    $330/mo

    Est. payment

    Explore your selling options

    Work with a Zillow partner agent

    Leverage their expertise and Zillow's premium Showcase listings to get your home seen by more buyers.

    Get started

    List with your own agent

    Get your home in front of millions of buyers by listing it on Zillow.

    Learn how to do it

    Sell it yourself

    Take full control of how buyers see your home on Zillow by listing For Sale by Owner (FSBO).

    List your home

    What's special


    Deluxe primary bathroomEnormous walk-in pantrySpectacular great roomGreat roomFull wet barFloor-to-ceiling stone fireplaceBuilt-in bookshelves
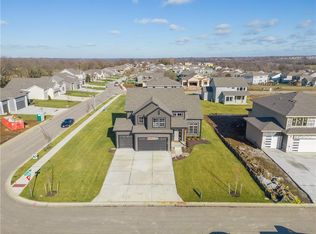
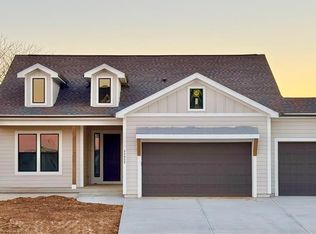
    The “Windsor” plan by Inspired Homes at Lakeshore Meadows! The largest Reverse 1.5-Story plan offered. The main level features a spectacular Great Room (open to the Kitchen) with soaring ceilings and impressive oversized windows. Spacious and open with TONS of wow factors: Floor-to-ceiling stone fireplace and built-in bookshelves in the great room; oversized island in the designer kitchen; enormous walk-in pantry; finished lower level with a FULL wet bar and private 5th bedroom; deluxe Primary bathroom with freestanding tub and zero entry shower! Enjoy the mature trees and adjoining greenspace from your oversized covered composite deck! Less than 10 minutes from K7/I-35 highway and a short drive to the Lake Olathe recreation center, Prairie Center Park, KC Winery, and the NEW Cedar Niles trail system. You don't want to miss this one! *Pictures displayed are of a previous model home. Finishes may vary.

    Zillow last checked:

    Listing updated:

    Listed by:

    Danny Watts 816-304-3771,

    New Home Star

    Bought with:

    Jonna Hall, 00244281

    Real Broker, LLC

    Source: Heartland MLS as distributed by MLS GRID,MLS#: 2468546MLS Logo

    Facts & features

    Interior

    Bedrooms & bathrooms
    • Bedrooms: 5
    • Bathrooms: 4
    • Full bathrooms: 4
    Primary bedroom
    • Level: Main
    Bedroom 2
    • Level: Main
    Bedroom 3
    • Level: Lower
    Bedroom 4
    • Level: Lower
    Bedroom 5
    • Level: Lower
    Primary bathroom
    • Level: Main
    Bathroom 2
    • Level: Main
    Bathroom 3
    • Level: Lower
    Bathroom 4
    • Level: Lower
    Great room
    • Level: Main
    Kitchen
    • Level: Main
    Laundry
    • Level: Main
    Recreation room
    • Level: Lower
    Heating
    • Forced Air
    Cooling
    • Electric
    Appliances
    • Included: Cooktop, Dishwasher, Disposal, Exhaust Fan, Humidifier, Microwave, Built-In Oven, Stainless Steel Appliance(s)
    • Laundry: Main Level, Sink
    Features
    • Ceiling Fan(s), Custom Cabinets, Kitchen Island, Pantry, Walk-In Closet(s), Wet Bar
    • Flooring: Carpet, Tile, Wood
    • Windows: Thermal Windows
    • Basement: Basement BR,Finished,Sump Pump,Walk-Out Access
    • Number of fireplaces: 2
    • Fireplace features: Gas, Great Room
    Interior area
    • Total structure area: 3,548
    • Total interior livable area: 3,548 sqft
    • Finished area above ground: 2,014
    • Finished area below ground: 1,534

    Property

    Parking
    • Total spaces: 3
    • Parking features: Attached, Garage Door Opener, Garage Faces Front
    • Attached garage spaces: 3
    Features
    • Patio & porch: Covered, Patio
    Lot
    • Size: 0.26 Acres
    • Features: Adjoin Greenspace, City Lot
    Details
    • Parcel number: DP362800000107
    • Other equipment: Back Flow Device

    Construction

    Type & style
    • Home type: SingleFamily
    • Architectural style: Craftsman,Traditional
    • Property subtype: Single Family Residence
    Materials
    • Frame
    • Roof: Composition
    Condition
    • Under Construction
    • New construction: Yes
    • Year built: 2024
    Details
    • Builder model: Windsor - Stucco Craftsman
    • Builder name: Inspired Homes

    Utilities & green energy

    • Sewer: Public Sewer
    • Water: Public
    Green energy
    • Energy efficient items: HVAC, Insulation, Lighting, Doors, Water Heater, Windows

    Community & HOA

    Community
    • Security: Smoke Detector(s)
    • Subdivision: Huntford
    HOA
    • Has HOA: Yes
    • HOA fee: $330 annually
    Location
    • Region: Olathe

    Financial & listing details

    • Tax assessed value: $786,800
    • Annual tax amount: $11,000
    • Date on market: 1/12/2024
    • Listing terms: Cash,Conventional,VA Loan
    • Ownership: Private
    • Road surface type: Paved

    Price history

    DateEventPrice
    3/28/2024Sold--
    Source: Heartland MLS as distributed by MLS GRID #2468546 Report a problem
    1/23/2024Pending sale$795,000$224/sqft
    Source: Heartland MLS as distributed by MLS GRID #2468546 Report a problem
    1/12/2024Listed for sale$795,000$224/sqft
    Source: Heartland MLS as distributed by MLS GRID #2468546 Report a problem

    Public tax history

    YearProperty taxesTax assessment
    2025$10,230 +120.3%$90,482 +118.8%
    2024$4,644 +281.8%$41,363 +298%
    2023$1,216 +66.7%$10,394 +71.4%
    2022$730 $6,065
    Find assessor info on the county website

    Neighborhood: Prairie Highlands

    Nearby schools

    GreatSchools rating
    Schools provided by the listing agent
    • Elementary: Clearwater Creek
    • Middle: Oregon Trail
    • High: Olathe West

    Source: Heartland MLS as distributed by MLS GRID. This data may not be complete. We recommend contacting the local school district to confirm school assignments for this home.

    Get a cash offer in 3 minutes
    Find out how much your home could sell for in as little as 3 minutes with a no-obligation cash offer.
    Estimated market value
    $791,500
    Get a cash offer in 3 minutes
    Find out how much your home could sell for in as little as 3 minutes with a no-obligation cash offer.
    Estimated market value
    $791,500