Price Reduction, quick possession!! The ever popular Fairfield plan tucked away on a fantastic 98’ wide oversized lot backing to trees! Come home to nature at Huntford, in it’s final phase with only 36 homesites, which offer spacious lots and surroundings, peaceful settings and nature galore! The "Craftsman" style offers 2 bedrooms on the main level and 2 spacious bedrooms in the finished lower-level. Enjoy the floor-to-ceiling stone fireplace on the main level and an amazing electric fireplace in the rec room downstairs. The home boasts a ton of designer options including Quartz and granite tops throughout, 36" gas cooktop/hood/built-in oven, and microwave. 10' ceilings on the main floor with custom picture-sized windows, 8' front door, 4' expanded garage bays, wall bar in basement rec room area, upgraded RevWood flooring, and black matte plumbing faucets and hardware. Take in serene views views of mature trees in a peaceful setting from the shade of your expansive covered deck and patio below. *Some photos are of a previous model model home.
Sold
Price Unknown
24991 W 145th Pl, Olathe, KS 66061
4beds
2,879sqft
Single Family Residence
Built in 2024
0.3 Acres Lot
$665,800 Zestimate®
$--/sqft
$4,041 Estimated rent
Home value
$665,800
$619,000 - $719,000
$4,041/mo
Zestimate® history
Owner options
List your home for rent
$4,041/mo
Rent Zestimate®
Find your next renter with Zillow Rental Manager. Plus, with online applications, you can quickly screen prospective tenants – for free.
$4,041/mo
Rent Zestimate®
Refinance and save
$330/mo
Est. payment
Refinancing to a lower rate could help reduce your monthly payments and save thousands over the life of the loan.
$330/mo
Est. payment
Explore your selling options
Work with a Zillow partner agent
Leverage their expertise and Zillow's premium Showcase listings to get your home seen by more buyers.
Get startedList with your own agent
Get your home in front of millions of buyers by listing it on Zillow.
Learn how to do itSell it yourself
Take full control of how buyers see your home on Zillow by listing For Sale by Owner (FSBO).
List your homeWhat's special
Electric fireplaceFloor-to-ceiling stone fireplaceExpansive covered deckCorner daylight lotCustom picture-sized windowsUpgraded revwood flooringQuartz and granite tops
Zillow last checked:
Listing updated:
Listed by:
Danny Watts 816-304-3771,
Inspired Realty of KC, LLC
Bought with:
Sam Radcliff, SP00237889
1st Class Real Estate-We Sell
Source: Heartland MLS as distributed by MLS GRID,MLS#: 2486859
Facts & features
Interior
Bedrooms & bathrooms
- Bedrooms: 4
- Bathrooms: 3
- Full bathrooms: 3
Bedroom 1
- Level: Main
Bedroom 2
- Level: Main
Bedroom 3
- Level: Lower
Bedroom 4
- Level: Lower
Heating
- Forced Air
Cooling
- Electric
Appliances
- Included: Cooktop, Dishwasher, Disposal, Exhaust Fan, Humidifier, Microwave, Built-In Oven, Stainless Steel Appliance(s)
- Laundry: Bedroom Level, Main Level
Features
- Ceiling Fan(s), Custom Cabinets, Kitchen Island, Painted Cabinets, Pantry, Walk-In Closet(s), Wet Bar
- Flooring: Carpet, Tile, Wood
- Windows: Thermal Windows
- Basement: Basement BR,Daylight,Finished,Sump Pump
- Number of fireplaces: 2
- Fireplace features: Basement, Great Room
Interior area
- Total structure area: 2,879
- Total interior livable area: 2,879 sqft
- Finished area above ground: 1,660
- Finished area below ground: 1,219
Property
Parking
- Total spaces: 3
- Parking features: Attached, Garage Door Opener, Garage Faces Front
- Attached garage spaces: 3
Features
- Patio & porch: Covered, Patio
Lot
- Size: 0.3 Acres
- Features: City Lot, Corner Lot
Details
- Parcel number: DP362800000106
- Other equipment: Back Flow Device
Construction
Type & style
- Home type: SingleFamily
- Architectural style: Craftsman,Traditional
- Property subtype: Single Family Residence
Materials
- Frame, Lap Siding
- Roof: Composition
Condition
- Under Construction
- New construction: Yes
- Year built: 2024
Details
- Builder model: Fairfield
- Builder name: Inspired Homes
Utilities & green energy
- Sewer: Public Sewer
- Water: Public
Green energy
- Energy efficient items: Appliances, HVAC, Insulation, Lighting, Doors, Water Heater, Windows
Community & HOA
Community
- Security: Smoke Detector(s)
- Subdivision: Huntford
HOA
- Has HOA: Yes
- Services included: No Amenities
- HOA fee: $330 annually
Location
- Region: Olathe
Financial & listing details
- Tax assessed value: $609,800
- Annual tax amount: $9,420
- Date on market: 5/4/2024
- Listing terms: Cash,Conventional,VA Loan
- Ownership: Private
- Road surface type: Paved
Price history
| Date | Event | Price |
|---|---|---|
| 3/5/2025 | Sold | -- |
Source:  Heartland MLS as distributed by MLS GRID #2486859 Report a problem Heartland MLS as distributed by MLS GRID #2486859 Report a problem | ||
| 2/14/2025 | Pending sale | $640,000$222/sqft |
Source: Heartland MLS as distributed by MLS GRID #2486859 Report a problem | ||
| 1/5/2025 | Price change | $640,000-0.8%$222/sqft |
Source: Heartland MLS as distributed by MLS GRID #2486859 Report a problem | ||
| 10/18/2024 | Price change | $645,000-0.8%$224/sqft |
Source: Heartland MLS as distributed by MLS GRID #2486859 Report a problem | ||
| 6/3/2024 | Price change | $650,000-0.9%$226/sqft |
Source: Heartland MLS as distributed by MLS GRID #2486859 Report a problem | ||
| 5/4/2024 | Listed for sale | $655,895$228/sqft |
Source: Heartland MLS as distributed by MLS GRID #2486859 Report a problem | ||
| 4/29/2024 | Listing removed | -- |
Source: Heartland MLS as distributed by MLS GRID #2477968 Report a problem | ||
| 3/25/2024 | Listed for sale | $655,895$228/sqft |
Source: Heartland MLS as distributed by MLS GRID #2477968 Report a problem | ||
Public tax history
| Year | Property taxes | Tax assessment |
|---|---|---|
| 2025 | $7,890 +60.6% | $70,128 +60.6% |
| 2024 | $4,913 +285.3% | $43,676 +300.8% |
| 2023 | $1,275 +66.7% | $10,897 +71.4% |
| 2022 | $765 | $6,356 |
Find assessor info on the county website
Neighborhood: Prairie Highlands
Nearby homes
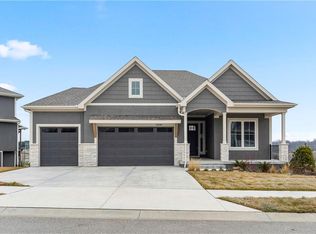
- $--5 bd4 ba3.5k sqft24973 W 145th Pl, Olathe, KS 66061Sold
- $--6 bd5 ba3.9k sqft24974 W 145th Pl, Olathe, KS 66061Sold

- $--6 bd5 ba4k sqft24992 W 145th Pl, Olathe, KS 66061Sold
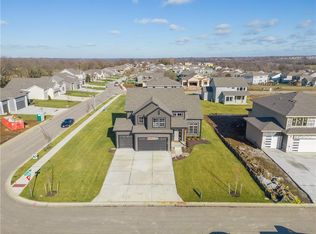
- $--4 bd3 ba3.2k sqft14566 S Shady Bend Rd, Olathe, KS 66061Sold
- $--5 bd4 ba3.3k sqft14578 S Shady Bend Rd, Olathe, KS 66061Sold
- $--4 bd3 ba3k sqft24955 W 145th Pl, Olathe, KS 66061Sold
- $--4 bd4 ba3.1k sqft14554 S Shady Bend Rd, Olathe, KS 66061Sold
- $--6 bd5 ba3.3k sqft24956 W 145th Pl, Olathe, KS 66061Sold
Nearby schools
GreatSchools rating
- 10/10Clearwater Creek Elementary SchoolGrades: PK-5Distance: 1.5 mi
- 5/10Oregon Trail Middle SchoolGrades: 6-8Distance: 1.5 mi
- 9/10Olathe West High SchoolGrades: 9-12Distance: 1.9 mi
Schools provided by the listing agent
- Elementary: Clearwater Creek
- Middle: Oregon Trail
- High: Olathe West
Source: Heartland MLS as distributed by MLS GRID. This data may not be complete. We recommend contacting the local school district to confirm school assignments for this home.
Get a cash offer in 3 minutes
Find out how much your home could sell for in as little as 3 minutes with a no-obligation cash offer.
Estimated market value
$665,800
Get a cash offer in 3 minutes
Find out how much your home could sell for in as little as 3 minutes with a no-obligation cash offer.
Estimated market value
$665,800
- Kansas
- Johnson County
- Olathe
- 66061
- Prairie Highlands
- 24991 W 145th Pl
Nearby cities
Nearby neighborhoods
Nearby zip codes
Other Olathe Topics
